

Listing Courtesy of: PILLAR 9 - IDX / Listed By: Real Broker
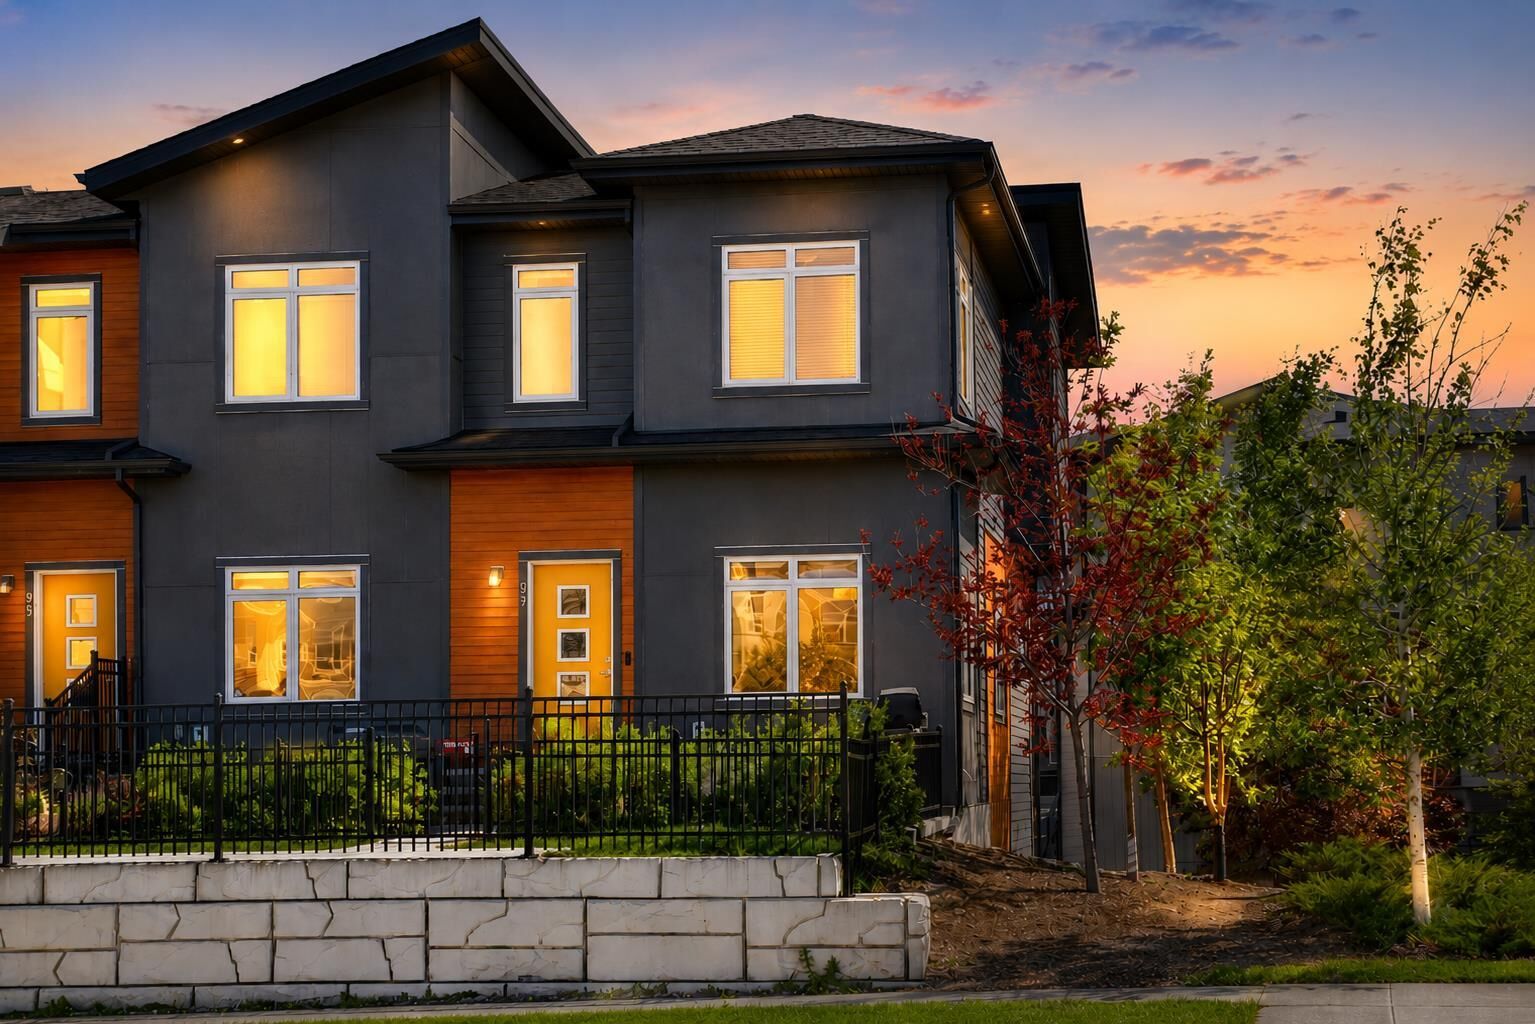
97 Sage Bluff Gate NW Calgary, AB T3R 1T5
Active (1 Days)
$425,000 (CAD)
Description
MLS®:
A2328148
A2328148
Lot Size
3,347 SQFT
3,347 SQFT
Type
Single-Family Home
Single-Family Home
Year Built
2016
2016
Style
2 Storey
2 Storey
Listed By
Nabil Noorani, Real Broker
Source
PILLAR 9 - IDX
Last checked Jul 11 2026 at 3:18 AM GMT+0000
PILLAR 9 - IDX
Last checked Jul 11 2026 at 3:18 AM GMT+0000
Bathroom Details
- Full Bathrooms: 2
- Half Bathroom: 1
Interior Features
- Appliances : Refrigerator
- Appliances : Stove(s)
- Appliances : Dishwasher
- Appliances : Washer/Dryer
- Laundry/Utility Room : In Basement
- Appliances : Microwave Hood Fan
- Kitchen Island
- No Smoking Home
- Walk-In Closet(s)
- Wood Counters
Subdivision
- Sage Hill
Lot Information
- Low Maintenance Landscape
- Street Lighting
- Back Lane
Property Features
- Fireplace: Total Fireplace(s) : 0
- Foundation: Poured Concrete
Heating and Cooling
- Forced Air
- Central Air
Basement Information
- Full
Condo Information
- Fees: $247/Monthly
Flooring
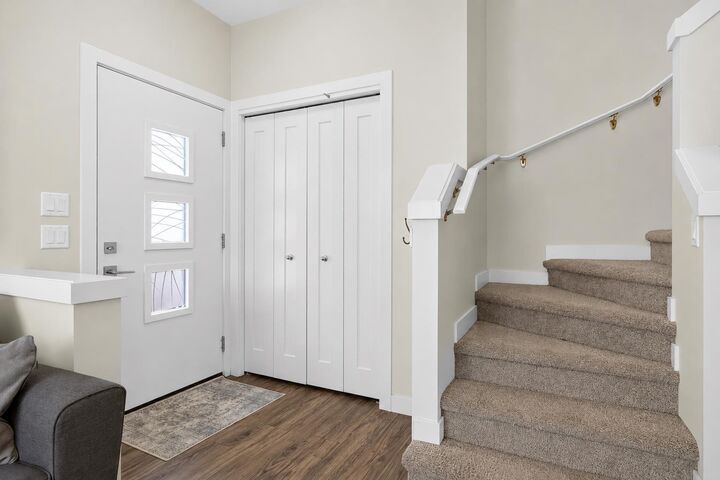
- Carpet
- Laminate
Exterior Features
- Roof: Asphalt Shingle
Garage
- Double Garage Attached
Parking
- Parking Space(s) : 4
Stories
- 2
Living Area
- 1,287 sqft
Location
Disclaimer: Data is supplied by Pillar 9™ MLS® System. Pillar 9™ is the owner of the copyright in its MLS® System. Data is deemed reliable but is not guaranteed accurate by Pillar 9™. The trademarks MLS®, Multiple Listing Service® and the associated logos are owned by The Canadian Real Estate Association (CREA) and identify the quality of services provided by real estate professionals who are members of CREA. Used under license.
Data is supplied by Pillar 9™ MLS® System. Pillar 9™ is the owner of the copyright in its MLS® System. Data is deemed reliable but is not guaranteed accurate by Pillar 9™. The trademarks MLS®, Multiple Listing Service® and the associated logos are owned by The Canadian Real Estate Association (CREA) and identify the quality of services provided by real estate professionals who are members of CREA. Used under license.
Data is supplied by Pillar 9™ MLS® System. Pillar 9™ is the owner of the copyright in its MLS® System. Data is deemed reliable but is not guaranteed accurate by Pillar 9™. The trademarks MLS®, Multiple Listing Service® and the associated logos are owned by The Canadian Real Estate Association (CREA) and identify the quality of services provided by real estate professionals who are members of CREA. Used under license.


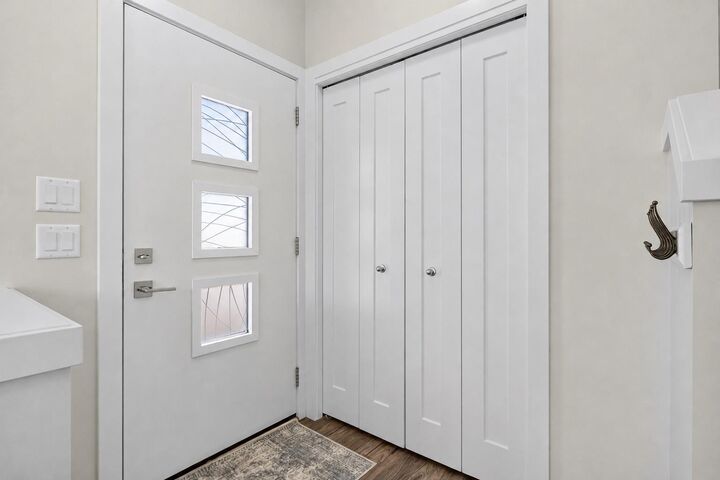
As an end unit, the home benefits from additional windows, creating an airy and inviting atmosphere throughout. Upstairs, you’ll find three comfortable bedrooms, including a bright primary retreat with windows on two sides. Neutral finishes, contemporary design and a functional floor plan make this home completely move-in ready. Located in the desirable community of Sage Hill, close to parks, pathways, shopping, restaurants and major routes. A fantastic opportunity for first-time buyers, families or investors!