

Listing Courtesy of: PILLAR 9 - IDX / Listed By: Sotheby's International Realty Canada
19 Creekside Mews Canmore, AB T1W 0J4
Pending
$2,325,000 (CAD)
Description
MLS®:
A2331436
A2331436
Type
Single-Family Home
Single-Family Home
Year Built
2016
2016
Style
2 Storey
2 Storey
Views
Views
Views
County
Bighorn No. 8
Bighorn No. 8
Listed By
Christopher Vincent, Sotheby's International Realty Canada
Source
PILLAR 9 - IDX
Last checked Jul 23 2026 at 10:54 PM GMT+0000
PILLAR 9 - IDX
Last checked Jul 23 2026 at 10:54 PM GMT+0000
Bathroom Details
- Full Bathrooms: 3
- Half Bathroom: 1
Interior Features
- Appliances : Refrigerator
- Appliances : Dishwasher
- Appliances : Dryer
- Appliances : Range Hood
- Appliances : Window Coverings
- Laundry/Utility Room : Laundry Room
- Appliances : Washer
- Appliances : Double Oven
- Appliances : Gas Range
- Ceiling Fan(s)
- Closet Organizers
- Kitchen Island
- Open Floorplan
- Separate Entrance
- Soaking Tub
- Walk-In Closet(s)
- Vaulted Ceiling(s)
- Recessed Lighting
Subdivision
- Spring Creek
Lot Information
- Private
- Views
- Street Lighting
- Back Yard
- Backs on to Park/Green Space
- Level
Property Features
- Fireplace: Living Room
- Fireplace: Mantle
- Fireplace: Stone
- Fireplace: Total Fireplace(s) : 1 Gas
- Foundation: Poured Concrete
Heating and Cooling
- Zoned
- Other
Condo Information
- Fees: $766/Monthly
Flooring
- Carpet
- Hardwood
- Tile
Exterior Features
- Roof: Asphalt Shingle
Garage
- Double Garage Attached
Parking
- Garage Faces Front
- Parking Space(s) : 3
Stories
- 2
Living Area
- 2,107 sqft
Location
Disclaimer: Data is supplied by Pillar 9™ MLS® System. Pillar 9™ is the owner of the copyright in its MLS® System. Data is deemed reliable but is not guaranteed accurate by Pillar 9™. The trademarks MLS®, Multiple Listing Service® and the associated logos are owned by The Canadian Real Estate Association (CREA) and identify the quality of services provided by real estate professionals who are members of CREA. Used under license.
Data is supplied by Pillar 9™ MLS® System. Pillar 9™ is the owner of the copyright in its MLS® System. Data is deemed reliable but is not guaranteed accurate by Pillar 9™. The trademarks MLS®, Multiple Listing Service® and the associated logos are owned by The Canadian Real Estate Association (CREA) and identify the quality of services provided by real estate professionals who are members of CREA. Used under license.
Data is supplied by Pillar 9™ MLS® System. Pillar 9™ is the owner of the copyright in its MLS® System. Data is deemed reliable but is not guaranteed accurate by Pillar 9™. The trademarks MLS®, Multiple Listing Service® and the associated logos are owned by The Canadian Real Estate Association (CREA) and identify the quality of services provided by real estate professionals who are members of CREA. Used under license.


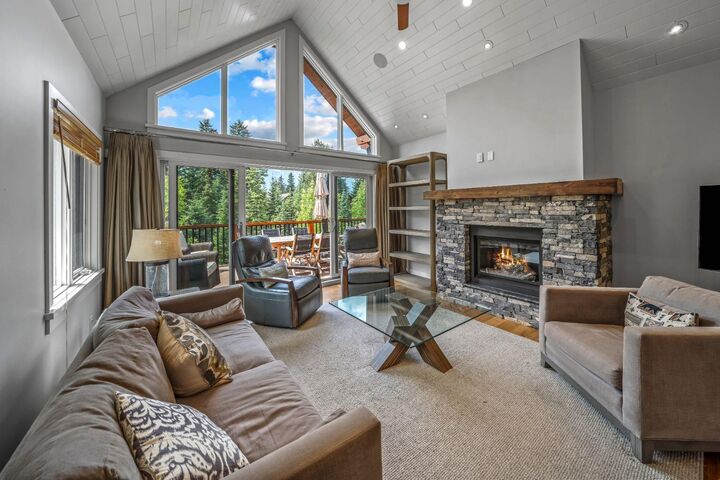
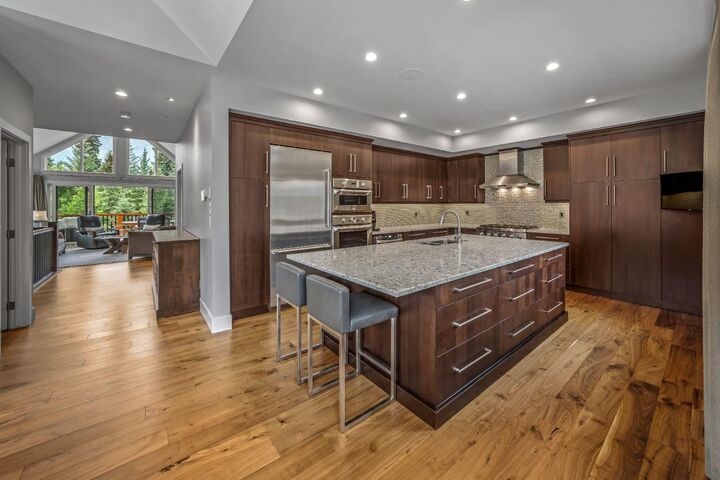
Upstairs, the living room does the work most great mountain rooms attempt and few achieve: soaring ceilings draw the eye up and out, a gas fireplace anchors the space for the long alpine evenings, and a wall of glass opens onto a generous balcony where the peaks feel close enough to touch. It is a room built for both quiet mornings with coffee and the kind of gathering that spills easily outdoors. The adjoining kitchen matches the ambition of the space around it, offering ample room to cook, entertain, and linger—the true center of gravity for a home designed around connection.
The primary suite shares this upper level, set apart with its own ensuite bathroom for a retreat that feels genuinely private, insulated from the comings and goings of guests below. That separation of space is a rare and welcome luxury in a valley where square footage is precious.
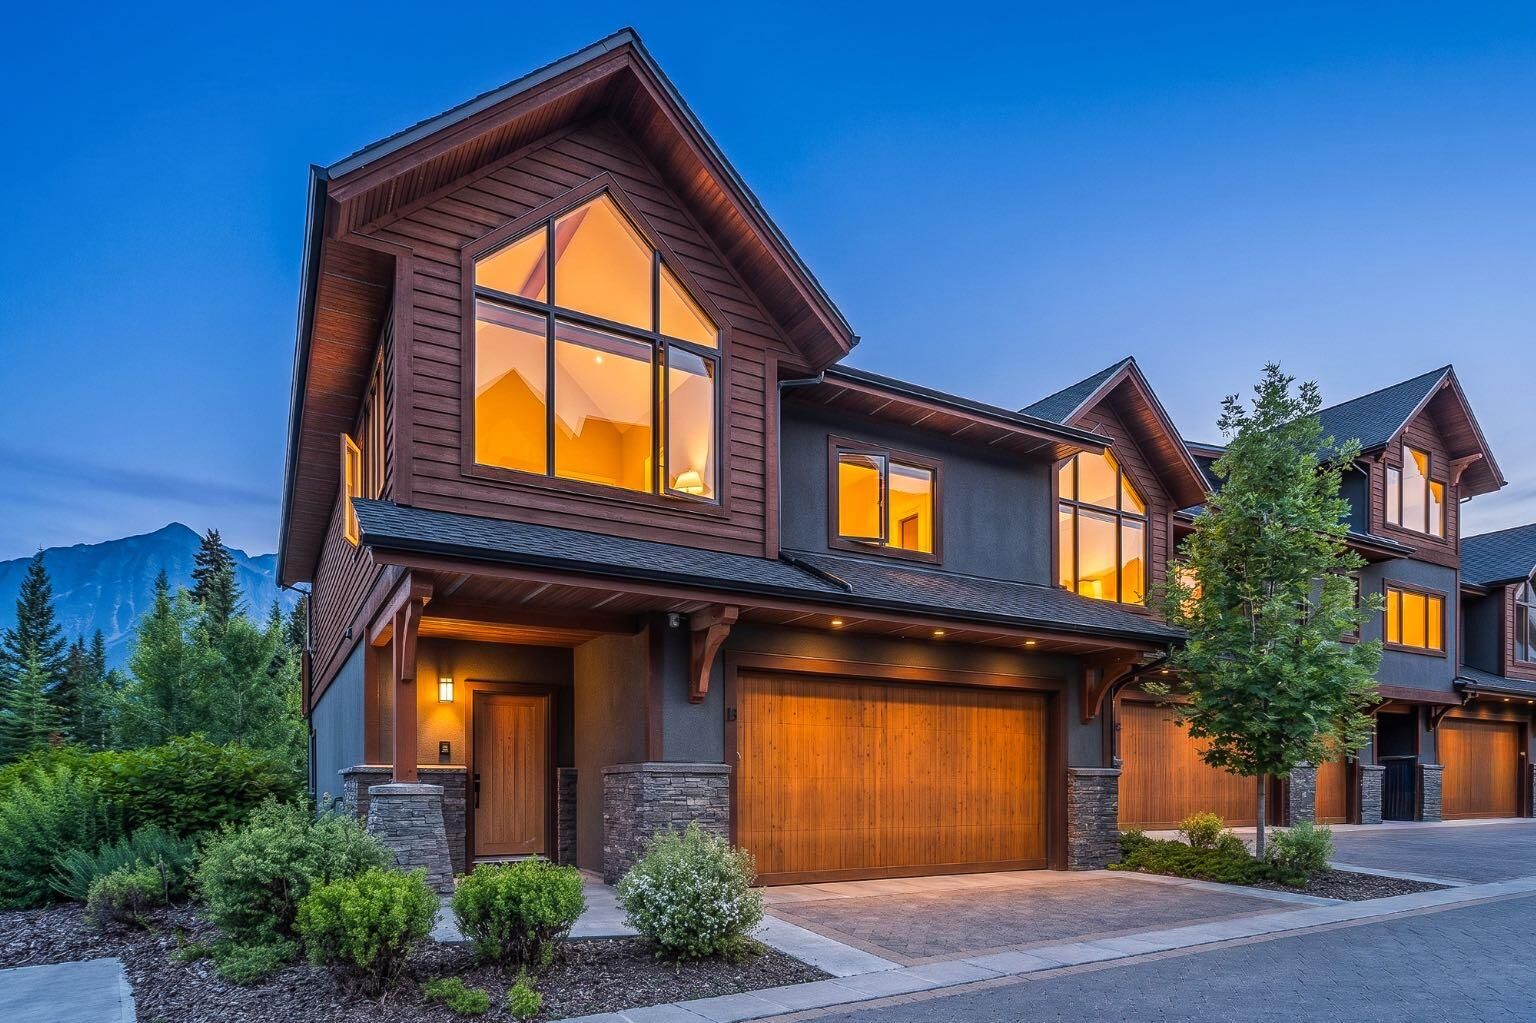
Down on the entry level, two additional bedrooms each come with their own ensuite—a configuration that transforms the practical question of hosting into something closer to hospitality. Family, friends, or a rotating cast of Canmore visitors can settle in without compromise, each with a private bathroom of their own. A covered patio extends the living space outdoors year-round, sheltered from snow in winter and sun in summer, while a double car garage handles the gear that comes with a life lived in the mountains—skis, bikes, and boots included.
What sets 19 Creekside Mews apart, beyond its southwest exposure and its stunning sightlines to the peaks, is its address. This is a home planted firmly in the heart of Canmore, within easy reach of Main Street's restaurants and shops, the Bow River pathway system, and the trailheads that make this corner of the Rockies one of the most sought-after in Canada. Banff National Park sits just up the road, Calgary under an hour away—close enough for convenience, far enough for the mountains to feel entirely your own.
For those searching for a Canmore townhome that pairs elevated design with an unbeatable central location, 19 Creekside Mews offers a rare combination: mountain views that change with the light, spaces built for both privacy and gathering, and a location that puts the best of the Bow Valley within walking distance. ***Alberta Resident Taxes $9,268.05 ***Non Alberta Resident Taxes $16,919,28