

Listing Courtesy of: PILLAR 9 - IDX / Listed By: Re/Max 1st Choice Realty
5005 53 Street Castor, AB T0C 0X0
Active
$180,000 (CAD)
Description
MLS®:
A2333893
A2333893
Lot Size
6,900 SQFT
6,900 SQFT
Type
Single-Family Home
Single-Family Home
Year Built
1966
1966
Style
Bi-Level
Bi-Level
County
Paintearth County No. 18
Paintearth County No. 18
Listed By
Chad Dalsin, Re/Max 1st Choice Realty
Source
PILLAR 9 - IDX
Last checked Jul 31 2026 at 11:15 PM GMT+0000
PILLAR 9 - IDX
Last checked Jul 31 2026 at 11:15 PM GMT+0000
Bathroom Details
- Full Bathrooms: 2
Interior Features
- Appliances : Refrigerator
- Appliances : Dishwasher
- Appliances : Electric Stove
- Appliances : Washer/Dryer
- Laundry/Utility Room : In Basement
- No Smoking Home
- See Remarks
- Appliances : Wall/Window Air Conditioner
Subdivision
- None
Lot Information
- Lawn
- Back Lane
- Back Yard
- Few Trees
- Interior Lot
Property Features
- Fireplace: Total Fireplace(s) : 0
- Foundation: Poured Concrete
Heating and Cooling
- Natural Gas
- Wall/Window Unit(s)
Basement Information
- Full
Flooring
- Carpet
- Linoleum
- Laminate
Exterior Features
- Roof: Asphalt Shingle
Garage
- Double Garage Detached
Parking
- Parking Space(s) : 6
Stories
- 1
Living Area
- 1,030 sqft
Location
Disclaimer: Data is supplied by Pillar 9™ MLS® System. Pillar 9™ is the owner of the copyright in its MLS® System. Data is deemed reliable but is not guaranteed accurate by Pillar 9™. The trademarks MLS®, Multiple Listing Service® and the associated logos are owned by The Canadian Real Estate Association (CREA) and identify the quality of services provided by real estate professionals who are members of CREA. Used under license.
Data is supplied by Pillar 9™ MLS® System. Pillar 9™ is the owner of the copyright in its MLS® System. Data is deemed reliable but is not guaranteed accurate by Pillar 9™. The trademarks MLS®, Multiple Listing Service® and the associated logos are owned by The Canadian Real Estate Association (CREA) and identify the quality of services provided by real estate professionals who are members of CREA. Used under license.
Data is supplied by Pillar 9™ MLS® System. Pillar 9™ is the owner of the copyright in its MLS® System. Data is deemed reliable but is not guaranteed accurate by Pillar 9™. The trademarks MLS®, Multiple Listing Service® and the associated logos are owned by The Canadian Real Estate Association (CREA) and identify the quality of services provided by real estate professionals who are members of CREA. Used under license.


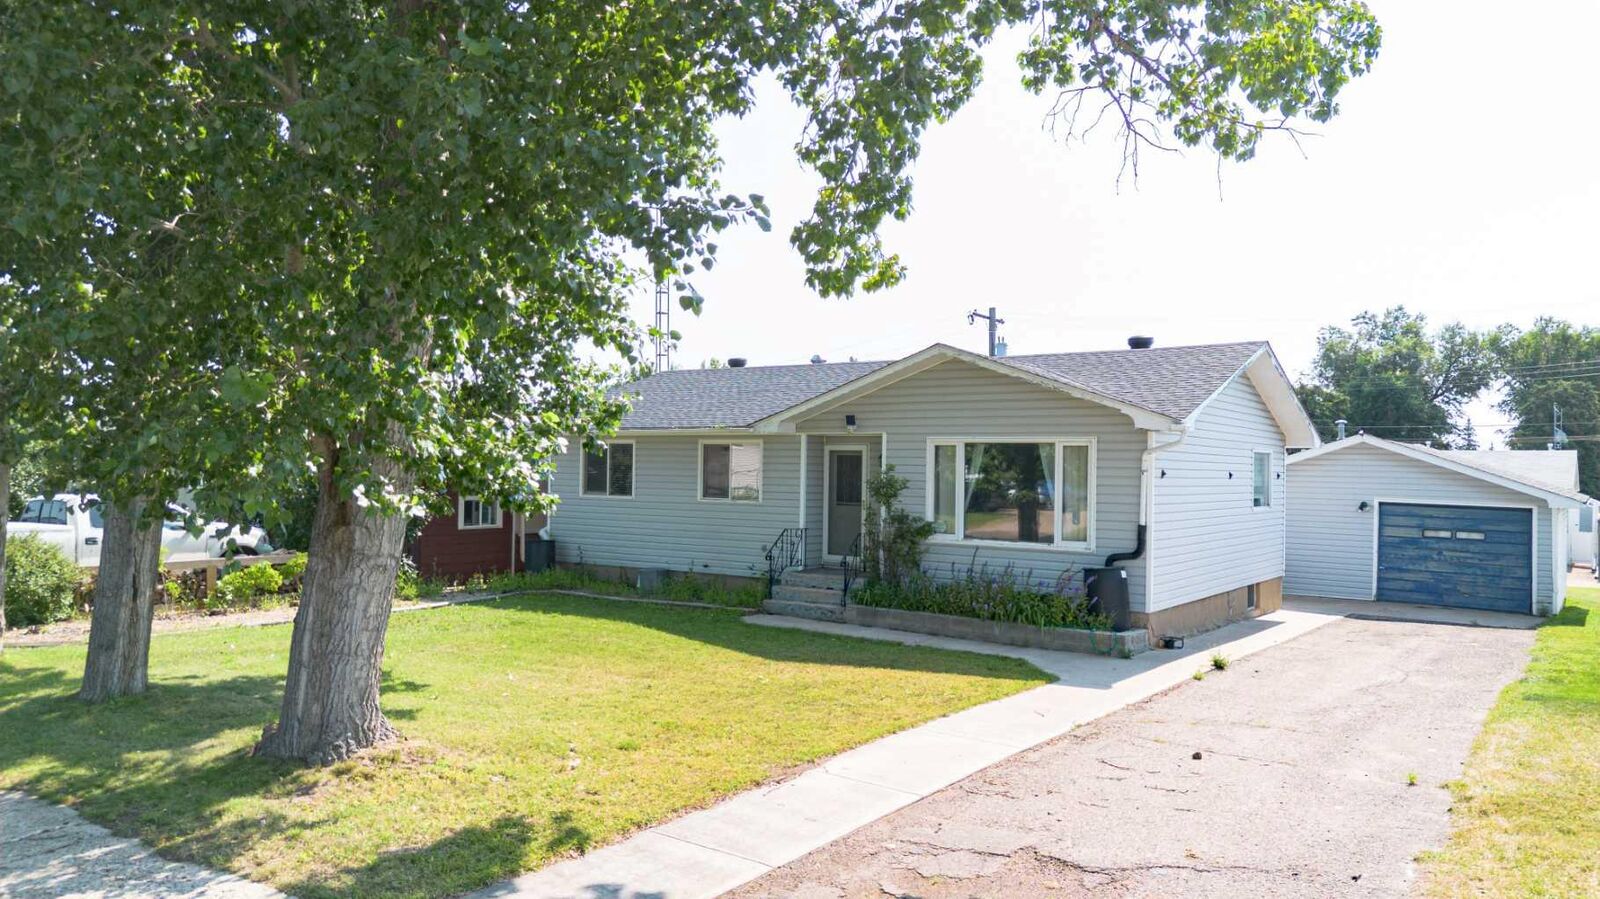
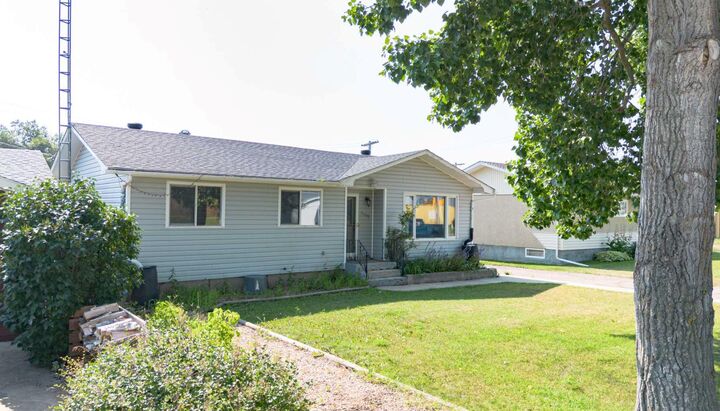
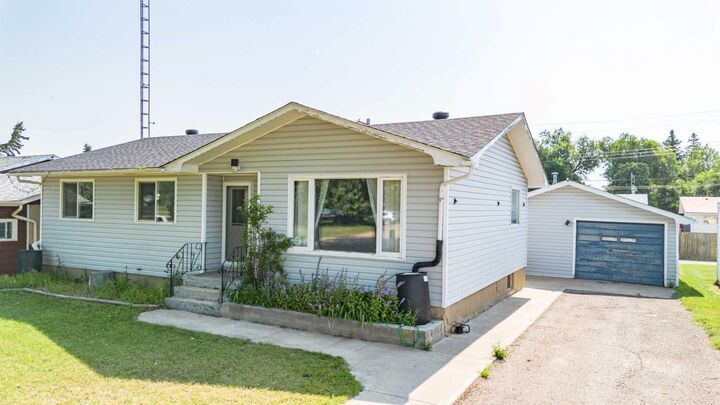
This home features 3 bedrooms on the main level, along with a spacious kitchen and dining area, a comfortable living room, and a full 4-piece bathroom. The basement offers even more living space with a large family or games room, an additional bedroom, a 3-piece bathroom, and plenty of storage.
Step outside to enjoy the fully fenced backyard, perfect for families or pets, along with a 22x26 detached garage. The garage is designed for functionality with drive-through access, featuring overhead doors on both the front and back—ideal for parking, storage, or projects. There is also ample parking available at the front of the property and off the back alley.
If you’re looking for an affordable home in a great location, this one may be worth a look.