

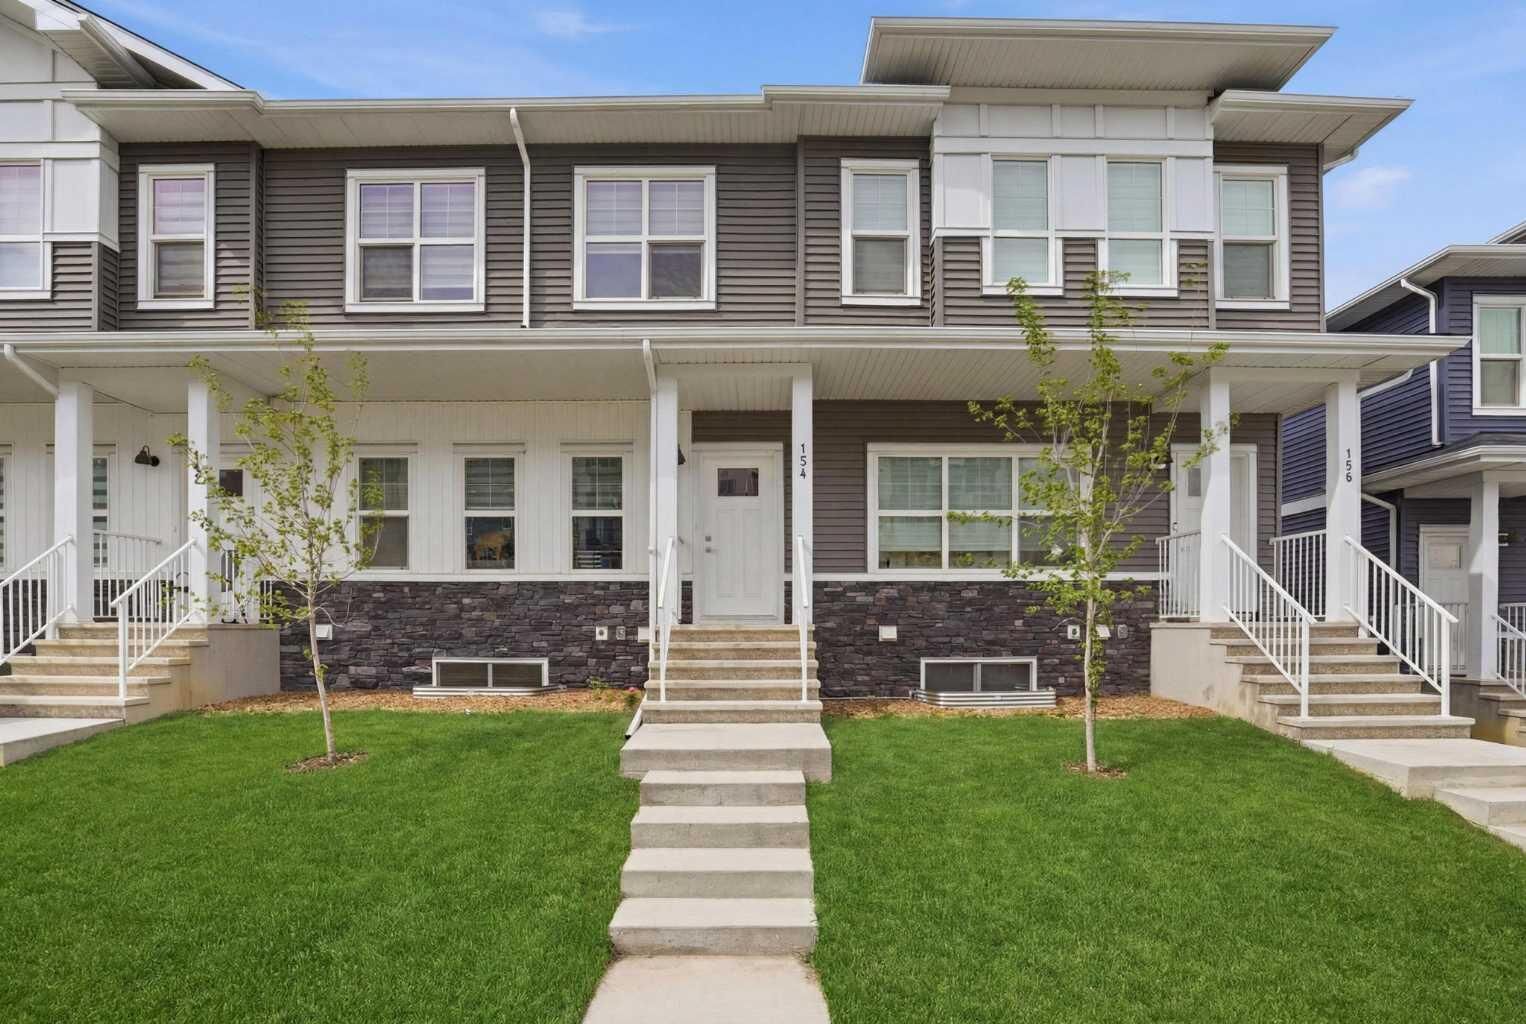
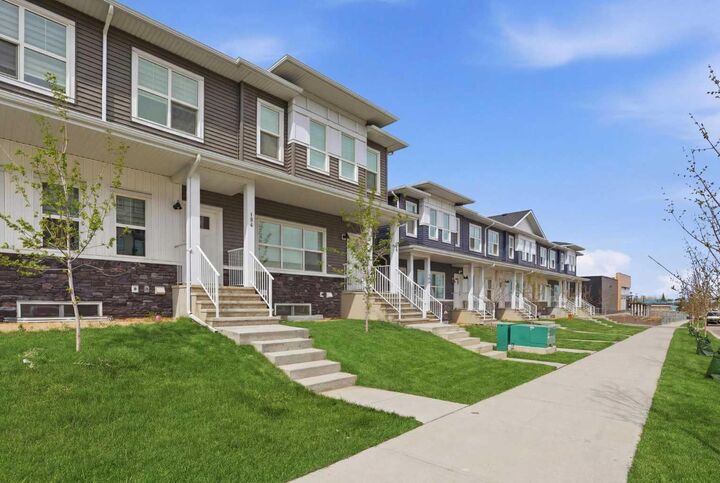
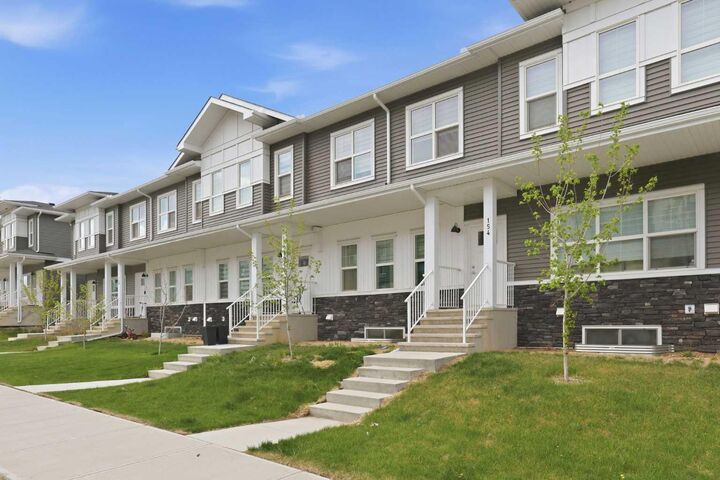
Listing Courtesy of: PILLAR 9 - IDX / Listed By: Cir Realty
154 Merganser Drive W Chestermere, AB T1X 2X8
Active
$460,000 (CAD)
Description
MLS®:
A2333435
A2333435
Lot Size
2,453 SQFT
2,453 SQFT
Type
Single-Family Home
Single-Family Home
Year Built
2023
2023
Style
2 Storey
2 Storey
Listed By
Heather Fabris, Cir Realty
Source
PILLAR 9 - IDX
Last checked Jul 31 2026 at 11:15 PM GMT+0000
PILLAR 9 - IDX
Last checked Jul 31 2026 at 11:15 PM GMT+0000
Bathroom Details
- Full Bathrooms: 2
- Half Bathroom: 1
Interior Features
- Appliances : Refrigerator
- Appliances : Dishwasher
- Appliances : Garage Control(s)
- Appliances : Window Coverings
- Appliances : Washer/Dryer Stacked
- Appliances : Microwave Hood Fan
- Appliances : Range
- Laundry/Utility Room : Upper Level
- Kitchen Island
- Open Floorplan
- Recessed Lighting
- Quartz Counters
Subdivision
- Dawson's Landing
Lot Information
- Street Lighting
- Rectangular Lot
- Back Yard
- Front Yard
Property Features
- Fireplace: Total Fireplace(s) : 0
- Foundation: Poured Concrete
Heating and Cooling
- Forced Air
- None
Basement Information
- Full
Flooring
- Carpet
- Tile
- Vinyl Plank
Exterior Features
- Roof: Asphalt Shingle
Garage
- Double Garage Detached
Parking
- Parking Space(s) : 2
Stories
- 2
Living Area
- 1,643 sqft
Location
Disclaimer: Data is supplied by Pillar 9™ MLS® System. Pillar 9™ is the owner of the copyright in its MLS® System. Data is deemed reliable but is not guaranteed accurate by Pillar 9™. The trademarks MLS®, Multiple Listing Service® and the associated logos are owned by The Canadian Real Estate Association (CREA) and identify the quality of services provided by real estate professionals who are members of CREA. Used under license.
Data is supplied by Pillar 9™ MLS® System. Pillar 9™ is the owner of the copyright in its MLS® System. Data is deemed reliable but is not guaranteed accurate by Pillar 9™. The trademarks MLS®, Multiple Listing Service® and the associated logos are owned by The Canadian Real Estate Association (CREA) and identify the quality of services provided by real estate professionals who are members of CREA. Used under license.
Data is supplied by Pillar 9™ MLS® System. Pillar 9™ is the owner of the copyright in its MLS® System. Data is deemed reliable but is not guaranteed accurate by Pillar 9™. The trademarks MLS®, Multiple Listing Service® and the associated logos are owned by The Canadian Real Estate Association (CREA) and identify the quality of services provided by real estate professionals who are members of CREA. Used under license.


Main floor: vinyl plank flooring, bright living area, and a kitchen with QUARTZ COUNTERTOPS, stainless steel appliances, large island, pantry, and ample cabinetry. Zebra blinds throughout add style and function.
Upstairs: primary bedroom with walk-in closet and ensuite (dual sinks), 2 more bedrooms, a second full bath, and upper-level laundry.
Unfinished basement offers great storage and development potential. Enjoy a DOUBLE DETACHED GARAGE and backyard space between home and garage.
Minutes to Stoney Trail and East Hills Shopping Centre - easy access to Calgary while enjoying Chestermere's lifestyle.
Great opportunity for a first-time buyer, family, or investor.
Note: interior photos show the home previously furnished; property is now vacant.