

Listing Courtesy of: PILLAR 9 - IDX / Listed By: Real Estate Professionals Inc.
172 Oakmere Way Chestermere, AB T1X 1N6
Active (0 Days)
$699,900 (CAD)
Description
MLS®:
A2348093
A2348093
Lot Size
9,503 SQFT
9,503 SQFT
Type
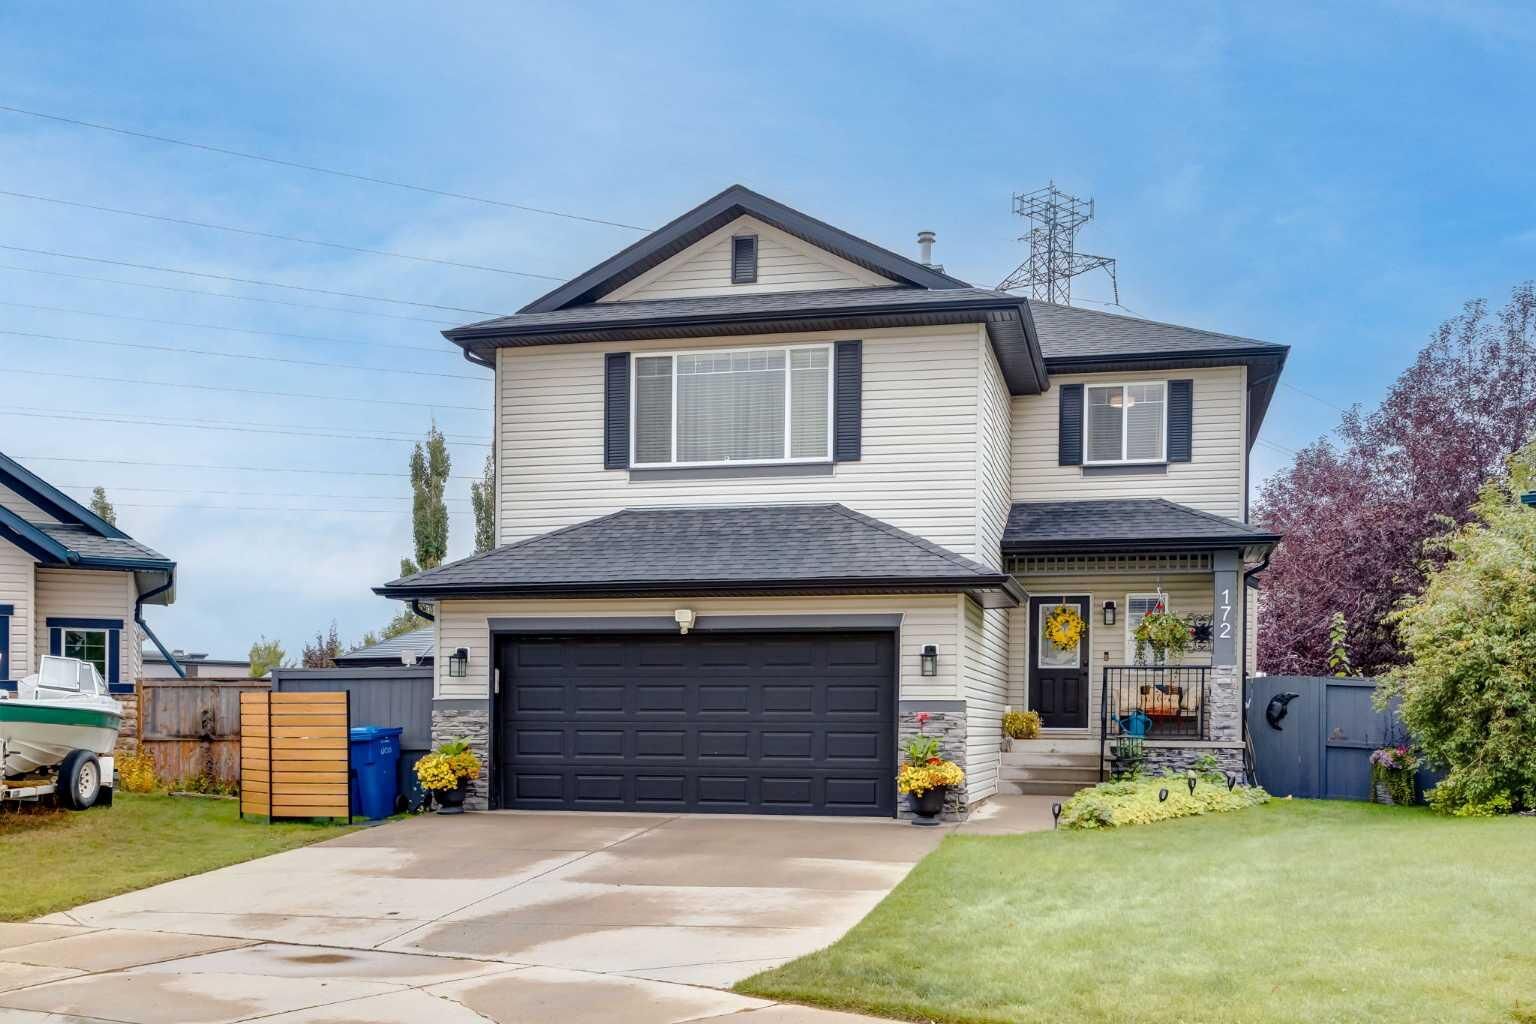
Single-Family Home
Single-Family Home
Year Built
2003
2003
Style
2 Storey
2 Storey
Listed By
Jason Glynn, Real Estate Professionals Inc.
Source
PILLAR 9 - IDX
Last checked Sep 25 2026 at 10:50 PM GMT+0000
PILLAR 9 - IDX
Last checked Sep 25 2026 at 10:50 PM GMT+0000
Bathroom Details
- Full Bathrooms: 3
- Half Bathroom: 1
Interior Features
- Appliances : Refrigerator
- Appliances : Dishwasher
- Appliances : Dryer
- Laundry/Utility Room : In Basement
- Appliances : Washer
- Appliances : Microwave Hood Fan
- Appliances : Electric Cooktop
- Granite Counters
- High Ceilings
- Kitchen Island
- Open Floorplan
- Pantry
- Storage
- Walk-In Closet(s)
- Appliances : Central Air Conditioner
Subdivision
- Westmere
Lot Information
- Landscaped
- Corner Lot
- Back Yard
- Pie Shaped Lot
- Level
- Gazebo
Property Features
- Fireplace: Total Fireplace(s) : 1 Gas
- Foundation: Poured Concrete
Heating and Cooling
- Forced Air
- Central Air
Basement Information
- Full
Flooring
- Carpet
- Ceramic Tile
- Hardwood
Exterior Features
- Roof: Asphalt Shingle
Garage
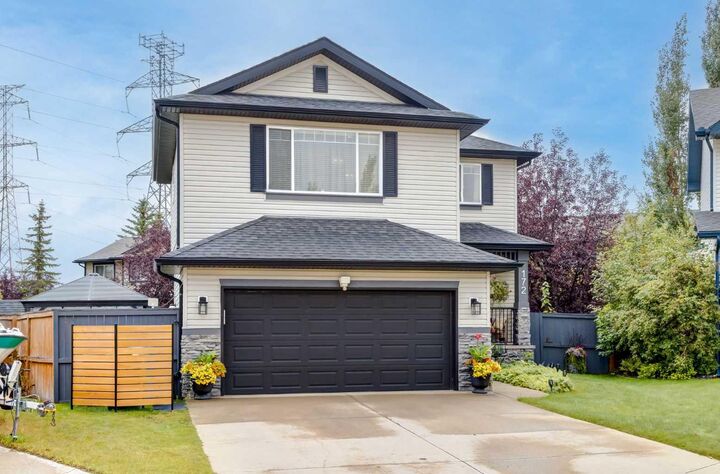
- Double Garage Attached
Parking
- Garage Faces Front
- Parking Space(s) : 4
Stories
- 2
Living Area
- 2,016 sqft
Location
Disclaimer: Data is supplied by Pillar 9™ MLS® System. Pillar 9™ is the owner of the copyright in its MLS® System. Data is deemed reliable but is not guaranteed accurate by Pillar 9™. The trademarks MLS®, Multiple Listing Service® and the associated logos are owned by The Canadian Real Estate Association (CREA) and identify the quality of services provided by real estate professionals who are members of CREA. Used under license.
Data is supplied by Pillar 9™ MLS® System. Pillar 9™ is the owner of the copyright in its MLS® System. Data is deemed reliable but is not guaranteed accurate by Pillar 9™. The trademarks MLS®, Multiple Listing Service® and the associated logos are owned by The Canadian Real Estate Association (CREA) and identify the quality of services provided by real estate professionals who are members of CREA. Used under license.
Data is supplied by Pillar 9™ MLS® System. Pillar 9™ is the owner of the copyright in its MLS® System. Data is deemed reliable but is not guaranteed accurate by Pillar 9™. The trademarks MLS®, Multiple Listing Service® and the associated logos are owned by The Canadian Real Estate Association (CREA) and identify the quality of services provided by real estate professionals who are members of CREA. Used under license.


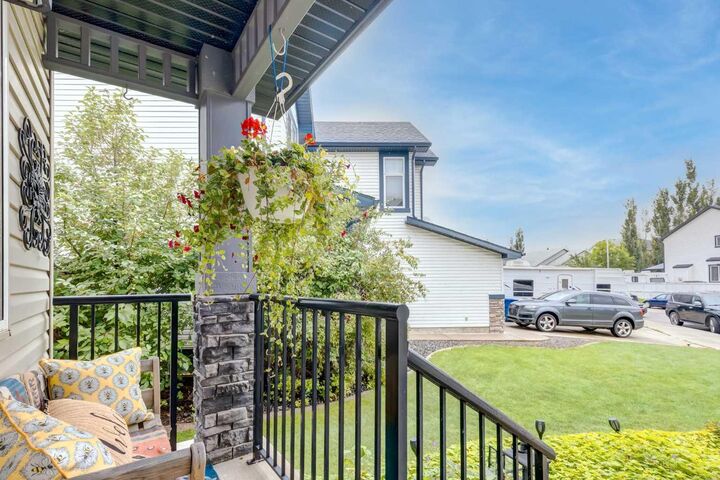
From the moment you arrive, you'll appreciate the exceptional curb appeal, oversized double attached garage, and pride of ownership throughout. The bright and inviting main floor features an open-concept layout with a stunning upgraded kitchen complete with quartz countertops, large island, stainless steel appliances, ample cabinetry, pantry, and spacious dining area perfect for entertaining. The cozy living room with gas fireplace creates the ideal gathering space for family and friends.
Upstairs you'll find a generous bonus room, spacious primary retreat with walk-in closet and private ensuite, plus two additional bedrooms and a full bathroom. The fully developed basement adds incredible versatility with a fourth bedroom, full bathroom, recreation room, gym area, and plenty of storage.
Step outside and discover your own private oasis. The expansive deck, screened gazebo, mature landscaping, fire-pit area, and large yard create the perfect setting for summer BBQs, family gatherings, and relaxing evenings under the stars.
Located on a quiet street and just minutes from Chestermere Lake, schools, parks, playgrounds, pathways, recreation facilities, shopping, restaurants, and all amenities, this home offers the perfect balance of small-town charm and city convenience. Chestermere residents enjoy year-round lake activities including boating, paddle boarding, swimming, fishing, skating, and walking trails, while remaining only minutes from Calgary and East Hills Shopping Centre. Chestermere also offers numerous parks, beaches, pathways, recreation facilities, and family-friendly community events throughout the year. This is the complete package—a move-in-ready family home with space to grow, exceptional outdoor living, and an unbeatable lifestyle. Don't miss your opportunity to call 172 Chestermere Way, home.