

Listing Courtesy of: PILLAR 9 - IDX / Listed By: Re/Max Complete Realty
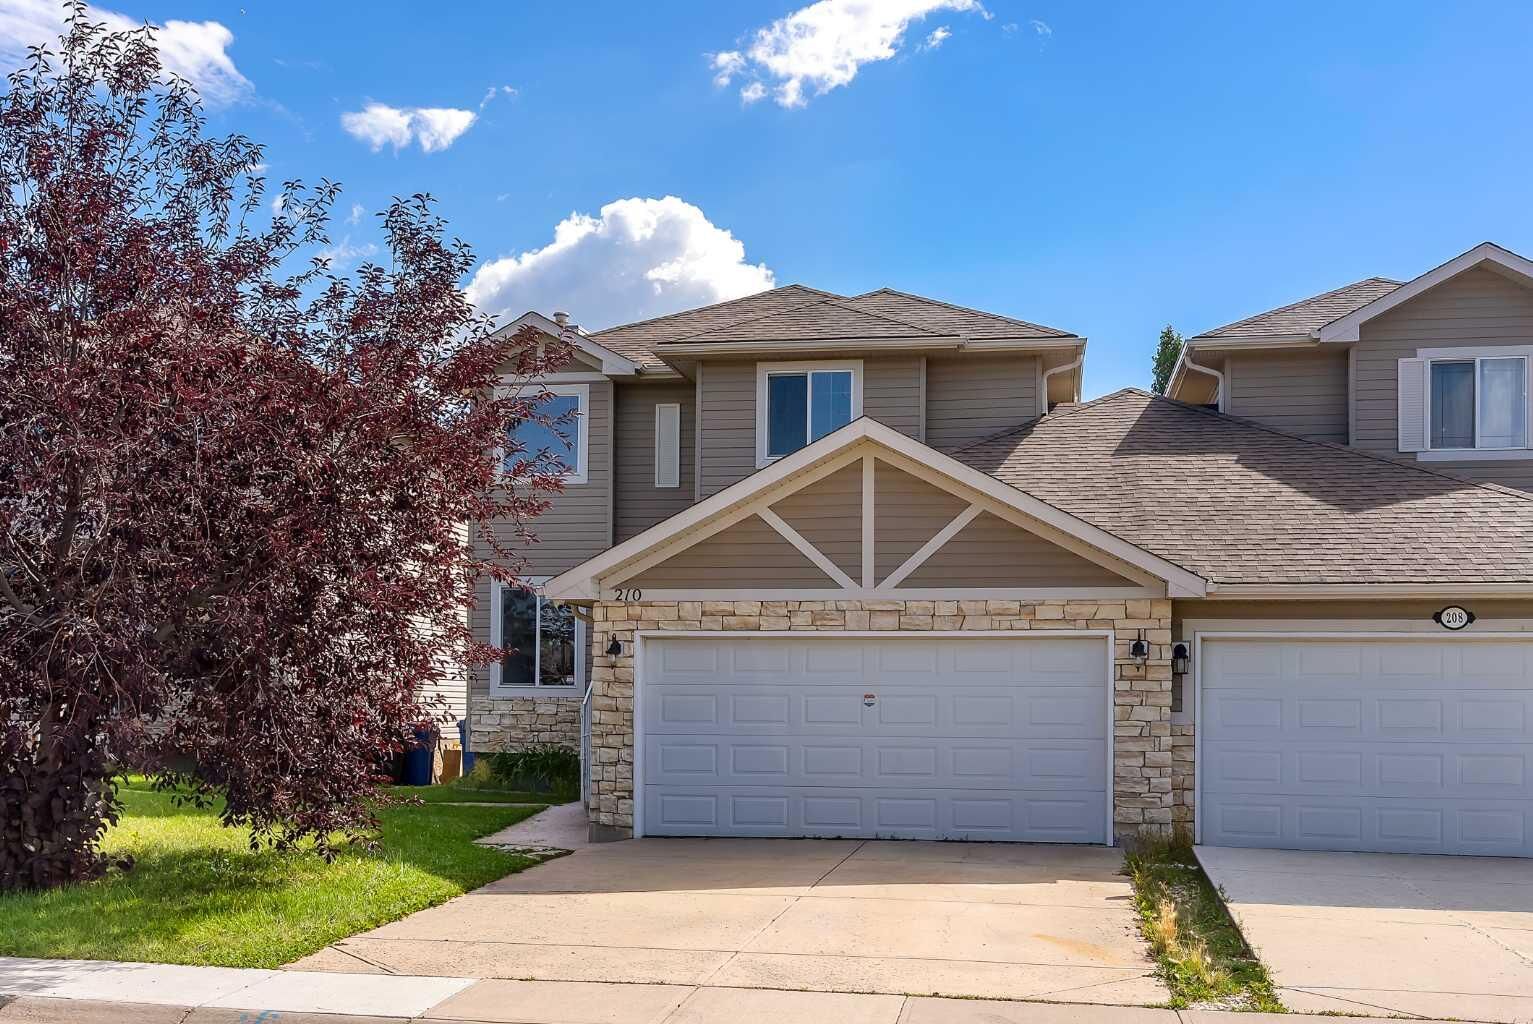
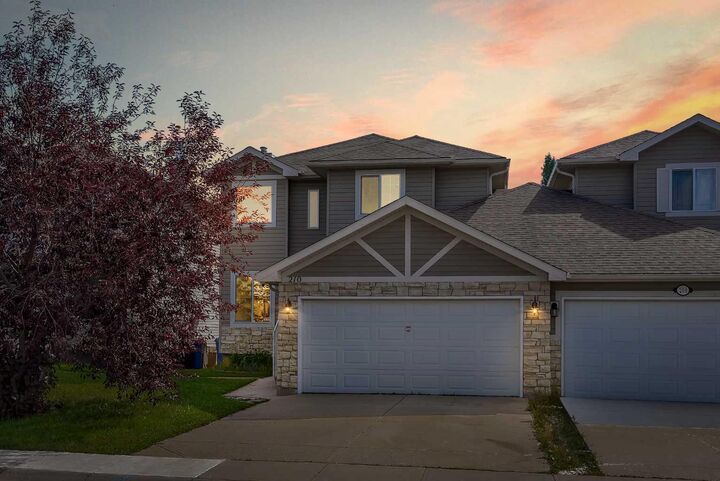
210 Crimson Lane Chestermere, AB T1X 1S4
Active (0 Days)
$619,000 (CAD)
Description
MLS®:
A2351256
A2351256
Lot Size
4,179 SQFT
4,179 SQFT
Type
Single-Family Home
Single-Family Home
Year Built
2005
2005
Style
2 Storey, Attached-Side by Side
2 Storey, Attached-Side by Side
Listed By
Karamveer Kamboj, Re/Max Complete Realty
Source
PILLAR 9 - IDX
Last checked Oct 8 2026 at 7:01 PM GMT+0000
PILLAR 9 - IDX
Last checked Oct 8 2026 at 7:01 PM GMT+0000
Bathroom Details
- Full Bathrooms: 2
- Half Bathrooms: 2
Interior Features
- Appliances : Refrigerator
- Appliances : Dishwasher
- Laundry/Utility Room : Main Level
- Appliances : Dryer
- Appliances : Microwave
- Appliances : Range Hood
- Appliances : Washer
- Appliances : Gas Stove
- Appliances : Bar Fridge
- Kitchen Island
- No Smoking Home
- Pantry
- Walk-In Closet(s)
- No Animal Home
- Jetted Tub
- Wet Bar
- Quartz Counters
Subdivision
- Rainbow Falls
Lot Information
- Private
- Rectangular Lot
- Back Yard
Property Features
- Fireplace: Total Fireplace(s) : 1 Gas
- Foundation: Poured Concrete
Heating and Cooling
- Forced Air
- Central Air
Basement Information
- Full
Flooring
- Carpet
- Vinyl Plank
Exterior Features
- Roof: Asphalt Shingle
Garage
- Double Garage Attached
Parking
- Parking Space(s) : 4
Stories
- 2
Living Area
- 1,666 sqft
Location
Disclaimer: Data is supplied by Pillar 9™ MLS® System. Pillar 9™ is the owner of the copyright in its MLS® System. Data is deemed reliable but is not guaranteed accurate by Pillar 9™. The trademarks MLS®, Multiple Listing Service® and the associated logos are owned by The Canadian Real Estate Association (CREA) and identify the quality of services provided by real estate professionals who are members of CREA. Used under license.
Data is supplied by Pillar 9™ MLS® System. Pillar 9™ is the owner of the copyright in its MLS® System. Data is deemed reliable but is not guaranteed accurate by Pillar 9™. The trademarks MLS®, Multiple Listing Service® and the associated logos are owned by The Canadian Real Estate Association (CREA) and identify the quality of services provided by real estate professionals who are members of CREA. Used under license.
Data is supplied by Pillar 9™ MLS® System. Pillar 9™ is the owner of the copyright in its MLS® System. Data is deemed reliable but is not guaranteed accurate by Pillar 9™. The trademarks MLS®, Multiple Listing Service® and the associated logos are owned by The Canadian Real Estate Association (CREA) and identify the quality of services provided by real estate professionals who are members of CREA. Used under license.


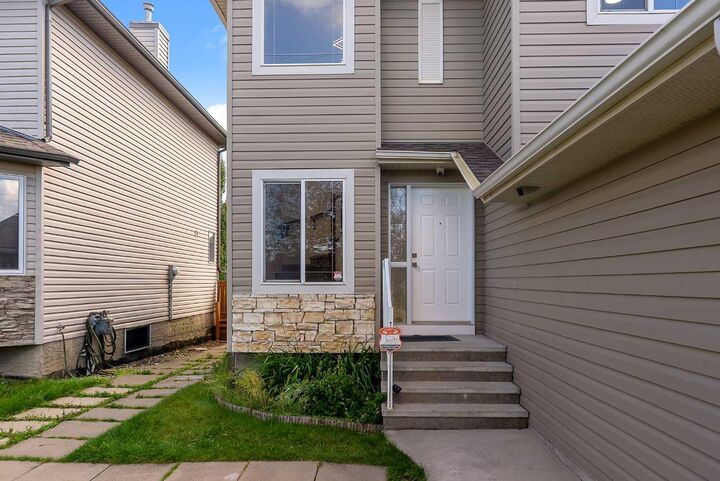
The bright open-to-above foyer welcomes you into a spacious main floor featuring a cozy gas fireplace and a newly renovated kitchen with newer stainless-steel appliances, gas range, built-in microwave, central island and walkthrough pantry.
Upstairs, the spacious primary retreat offers a walk-in closet and 5-piece ensuite with an oversized jetted tub, while two additional bedrooms and a refreshed 4-piece bathroom complete the upper level.
The fully finished, newly renovated basement adds exceptional living space with a recreation room, built-in bar, updated 2-piece bathroom and fourth bedroom—perfect for guests, a home office or family living.
Enjoy the southwest-facing backyard with a two-tiered deck, garden space, flower beds, two sheds and hot tub. A double attached garage and driveway provide ample parking.
Freshly renovated, freshly painted, newer appliances and upgraded throughout—this home truly feels like a brand-new home!