

Listing Courtesy of: PILLAR 9 - IDX / Listed By: Cir Realty
625 Glenbow Drive 3108 Cochrane, AB T4C 0S9
Active (1 Days)
$297,500 (CAD)
Description
MLS®:
A2328761
A2328761
Lot Size
697 SQFT
697 SQFT
Type
Single-Family Home
Single-Family Home
Year Built
2015
2015
Style
Apartment-Single Level Unit
Apartment-Single Level Unit
Listed By
Karen Elliott, Cir Realty
Source
PILLAR 9 - IDX
Last checked Jul 15 2026 at 2:23 AM GMT+0000
PILLAR 9 - IDX
Last checked Jul 15 2026 at 2:23 AM GMT+0000
Bathroom Details
- Full Bathrooms: 2
Interior Features
- Appliances : Refrigerator
- Appliances : Dishwasher
- Appliances : Electric Stove
- Appliances : Garage Control(s)
- Appliances : Window Coverings
- Appliances : Washer/Dryer Stacked
- Laundry/Utility Room : In Unit
- Appliances : Microwave Hood Fan
- Breakfast Bar
- Granite Counters
- No Smoking Home
- Open Floorplan
- Pantry
- Separate Entrance
Subdivision
- Glenbow
Property Features
- Fireplace: Total Fireplace(s) : 0
- Foundation: Poured Concrete
Heating and Cooling
- Baseboard
- None
Condo Information
- Fees: $407/Monthly
Flooring
- Carpet
- Ceramic Tile
Exterior Features
- Roof: Asphalt Shingle
Parking
- Underground
- Parking Space(s) : 2
Stories
- 1
Living Area
- 692 sqft
Location
Disclaimer: Data is supplied by Pillar 9™ MLS® System. Pillar 9™ is the owner of the copyright in its MLS® System. Data is deemed reliable but is not guaranteed accurate by Pillar 9™. The trademarks MLS®, Multiple Listing Service® and the associated logos are owned by The Canadian Real Estate Association (CREA) and identify the quality of services provided by real estate professionals who are members of CREA. Used under license.
Data is supplied by Pillar 9™ MLS® System. Pillar 9™ is the owner of the copyright in its MLS® System. Data is deemed reliable but is not guaranteed accurate by Pillar 9™. The trademarks MLS®, Multiple Listing Service® and the associated logos are owned by The Canadian Real Estate Association (CREA) and identify the quality of services provided by real estate professionals who are members of CREA. Used under license.
Data is supplied by Pillar 9™ MLS® System. Pillar 9™ is the owner of the copyright in its MLS® System. Data is deemed reliable but is not guaranteed accurate by Pillar 9™. The trademarks MLS®, Multiple Listing Service® and the associated logos are owned by The Canadian Real Estate Association (CREA) and identify the quality of services provided by real estate professionals who are members of CREA. Used under license.


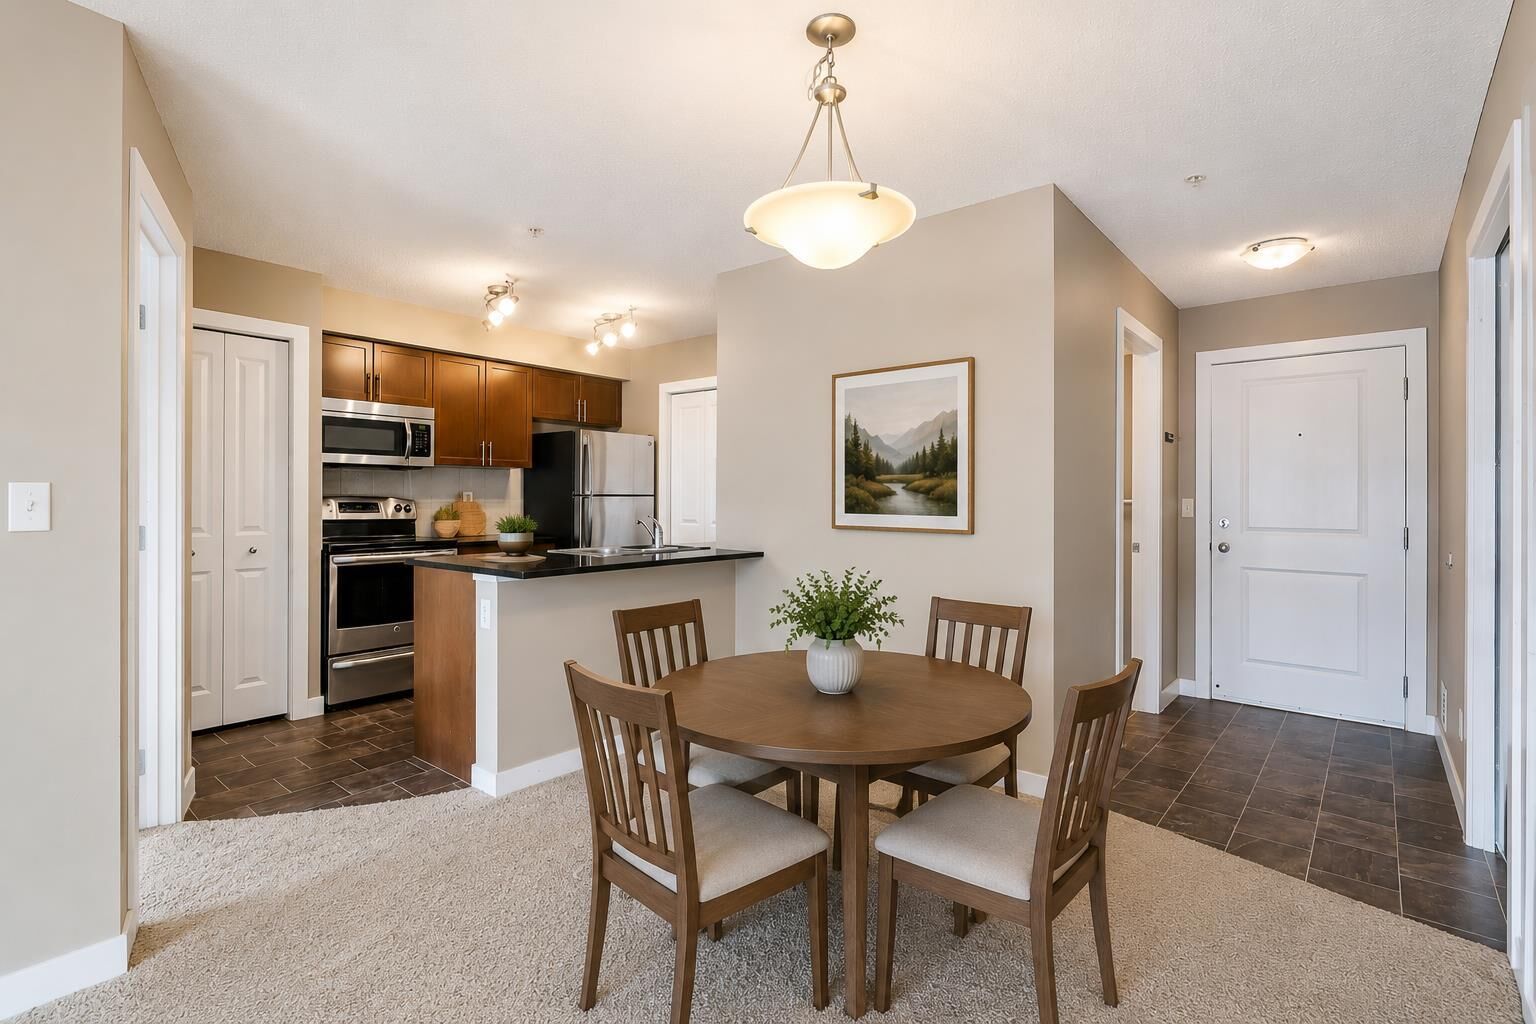
Looking for an affordable way to get into the Cochrane market without sacrificing the features that matter most? This bright and functional 2 bedroom, 2 bathroom ground floor condo offers exceptional value in one of Cochrane's most convenient locations.
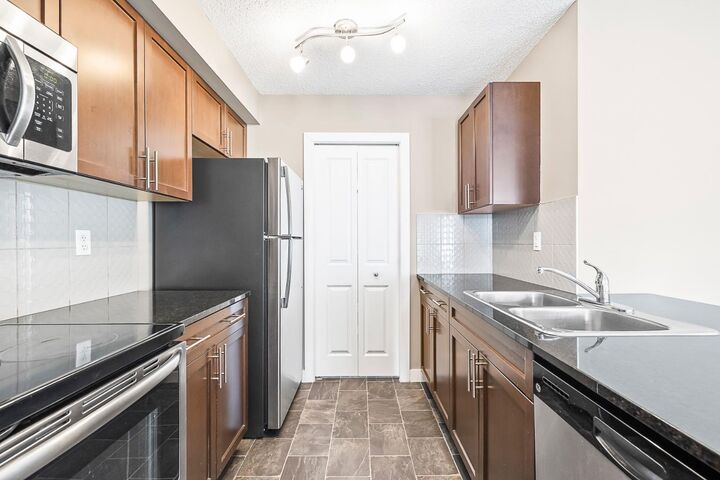
Inside, you'll find a thoughtfully designed split bedroom layout that provides privacy for roommates, guests or a home office, while the open concept kitchen features granite countertops, stainless steel appliances, breakfast bar seating and plenty of storage. The living area opens onto your private enclosed patio, creating the perfect spot to enjoy your morning coffee or unwind at the end of the day.
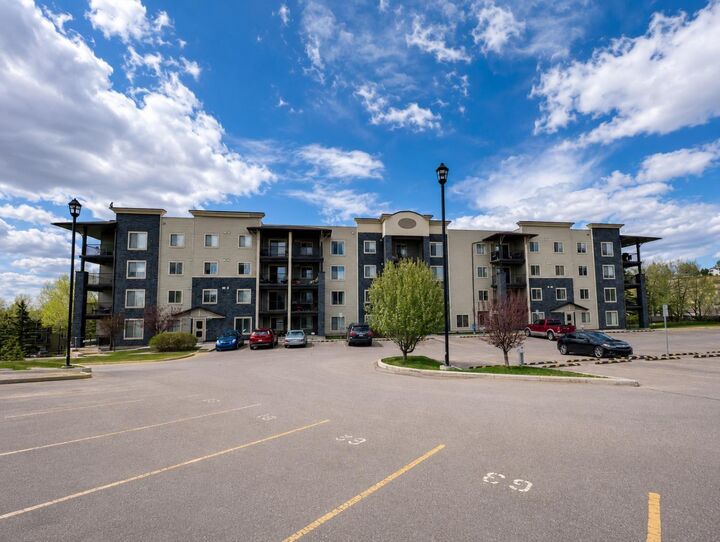
One of the standout features is the parking. This home includes two parking stalls, including one titled heated underground stall and one assigned surface stall, a combination that's hard to find in this price range.
Located just steps from shopping, restaurants, parks, walking paths and everyday amenities, you'll love the convenience of having everything you need close to home while enjoying Cochrane's welcoming small town atmosphere.
Whether you're a first time buyer, downsizer or investor, this is an outstanding opportunity to own a well designed 2 bedroom, 2 bathroom condo for under $300,000. Immediate possession is available, making it easy to move in and start enjoying your new home right away.
Don't miss your chance to own one of the most competitively priced condos in Glenbow Landing.