

Listing Courtesy of: PILLAR 9 - IDX / Listed By: 2% Realty
7 Emberside Park Cochrane, AB T4C 3H8
Active
$535,000 (CAD)
Description
MLS®:
A2331318
A2331318
Lot Size
2,109 SQFT
2,109 SQFT
Type
Single-Family Home
Single-Family Home
Year Built
2025
2025
Style
2 Storey
2 Storey
Listed By
Grahame Green, 2% Realty
Source
PILLAR 9 - IDX
Last checked Jul 22 2026 at 5:16 PM GMT+0000
PILLAR 9 - IDX
Last checked Jul 22 2026 at 5:16 PM GMT+0000
Bathroom Details
- Full Bathrooms: 3
- Half Bathroom: 1
Interior Features
- Appliances : Refrigerator
- Appliances : Dishwasher
- Appliances : Dryer
- Appliances : Garage Control(s)
- Appliances : Microwave
- Appliances : Window Coverings
- Appliances : Washer
- Laundry/Utility Room : In Unit
- Appliances : Gas Stove
- Breakfast Bar
- Kitchen Island
- Open Floorplan
- Soaking Tub
- Storage
- Walk-In Closet(s)
- Appliances : Central Air Conditioner
- Vinyl Windows
- Quartz Counters
Subdivision
- Fireside
Lot Information
- Landscaped
- Private
- Lawn
- Low Maintenance Landscape
- Back Lane
- Back Yard
- Front Yard
- Level
Property Features
- Fireplace: Total Fireplace(s) : 2 Electric
- Foundation: Poured Concrete
Heating and Cooling
- Forced Air
- Central Air
Basement Information
- Full
Flooring
- Carpet
- Ceramic Tile
- Vinyl Plank
Exterior Features
- Roof: Asphalt Shingle
Garage
- Double Garage Detached
Parking
- Parking Space(s) : 2
Stories
- 2
Living Area
- 1,405 sqft
Location
Disclaimer: Data is supplied by Pillar 9™ MLS® System. Pillar 9™ is the owner of the copyright in its MLS® System. Data is deemed reliable but is not guaranteed accurate by Pillar 9™. The trademarks MLS®, Multiple Listing Service® and the associated logos are owned by The Canadian Real Estate Association (CREA) and identify the quality of services provided by real estate professionals who are members of CREA. Used under license.
Data is supplied by Pillar 9™ MLS® System. Pillar 9™ is the owner of the copyright in its MLS® System. Data is deemed reliable but is not guaranteed accurate by Pillar 9™. The trademarks MLS®, Multiple Listing Service® and the associated logos are owned by The Canadian Real Estate Association (CREA) and identify the quality of services provided by real estate professionals who are members of CREA. Used under license.
Data is supplied by Pillar 9™ MLS® System. Pillar 9™ is the owner of the copyright in its MLS® System. Data is deemed reliable but is not guaranteed accurate by Pillar 9™. The trademarks MLS®, Multiple Listing Service® and the associated logos are owned by The Canadian Real Estate Association (CREA) and identify the quality of services provided by real estate professionals who are members of CREA. Used under license.


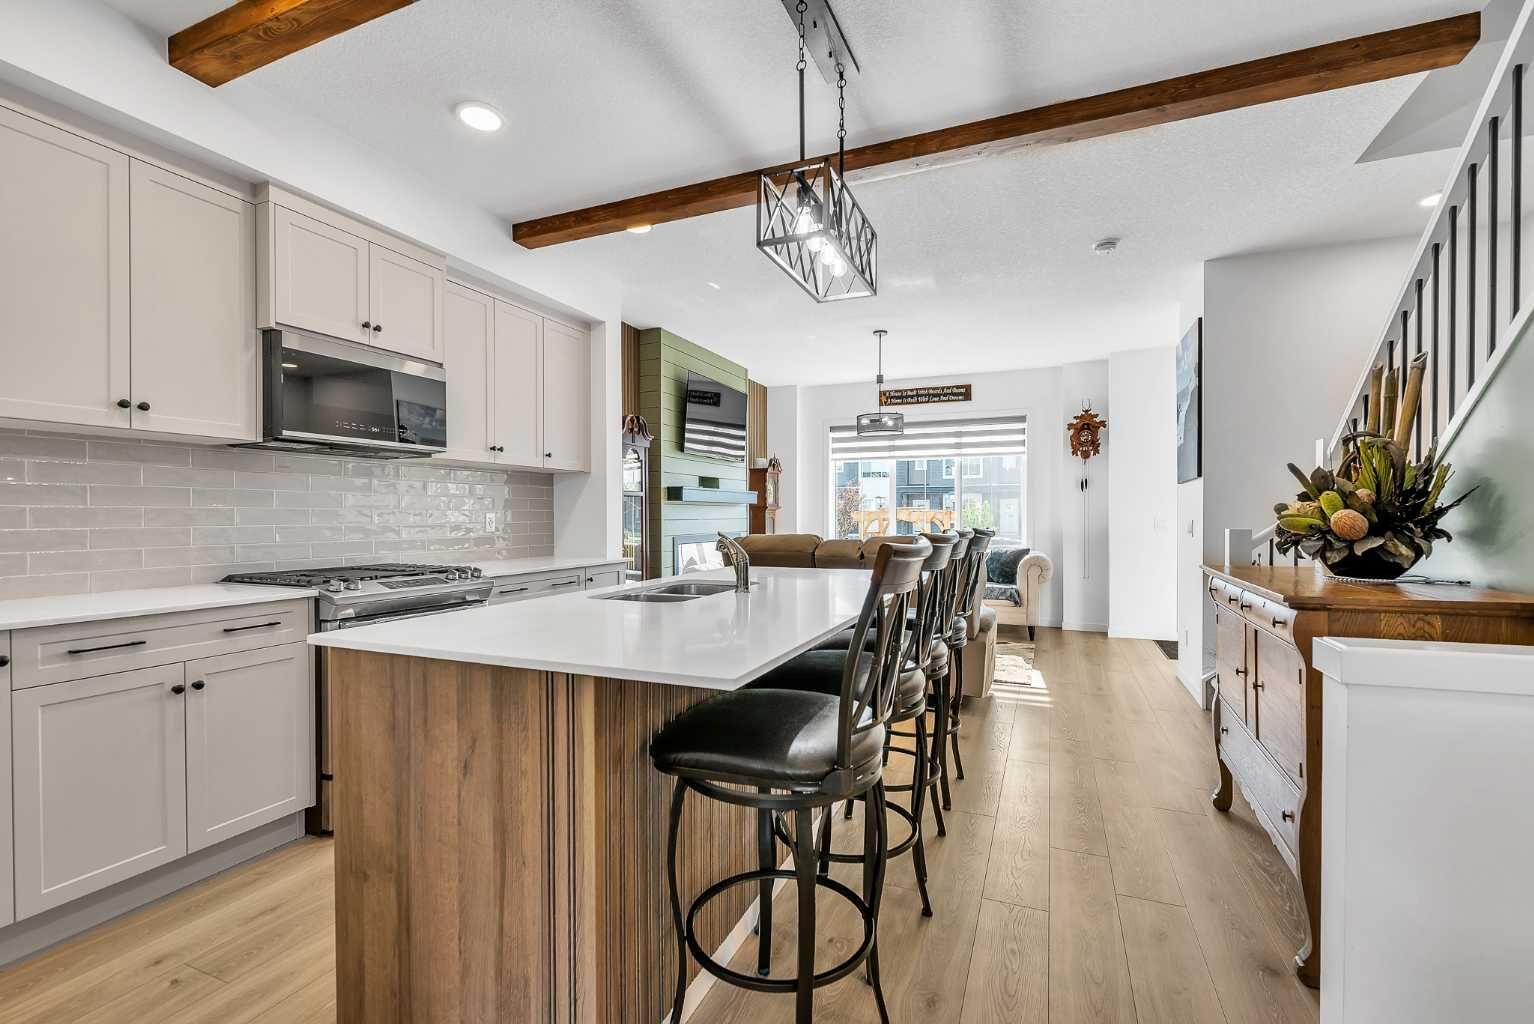
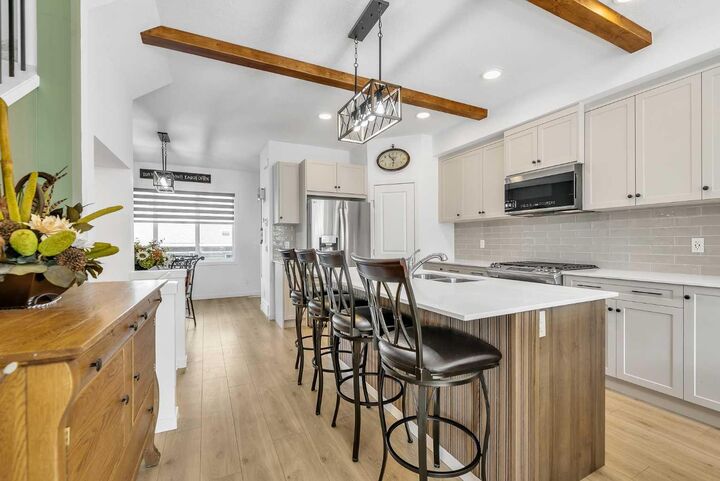
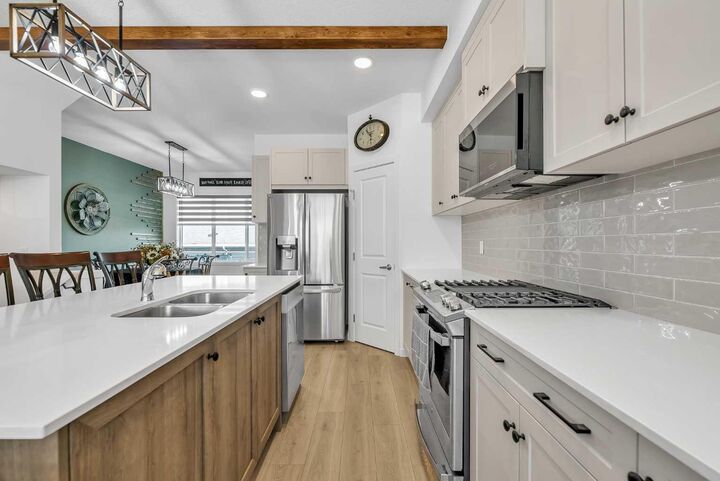
Welcome to 7 Emberside Park, a stunning FULLY FINISHED FAMILY HOME in the desirable community of Fireside. Offering 4 bedrooms, 4 bathrooms, and a long list of THOUGHTFUL UPGRADES, this property delivers exceptional value and is truly better than new. The bright OPEN-CONCEPT main floor has been customized well beyond builder specifications and showcases beautiful FEATURE WALLS in both the living and dining areas, decorative ceiling beams in the kitchen, UPGRADED LIGHTING throughout the main level, and stylish zebra blinds. The heart of the home is the UPGRADED KITCHEN featuring a redesigned island, GAS RANGE, and premium 36-inch refrigerator with water and ice dispenser, creating the perfect space for entertaining family and friends. Upstairs you'll find spacious bedrooms, well-appointed bathrooms, and a FUNCTIONAL FAMILY FRIENDLY LAYOUT, with handy upstairs laundry. The FULLY DEVELOPED BASEMENT adds valuable living space with a COZY FIREPLACE, additional bedroom, full bathroom, and versatile recreation area perfect for movie nights, a home gym, or guests. Year-round comfort is ensured with CENTRAL AIR CONDITIONING and CENTRAL VACUUM. The INSULATED AND HEATED GARAGE is ideal for Alberta winters and offers convenient ATTIC STORAGE, providing plenty of room for seasonal items and equipment. Outside, the property has been further enhanced with NEW SOD in both the front and rear yards, creating beautiful outdoor spaces for children, pets, and summer entertaining. Located in one of Cochrane's most popular family communities, close to schools, parks, pathways, shopping, and amenities, this exceptional home offers the rare opportunity to purchase a fully finished, EXTENSIVELY UPGRADED PROPERTY without the wait or expense of building new. Simply move in and enjoy!!