

Listing Courtesy of: PILLAR 9 - IDX / Listed By: Re/Max First
92 Heritage Hill Cochrane, AB T4C 0L4
Active
$729,800 (CAD)
Description
MLS®:
A2318437
A2318437
Lot Size
4,227 SQFT
4,227 SQFT
Type
Single-Family Home
Single-Family Home
Year Built
2023
2023
Style
2 Storey
2 Storey
Listed By
Kathy Thirsk, Re/Max First
Source
PILLAR 9 - IDX
Last checked Jul 21 2026 at 8:40 PM GMT+0000
PILLAR 9 - IDX
Last checked Jul 21 2026 at 8:40 PM GMT+0000
Bathroom Details
- Full Bathrooms: 2
- Half Bathroom: 1
Interior Features
- Appliances : Refrigerator
- Appliances : Dishwasher
- Appliances : Dryer
- Appliances : Microwave
- Appliances : Range Hood
- Appliances : Washer
- Appliances : Gas Stove
- Laundry/Utility Room : Upper Level
- Double Vanity
- High Ceilings
- Kitchen Island
- Open Floorplan
- Pantry
- Soaking Tub
- Walk-In Closet(s)
- See Remarks
- Appliances : Central Air Conditioner
Subdivision
- Heritage Hills
Lot Information
- Private
- Back Yard
Property Features
- Fireplace: Total Fireplace(s) : 1 Electric
- Foundation: Poured Concrete
Heating and Cooling
- Forced Air
- Central Air
Basement Information
- Full
Flooring
- Carpet
- Vinyl Plank
Exterior Features
- Roof: Asphalt Shingle
Garage
- Double Garage Attached
Parking
- Parking Space(s) : 4
Stories
- 2
Living Area
- 2,182 sqft
Location
Disclaimer: Data is supplied by Pillar 9™ MLS® System. Pillar 9™ is the owner of the copyright in its MLS® System. Data is deemed reliable but is not guaranteed accurate by Pillar 9™. The trademarks MLS®, Multiple Listing Service® and the associated logos are owned by The Canadian Real Estate Association (CREA) and identify the quality of services provided by real estate professionals who are members of CREA. Used under license.
Data is supplied by Pillar 9™ MLS® System. Pillar 9™ is the owner of the copyright in its MLS® System. Data is deemed reliable but is not guaranteed accurate by Pillar 9™. The trademarks MLS®, Multiple Listing Service® and the associated logos are owned by The Canadian Real Estate Association (CREA) and identify the quality of services provided by real estate professionals who are members of CREA. Used under license.
Data is supplied by Pillar 9™ MLS® System. Pillar 9™ is the owner of the copyright in its MLS® System. Data is deemed reliable but is not guaranteed accurate by Pillar 9™. The trademarks MLS®, Multiple Listing Service® and the associated logos are owned by The Canadian Real Estate Association (CREA) and identify the quality of services provided by real estate professionals who are members of CREA. Used under license.


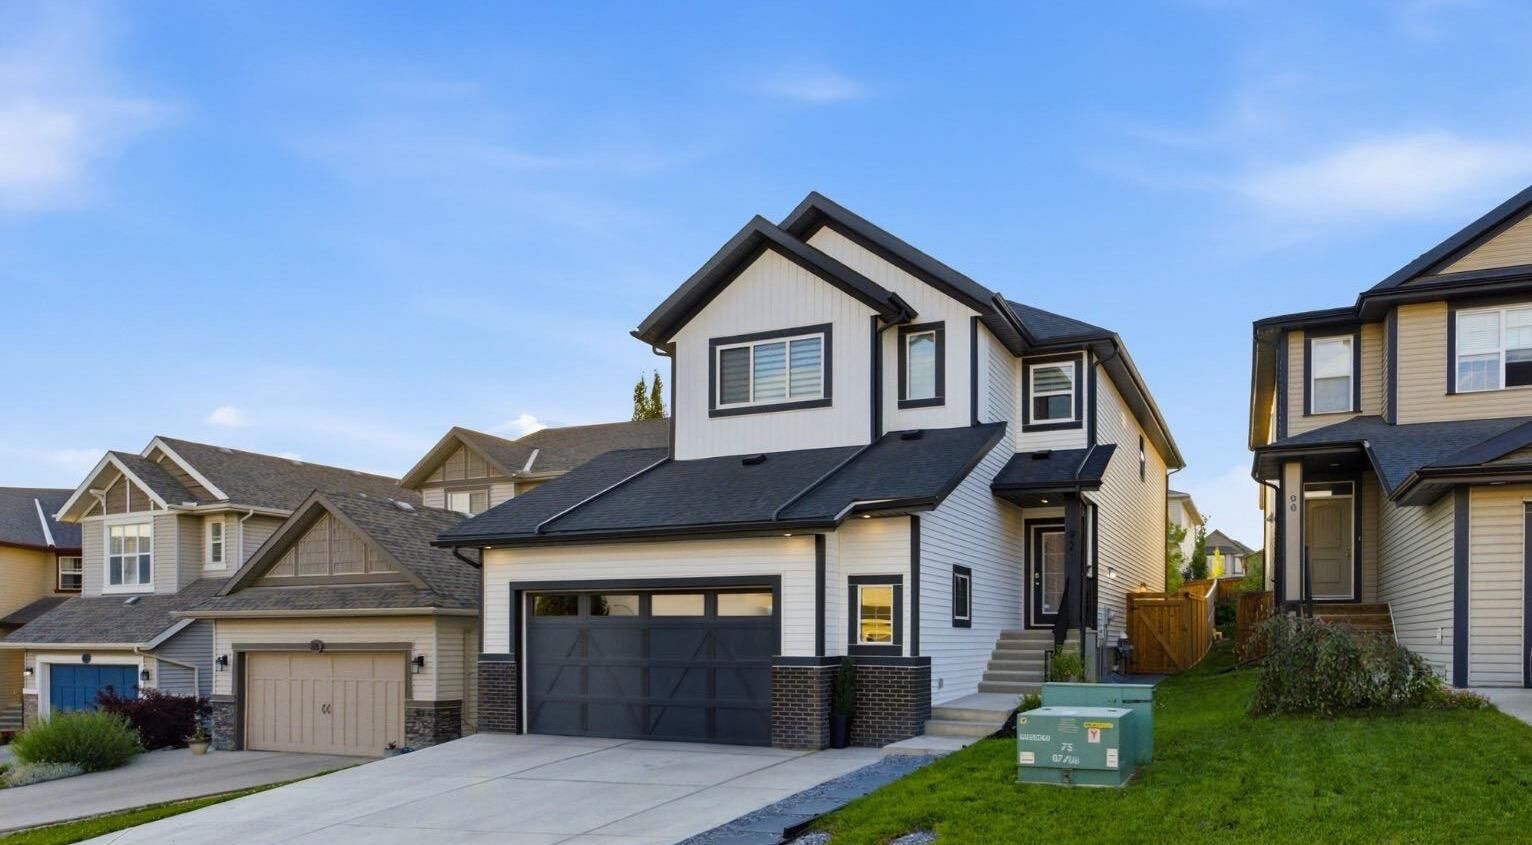
From the moment you arrive, you’ll feel it—a home that has been beautifully cared for, thoughtfully upgraded and meticulously maintained. Pet-free. Smoke-free. Every space reflects quality, comfort and pride of ownership, creating the perfect setting for family life, quiet evenings at home and memorable gatherings with friends.
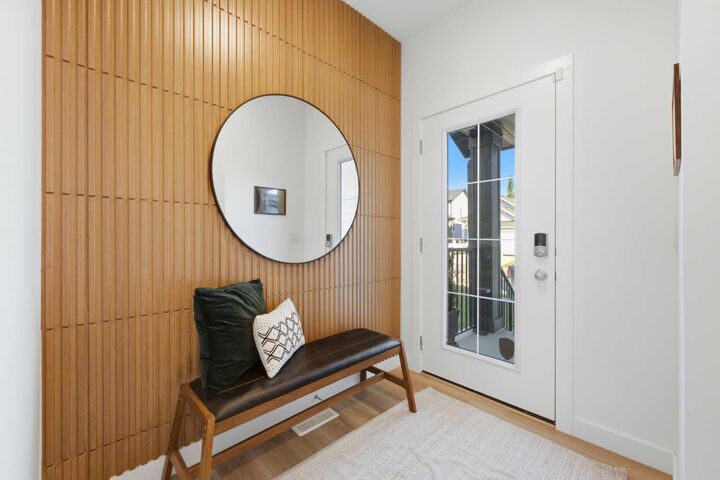
Offering over 2,100+ sq. ft. of beautifully designed living space above grade, this exceptional two-storey features four spacious bedrooms, a private main floor office, a bright upper bonus room and a layout that perfectly balances everyday functionality with timeless style. Step inside to soaring ceilings, abundant natural light streaming through triple-pane windows, custom blinds throughout and luxury vinyl plank flooring that flows seamlessly across the main level. The dedicated office is ideal for working from home, while the thoughtfully designed mudroom connects directly to the oversized walk-through pantry, making busy family life effortless.
The chef-inspired kitchen is the heart of the home, showcasing stone countertops, premium soft-close cabinetry, stylish lighting, an oversized island and generous workspace. The open-concept dining area flows effortlessly into the inviting great room, where a sleek linear fireplace creates the perfect place to gather with family and friends. Upstairs, you’ll find four generous bedrooms, convenient laundry and a bright bonus room that easily adapts to your family’s needs. The spacious primary retreat offers a luxurious five-piece ensuite with dual vanities, a soaker tub, separate shower and a walk-in closet. The unfinished basement provides outstanding future potential with 9-foot ceilings, a separate side entrance and plumbing rough-ins, offering endless possibilities to create additional living space tailored to your lifestyle.
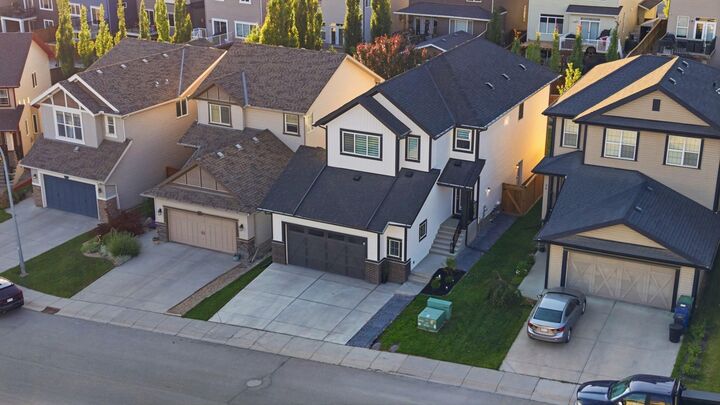
The outdoor space has been thoughtfully completed with beautiful landscaping, a spacious deck and a fully fenced yard with convenient rear lane access. Tastefully designed and easy to maintain, it’s a welcoming extension of the home—perfect for relaxing, entertaining or simply enjoying the outdoors from day one.
The oversized 25’ x 24’5” attached garage is a standout feature, complete with a 14-foot overhead door, durable polyaspartic-coated floors, built-in shelving, a workbench and exceptional storage—creating a space that’s as functional as it is impressive. Only two years old and still protected by the remaining new home warranty, this home offers the peace of mind of newer construction with the added benefit of thousands of dollars in premium upgrades already completed—including triple-pane windows, custom blinds, central air conditioning, landscaping, fencing and exceptional garage enhancements—saving you both time and expense.
Some homes check the boxes. This one captures your heart… and just might be where your next chapter begins.