

Listing Courtesy of: PILLAR 9 - IDX / Listed By: Re/Max Real Estate Lethbridge
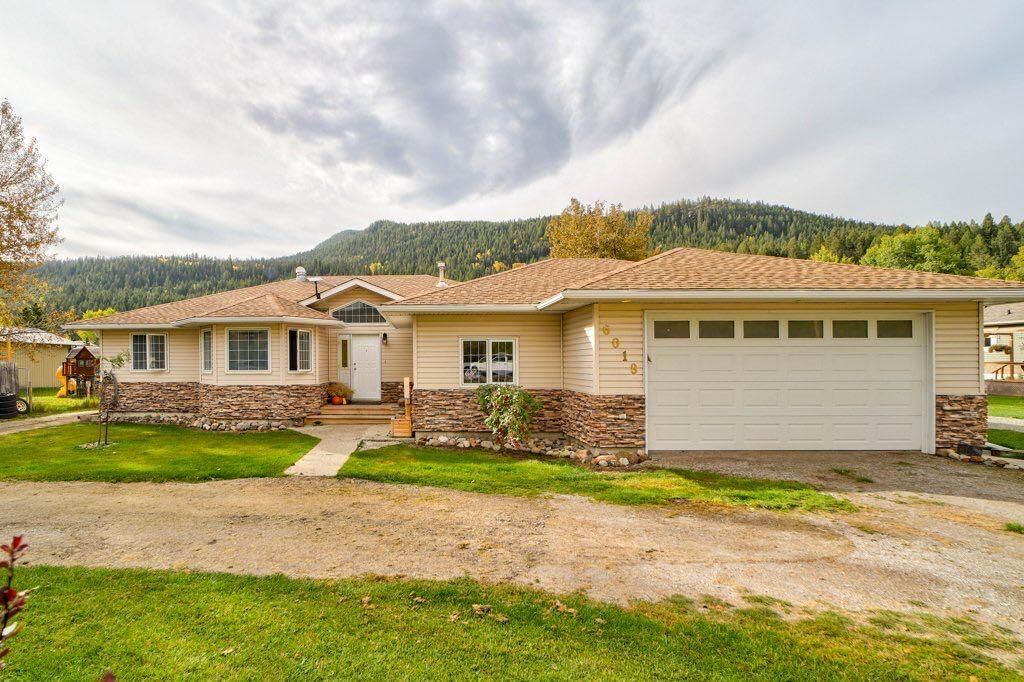
6018 16 Avenue Coleman, AB T0K 0M0
Active (12 Days)
$799,000 (CAD)
MLS®:
A2347402
A2347402
Lot Size
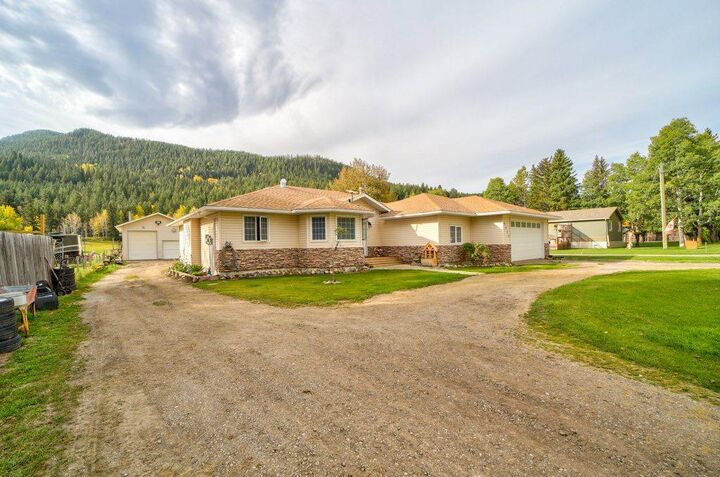
0.58 acres
0.58 acres
Type
Single-Family Home
Single-Family Home
Year Built
1998
1998
Style
Bungalow
Bungalow
County
Crowsnest Pass
Crowsnest Pass
Listed By
Cory Tourond, Re/Max Real Estate Lethbridge
Source
PILLAR 9 - IDX
Last checked Oct 6 2026 at 11:13 PM GMT+0000
PILLAR 9 - IDX
Last checked Oct 6 2026 at 11:13 PM GMT+0000
Bathroom Details
- Full Bathrooms: 2
Interior Features
- Appliances : Refrigerator
- Appliances : Dishwasher
- Laundry/Utility Room : Main Level
- Appliances : Dryer
- Appliances : Washer
- Appliances : Gas Range
- Built-In Features
- Central Vacuum
- Kitchen Island
- Storage
- Jetted Tub
- Sump Pump(s)
Subdivision
- None
Lot Information
- No Neighbours Behind
- Low Maintenance Landscape
- Rectangular Lot
- Back Yard
- Front Yard
- Backs on to Park/Green Space
- Level
Property Features
- Fireplace: Living Room
- Fireplace: Three-Sided
- Fireplace: See Through
- Fireplace: Total Fireplace(s) : 1 Gas
- Foundation: Slab
Heating and Cooling
- Natural Gas
- None
Basement Information
- Crawl Space
Flooring
- Hardwood
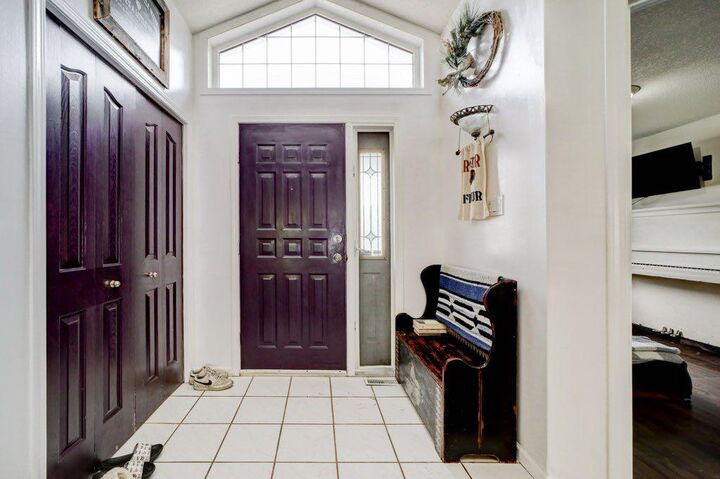
- Tile
Exterior Features
- Roof: Asphalt Shingle
Utility Information
- Utilities: Electricity Connected, Sewer Connected, Water Connected, Natural Gas Connected, Garbage Collection, Satellite Internet Available, Cable Internet Access, High Speed Internet Available
- Sewer: Septic Field, Septic Tank
Garage
- Double Garage Attached
Parking
- Unpaved
- Parking Space(s) : 8
Stories
- 1
Living Area
- 1,796 sqft
Location
Disclaimer: Data is supplied by Pillar 9™ MLS® System. Pillar 9™ is the owner of the copyright in its MLS® System. Data is deemed reliable but is not guaranteed accurate by Pillar 9™. The trademarks MLS®, Multiple Listing Service® and the associated logos are owned by The Canadian Real Estate Association (CREA) and identify the quality of services provided by real estate professionals who are members of CREA. Used under license.
Data is supplied by Pillar 9™ MLS® System. Pillar 9™ is the owner of the copyright in its MLS® System. Data is deemed reliable but is not guaranteed accurate by Pillar 9™. The trademarks MLS®, Multiple Listing Service® and the associated logos are owned by The Canadian Real Estate Association (CREA) and identify the quality of services provided by real estate professionals who are members of CREA. Used under license.
Data is supplied by Pillar 9™ MLS® System. Pillar 9™ is the owner of the copyright in its MLS® System. Data is deemed reliable but is not guaranteed accurate by Pillar 9™. The trademarks MLS®, Multiple Listing Service® and the associated logos are owned by The Canadian Real Estate Association (CREA) and identify the quality of services provided by real estate professionals who are members of CREA. Used under license.


Description