

Listing Courtesy of: PILLAR 9 - IDX / Listed By: Re/Max First
1726 Saskatchewan Street Crossfield, AB T0M 0S0
Active
$285,000 (CAD)
Description
MLS®:
A2331683
A2331683
Lot Size
7,500 SQFT
7,500 SQFT
Type
Single-Family Home
Single-Family Home
Year Built
1975
1975
Style
Bi-Level
Bi-Level
Listed By
Aleksey Julanov, Re/Max First
Source
PILLAR 9 - IDX
Last checked Jul 25 2026 at 3:35 AM GMT+0000
PILLAR 9 - IDX
Last checked Jul 25 2026 at 3:35 AM GMT+0000
Bathroom Details
- Full Bathrooms: 2
Interior Features
- See Remarks
Subdivision
- None
Lot Information
- Back Yard
Property Features
- Fireplace: Total Fireplace(s) : 0
- Foundation: Poured Concrete
Heating and Cooling
- Forced Air
- None
Basement Information
- Full
Flooring
- Carpet
- Linoleum
Exterior Features
- Roof: Asphalt Shingle
Garage
- Single Garage Attached
Parking
- Parking Space(s) : 3
Stories
- 2
Living Area
- 1,071 sqft
Location
Disclaimer: Data is supplied by Pillar 9™ MLS® System. Pillar 9™ is the owner of the copyright in its MLS® System. Data is deemed reliable but is not guaranteed accurate by Pillar 9™. The trademarks MLS®, Multiple Listing Service® and the associated logos are owned by The Canadian Real Estate Association (CREA) and identify the quality of services provided by real estate professionals who are members of CREA. Used under license.
Data is supplied by Pillar 9™ MLS® System. Pillar 9™ is the owner of the copyright in its MLS® System. Data is deemed reliable but is not guaranteed accurate by Pillar 9™. The trademarks MLS®, Multiple Listing Service® and the associated logos are owned by The Canadian Real Estate Association (CREA) and identify the quality of services provided by real estate professionals who are members of CREA. Used under license.
Data is supplied by Pillar 9™ MLS® System. Pillar 9™ is the owner of the copyright in its MLS® System. Data is deemed reliable but is not guaranteed accurate by Pillar 9™. The trademarks MLS®, Multiple Listing Service® and the associated logos are owned by The Canadian Real Estate Association (CREA) and identify the quality of services provided by real estate professionals who are members of CREA. Used under license.


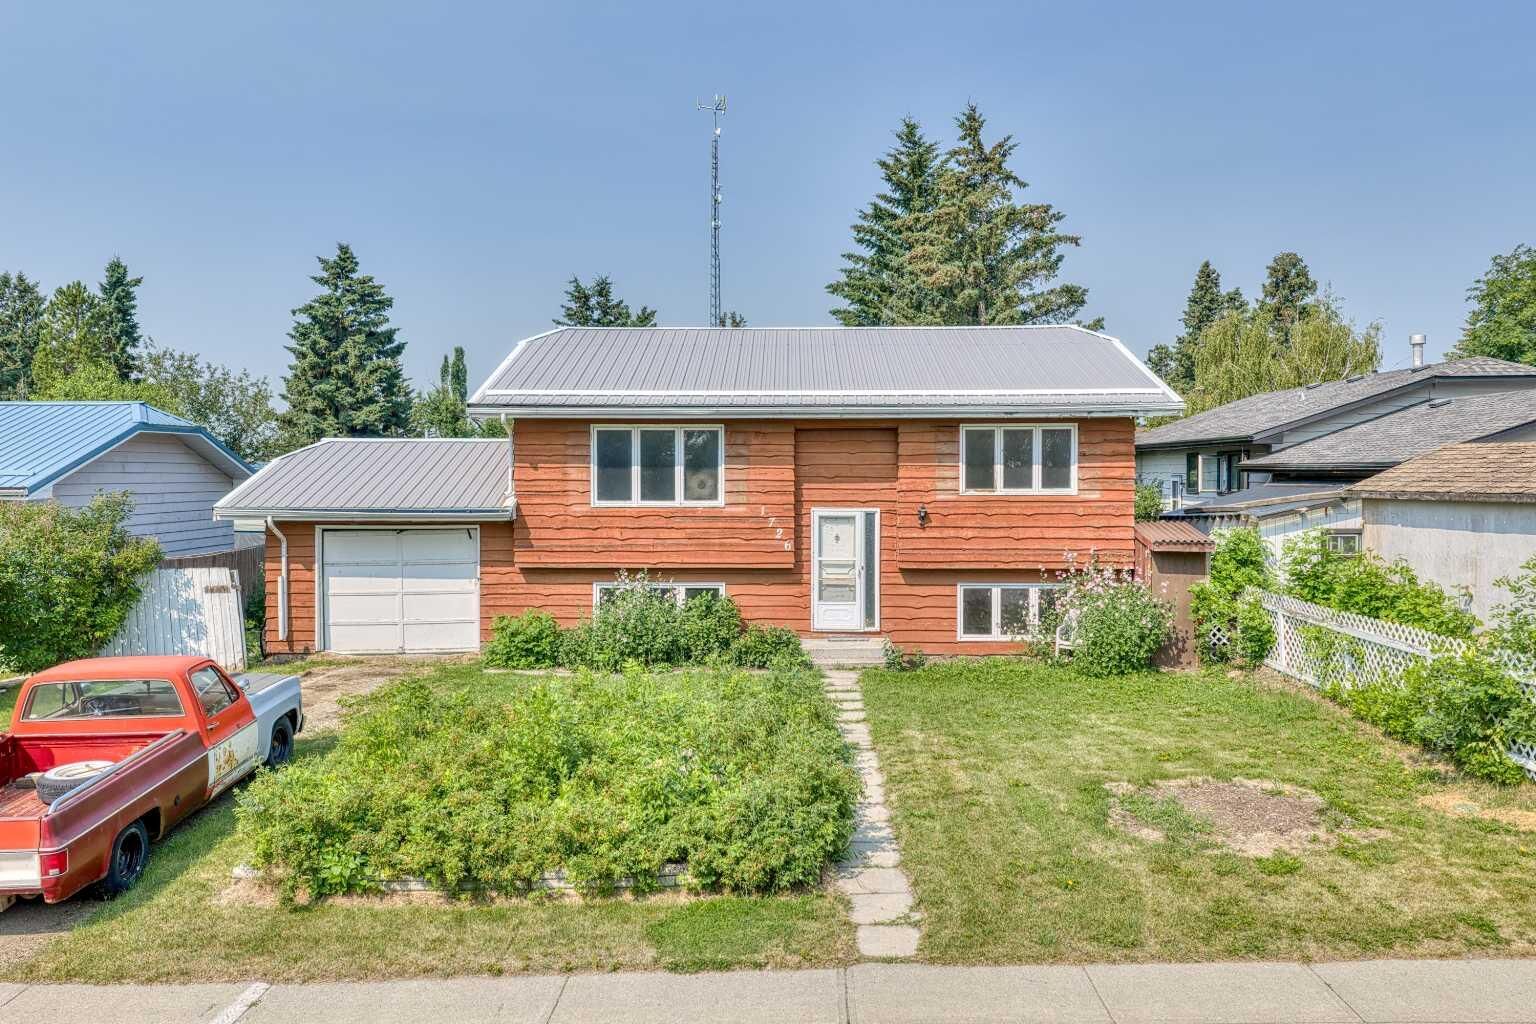
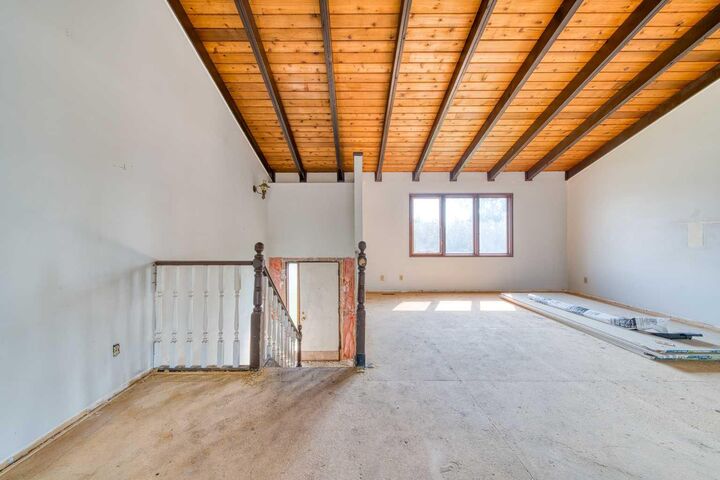
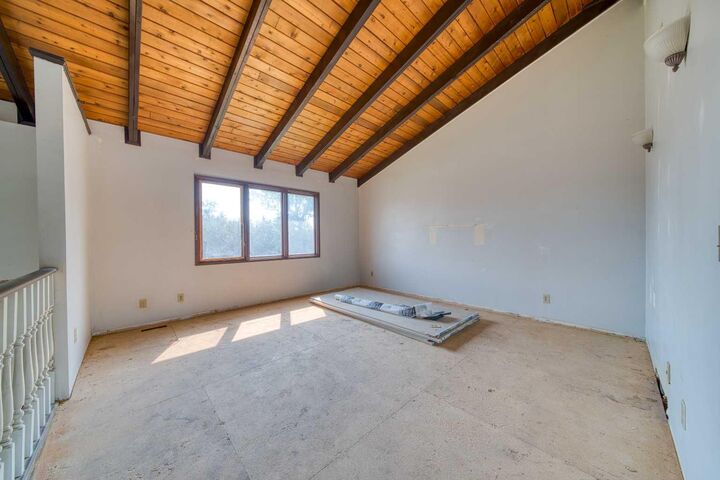
This 1,070 sq.ft. bi-level has already been gutted, providing a blank canvas that's ready for your vision and creativity. Situated on a massive 63' x 120' lot (approximately 7,500 sq.ft.), there's plenty of room to create a fantastic family home or a profitable investment. Major updates have already been completed, including a newer furnace, hot water tank, and durable metal roof.
One of the biggest advantages of this property is its location—directly across the street from both Crossfield schools, with the K–5 school and the 6–12 school just steps away. The town of Crossfield is located only 10 minutes north of Airdrie, 25 minutes from YYC International Airport, and 35 minutes from downtown Calgary, offering the perfect balance of small-town living and big-city convenience.
Opportunities like this are hard to find. Bring your vision, creativity, and finishing touches to unlock this property's full potential.