

Listing Courtesy of: REALTORS® Association of Edmonton / Listed By: Sandra Umrysh, Maxwell Challenge Realty
76 Chungo Crescent Devon, AB T9G 1V5
Active
$299,900 (CAD)
OPEN HOUSE TIMES
-
OPENFri, Jul 175:30 pm - 7:30 pm
-
OPENSat, Jul 182:00 pm - 4:00 pm

Description
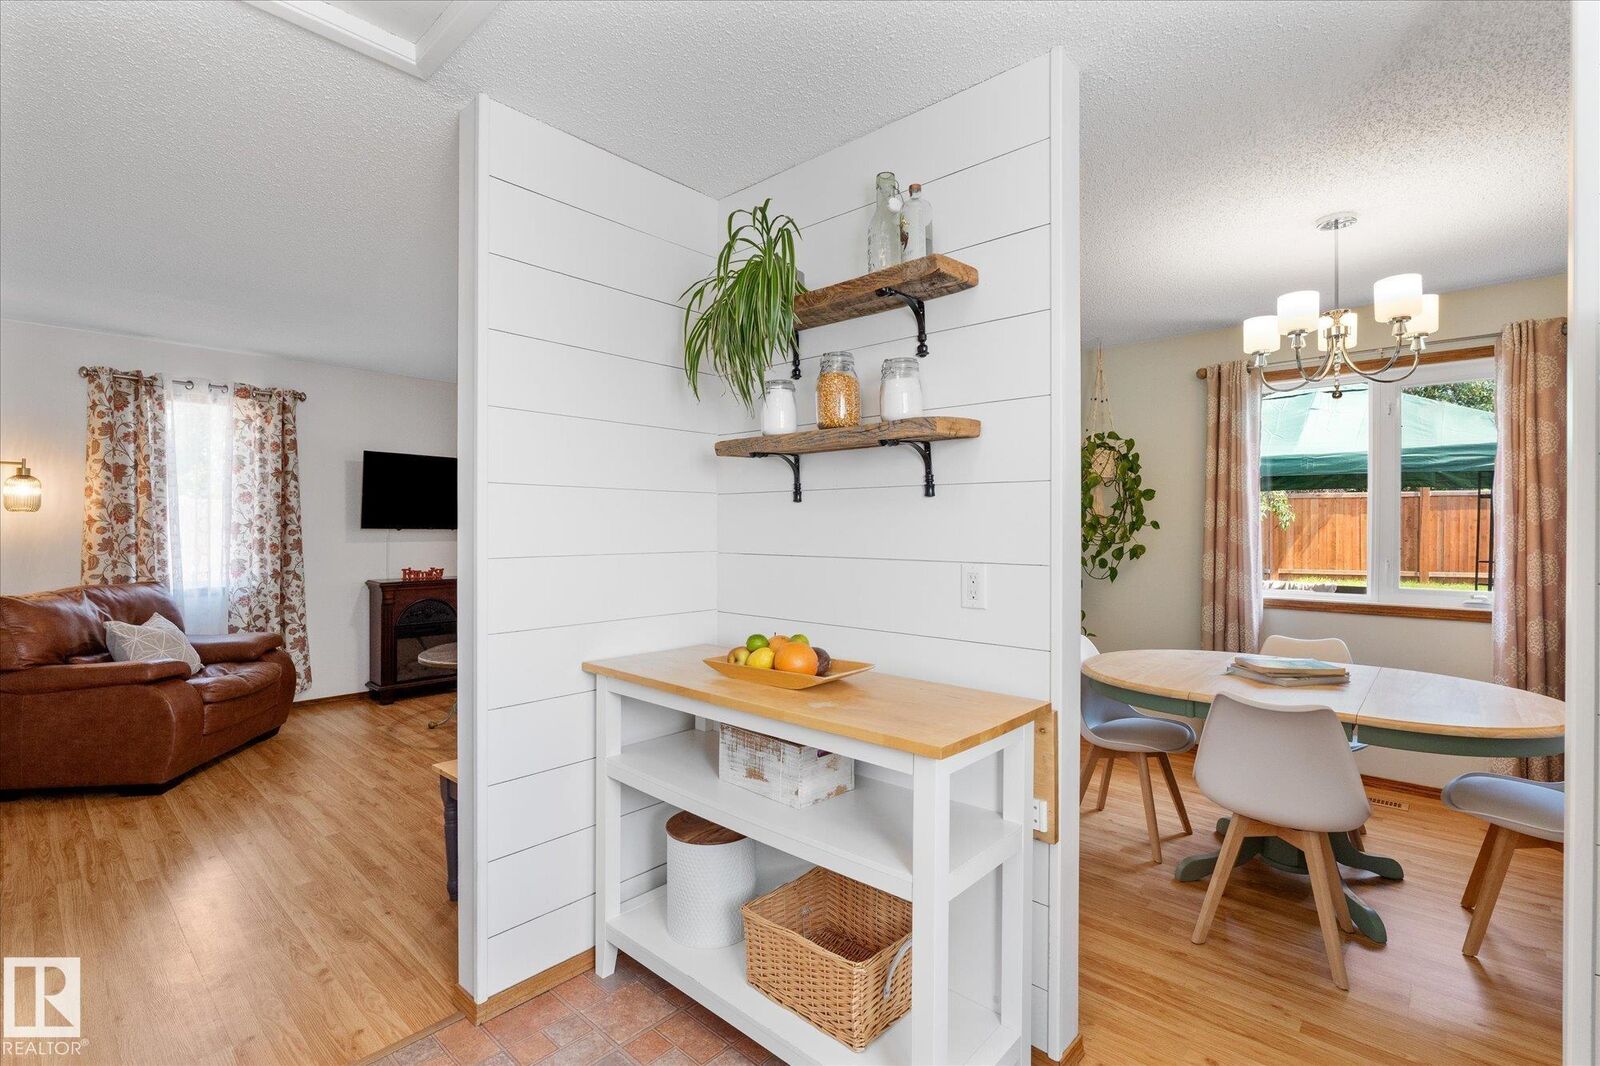
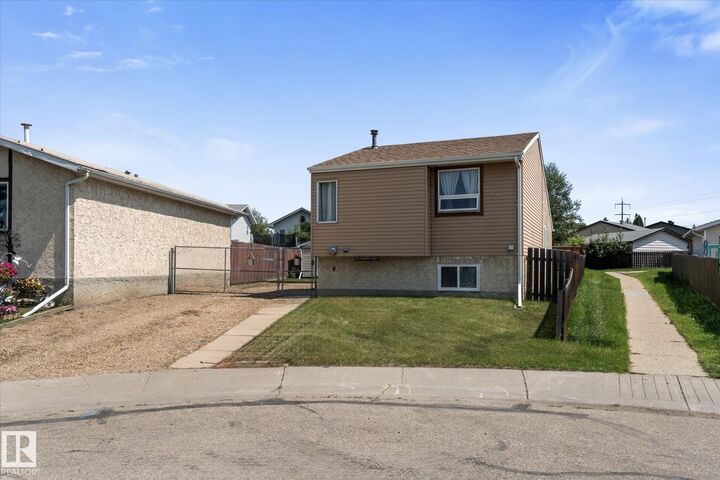
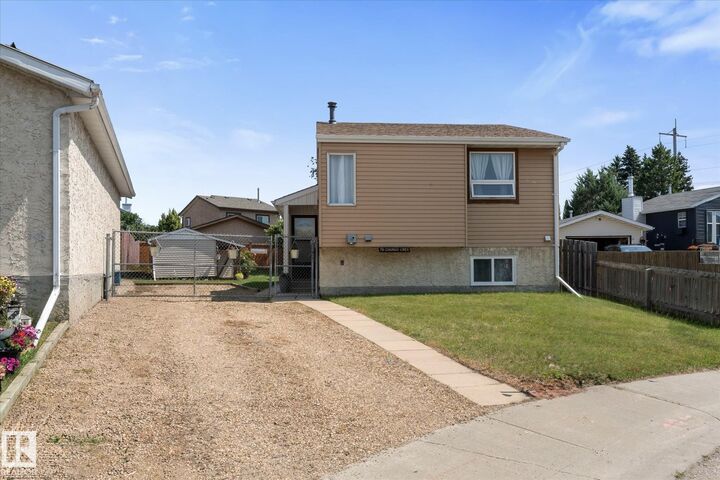
*** PARK THE RV. PARK THE TRUCKS. STILL HAVE ROOM TO SPARE! *** Looking for space without the big-city price tag, Dear Buyer? This AFFORDABLE 2BR/1BA split-level on a quiet Devon cul-de-sac offers the kind of space that's getting harder to find. With only ONE neighbour (south side borders a walking path), you'll love the added privacy while schools/playgrounds are just a short stroll away. Got toys? Work vehicles? RV? Extra-long driveway has you covered! PLUS a HUGE shed/workshop for hobbies/storage & weekend projects. Forget the postage-stamp lots! This BIG fully-fenced yard was made for kids/pets & backyard fun PLUS a fantastic deck for summer BBQs. Inside is clean & comfortable. Rec room adds valuable flexibility: perfect office/movie room/play space. The best part? The expensive stuff has already been updated for you. High-efficiency furnace, new HWT, shingles windows. OUTSTANDING VALUE for first-time buyers, downsizers, and investors looking to capitalize in Devon's strong rental market.
MLS®:
E4498840
E4498840
Type
Single-Family Home
Single-Family Home
Year Built
1980
1980
Style
3 Level Split
3 Level Split
County
Leduc County
Leduc County
Listed By
Sandra Umrysh, Maxwell Challenge Realty
Source
REALTORS® Association of Edmonton
Last checked Jul 16 2026 at 3:17 AM GMT+0000
REALTORS® Association of Edmonton
Last checked Jul 16 2026 at 3:17 AM GMT+0000
Bathroom Details
- Full Bathroom: 1
Interior Features
- Amenities: Dryer
- Amenities: Hood Fan
- Amenities: Stove-Electric
- Amenities: Washer
- Amenities: Refrigerator
- Amenities: Storage Shed
- Additional Rooms: Laundry Room
- Amenities: See Remarks
- Amenities: Dishwasher-Portable
Lot Information
- Fruit Trees/Shrubs
- Landscaped
Property Features
- Foundation: Concrete Perimeter
Heating and Cooling
- Forced Air-1
- Natural Gas
Basement Information
- Full
- Finished
Exterior Features
- Roof: Asphalt Shingles
Garage
- No Garage
Parking
- See Remarks
- Front Drive Access
- No Garage
- Rv Parking
Stories
- 3
Living Area
- 922 sqft
Location
Disclaimer: Copyright 2024 REALTORS® Association of Edmonton IDX. Trademarks are owned or controlled by the Canadian Real Estate Association (CREA) and identify real estate professionals who are members of CREA (REALTOR®, REALTORS®) and/or the quality of services they provide (MLS®, Multiple Listing Service®). 7/15/26 20:17

