

Listing Courtesy of: PILLAR 9 - IDX / Listed By: Cir Realty
2037 18 Avenue Didsbury, AB T0M 0W0
Active
$389,900 (CAD)
Description
MLS®:
A2334824
A2334824
Lot Size
6,000 SQFT
6,000 SQFT
Type
Single-Family Home
Single-Family Home
Year Built
1952
1952
Style
Bungalow
Bungalow
County
Mountain View County
Mountain View County
Listed By
Samantha Roth, Cir Realty
Source
PILLAR 9 - IDX
Last checked Aug 5 2026 at 9:55 PM GMT+0000
PILLAR 9 - IDX
Last checked Aug 5 2026 at 9:55 PM GMT+0000
Bathroom Details
- Full Bathrooms: 3
Interior Features
- Appliances : Refrigerator
- Appliances : Dishwasher
- Appliances : Electric Stove
- Appliances : Garage Control(s)
- Appliances : Microwave
- Appliances : Washer/Dryer
- Laundry/Utility Room : In Basement
- No Smoking Home
- Laminate Counters
- Appliances : Central Air Conditioner
- Primary Downstairs
Subdivision
- None
Lot Information
- Back Lane
- Corner Lot
Property Features
- Fireplace: Total Fireplace(s) : 1 Wood Burning
- Foundation: Poured Concrete
Heating and Cooling
- Forced Air
- Central Air
Basement Information
- Full
Flooring
- Ceramic Tile
- Hardwood
Exterior Features
- Roof: Asphalt Shingle
Garage
- Double Garage Detached
Parking
- Parking Space(s) : 6
Stories
- 1
Living Area
- 1,384 sqft
Location
Disclaimer: Data is supplied by Pillar 9™ MLS® System. Pillar 9™ is the owner of the copyright in its MLS® System. Data is deemed reliable but is not guaranteed accurate by Pillar 9™. The trademarks MLS®, Multiple Listing Service® and the associated logos are owned by The Canadian Real Estate Association (CREA) and identify the quality of services provided by real estate professionals who are members of CREA. Used under license.
Data is supplied by Pillar 9™ MLS® System. Pillar 9™ is the owner of the copyright in its MLS® System. Data is deemed reliable but is not guaranteed accurate by Pillar 9™. The trademarks MLS®, Multiple Listing Service® and the associated logos are owned by The Canadian Real Estate Association (CREA) and identify the quality of services provided by real estate professionals who are members of CREA. Used under license.
Data is supplied by Pillar 9™ MLS® System. Pillar 9™ is the owner of the copyright in its MLS® System. Data is deemed reliable but is not guaranteed accurate by Pillar 9™. The trademarks MLS®, Multiple Listing Service® and the associated logos are owned by The Canadian Real Estate Association (CREA) and identify the quality of services provided by real estate professionals who are members of CREA. Used under license.


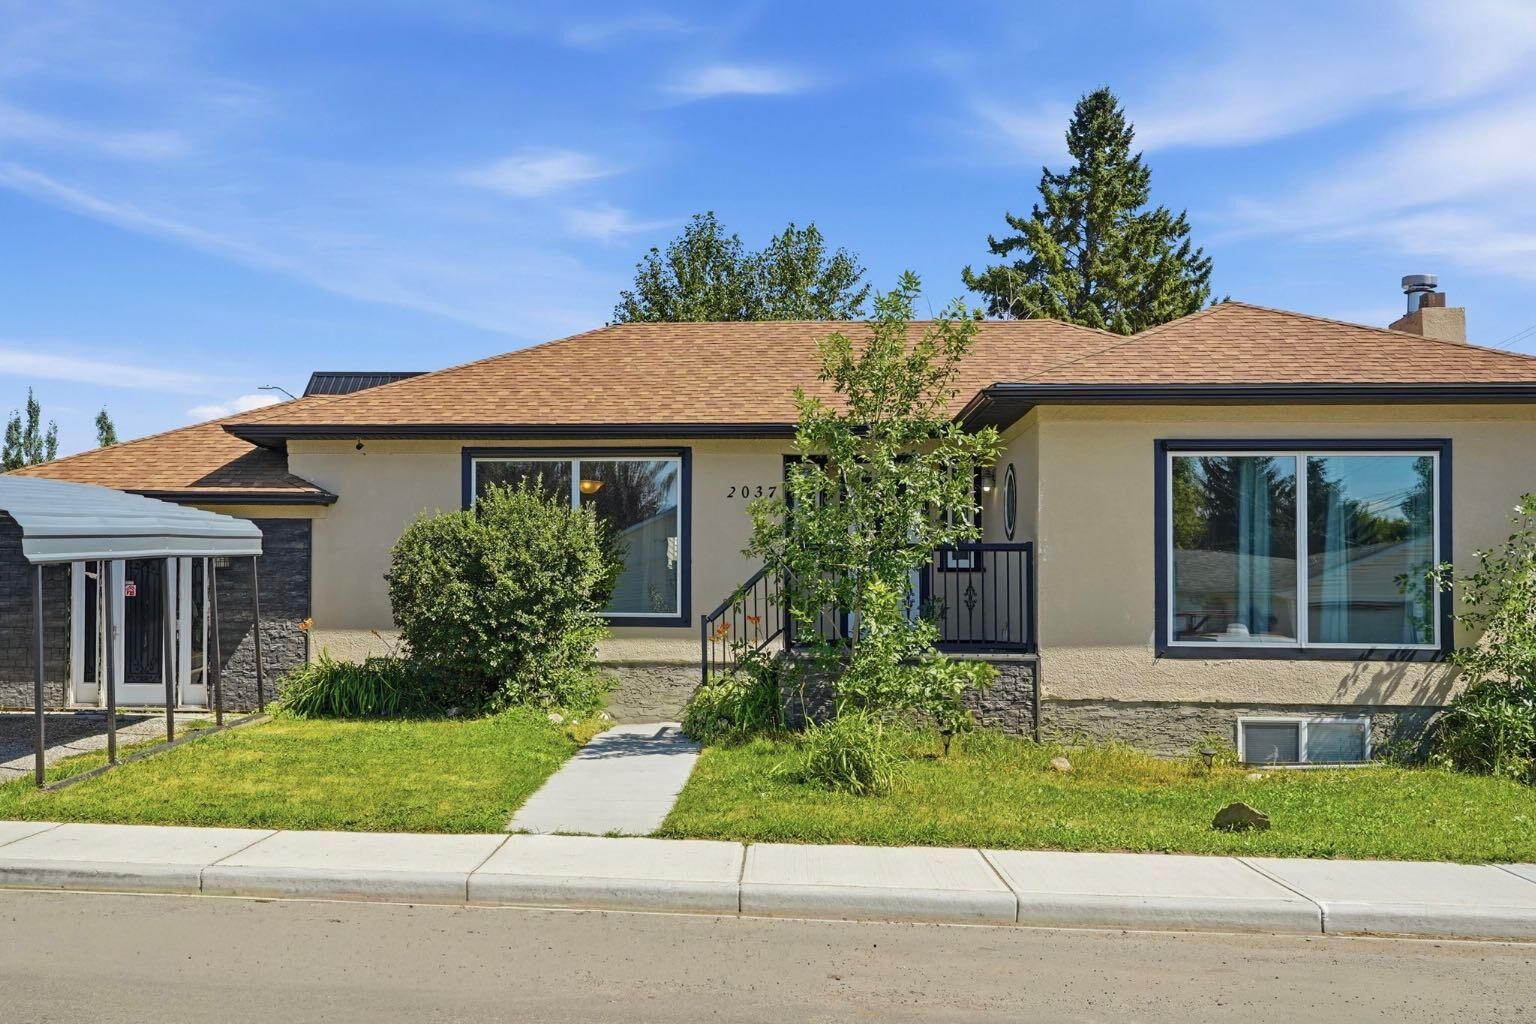
Offering over 1,300 square feet on the main level, this 3-bedroom, 3-bathroom home provides generous living spaces with room for everyone. The partially finished basement offers endless possibilities, whether you’re dreaming of a family room, home gym, workshop, additional bedrooms, a flex space for a potential home based business (with approval from the county), or the ultimate recreation space. It’s ready to become whatever your lifestyle calls for.
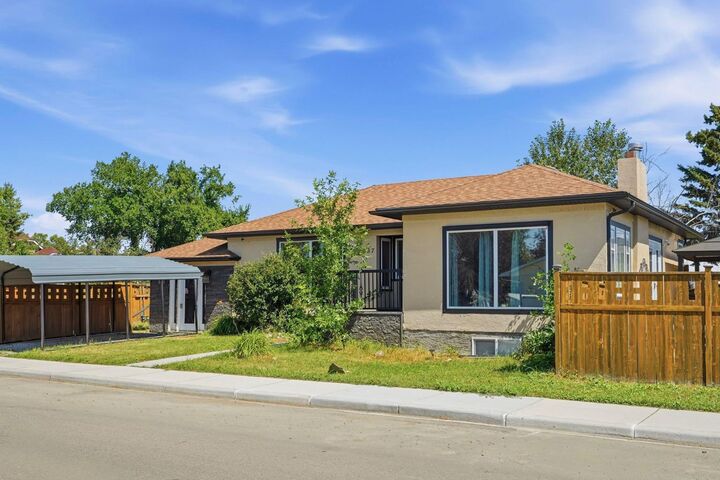
Situated on a desirable corner lot, the property also features a double detached garage and a location that’s hard to beat. Schools, parks, downtown shops, restaurants, and everyday amenities are all just a short walk away, making it easy to leave the car at home and enjoy everything Didsbury has to offer.
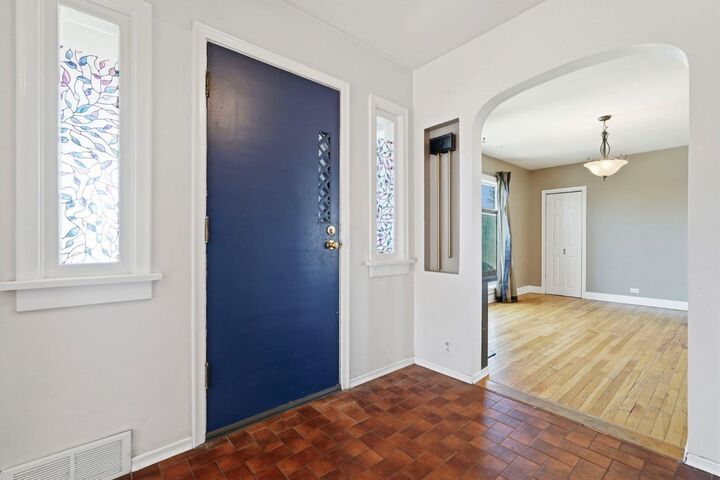
Whether you’re looking to embrace the home’s vintage charm or envision a stunning renovation that highlights its incredible bones, this is a property filled with potential. Homes with this much personality don’t come along often, and neither do opportunities like this.
Welcome home to a place where character, location, and possibility come together.