

Listing Courtesy of: REALTORS® Association of Edmonton / Listed By: Caitlin Heine, Re/Max Real Estate
10024 147 Street NW Edmonton, AB T5N 3B7
Active
$749,000 (CAD)
OPEN HOUSE TIMES
-
OPENSat, Jul 251:00 pm - 3:00 pm

Description
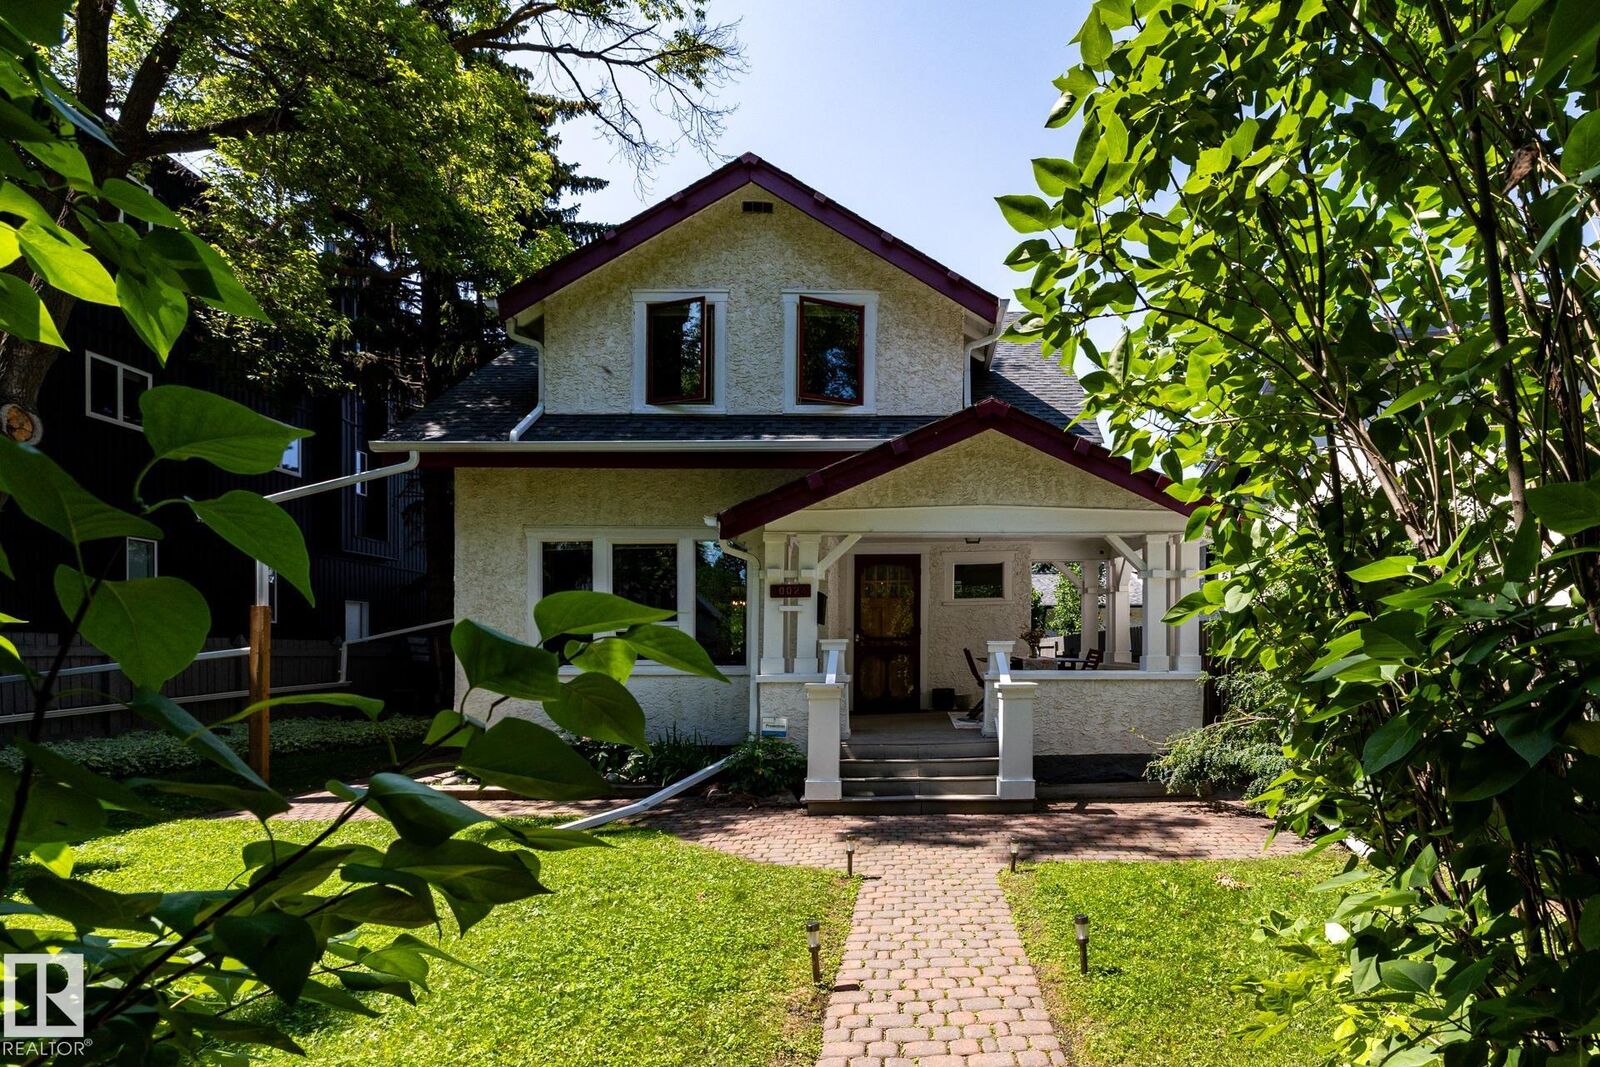
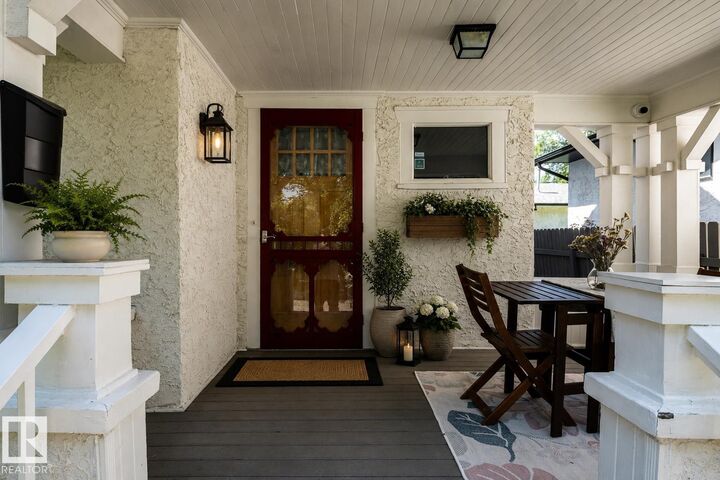
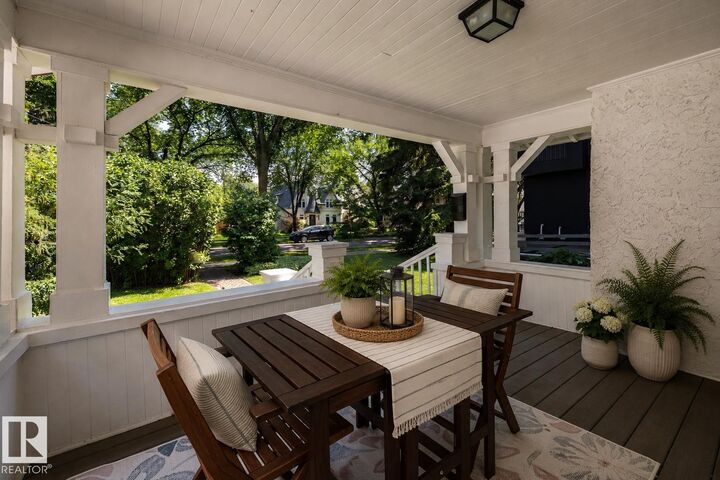
The rarest luxury isn't what's new, it's what was built to last. This extensively renovated 1933 Crestwood home blends enduring craftsmanship with modern upgrades on a 50 × 145 ft west-facing lot, just half a block from Summit Drive and Edmonton's River Valley. Nearly 2,200 sq ft of finished living space offers 5 bedrooms and 2.5 baths. Original brick, solid fir details, hardwood throughout, vaulted ceilings, oversized windows and a wood-burning fireplace create spaces that feel warm, inviting and built for gathering. The renovated kitchen features a gas range, walk-in pantry, built-in breakfast nook and new dishwasher. Upstairs you'll find three bedrooms, including a spacious primary with dual closets, plus a beautifully renovated bath with heated floors. The finished basement adds two bedrooms, a rec room, 3-piece bath, laundry and exceptional storage. Triple-pane windows, on-demand hot water and thoughtful upgrades throughout complete this exceptional Crestwood home.
MLS®:
E4500260
E4500260
Type
Single-Family Home
Single-Family Home
Year Built
1911
1911
Style
2 Storey
2 Storey
Listed By
Caitlin Heine, Re/Max Real Estate
Source
REALTORS® Association of Edmonton
Last checked Jul 23 2026 at 11:05 PM GMT+0000
REALTORS® Association of Edmonton
Last checked Jul 23 2026 at 11:05 PM GMT+0000
Bathroom Details
- Full Bathrooms: 2
- Half Bathroom: 1
Interior Features
- Amenities: Dryer
- Amenities: Hood Fan
- Amenities: Washer
- Amenities: Refrigerators-Two
- Amenities: Window Coverings
- Amenities: Storage Shed
- Amenities: Stove-Gas
- Amenities: Dishwasher - Energy Star
- Additional Rooms: Bedroom Breakfast Nook
Lot Information
- Flat Site
- Level Land
- Landscaped
Property Features
- Foundation: Concrete Perimeter
Heating and Cooling
- Forced Air-1
- Natural Gas
Basement Information
- Full
- Finished
Pool Information
- Public Swimming Pool
Exterior Features
- Roof: Asphalt Shingles
School Information
- Elementary School: Crestwood/St. Paul
- Middle School: Crestwood/St. Rose
- High School: Ross Shep/St. Francis X
Parking
- Rear Drive Access
- See Remarks
- 2 Outdoor Stalls
Stories
- 3
Living Area
- 1,801 sqft
Location
Disclaimer: Copyright 2024 REALTORS® Association of Edmonton IDX. Trademarks are owned or controlled by the Canadian Real Estate Association (CREA) and identify real estate professionals who are members of CREA (REALTOR®, REALTORS®) and/or the quality of services they provide (MLS®, Multiple Listing Service®). 7/23/26 16:05

