

Listing Courtesy of: REALTORS® Association of Edmonton / Listed By: Brittany Kopchia, Royal Lepage Prestige Realty
10316 42 Street NW Edmonton, AB T6A 1T5
Active
$749,000 (CAD)
OPEN HOUSE TIMES
-
OPENSat, Sep 2611:00 am - 2:00 pm
-
OPENSun, Sep 2711:00 am - 2:00 pm
Description
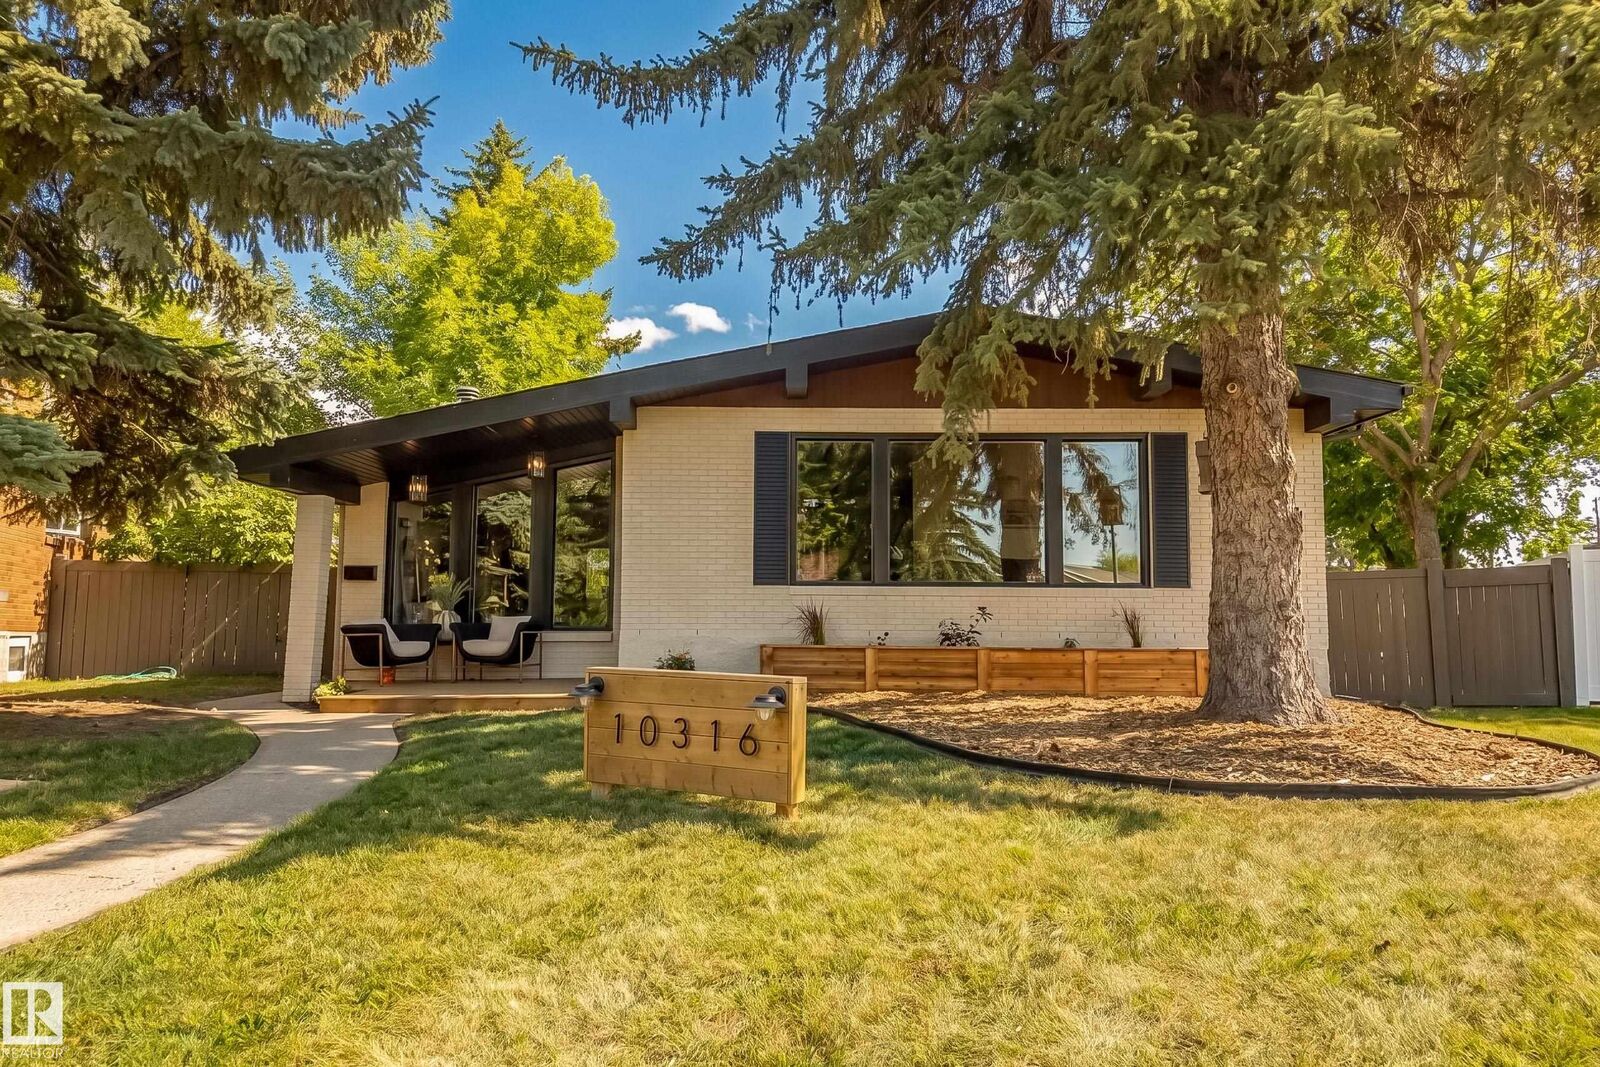
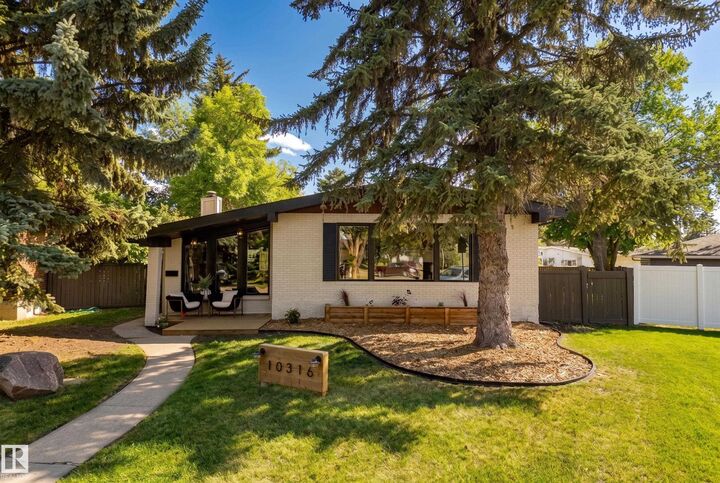
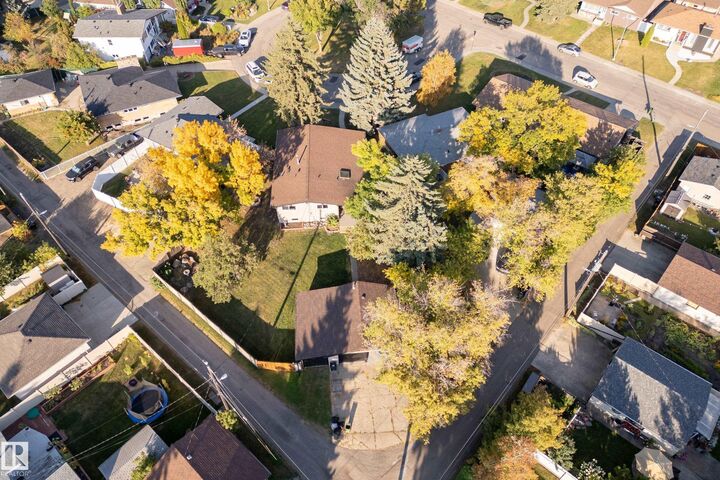
Rare find in desirable Gold Bar! Set on a massive 1,035 sq m pie lot in a quiet cul-de-sac across from green space, this home offers a triple garage, covered deck and standout design throughout. Step inside to exposed wood vaulted ceilings, a stunning fireplace and a bright open-concept main floor, where the beautiful kitchen blends seamlessly into the living space with panel-covered appliances and a beverage bar. Just off the kitchen is a unique bonus room with huge windows and tiled planter boxes, creating a cozy retreat. Upstairs offers 3 bedrooms, including a primary with walk-in closet and jaw-dropping 4-piece ensuite. Downstairs is an excellent space for entertaining, with a large rec room featuring a wet bar. You’ll also find 2 large rooms, an office area, and a massive bathroom with a freestanding tub, walk-in shower and sauna. Major upgrades include 200A service/2026 electrical panel, 2026 HWT, 2025 furnace, 2026 triple-pane windows and 2026 plumbing. You truly don’t want to miss this one!
MLS®:
E4510201
E4510201
Type
Single-Family Home
Single-Family Home
Year Built
1962
1962
Style
Bungalow
Bungalow
Views
Ravine View
Ravine View
Listed By
Brittany Kopchia, Royal Lepage Prestige Realty
Source
REALTORS® Association of Edmonton
Last checked Sep 24 2026 at 7:24 PM GMT+0000
REALTORS® Association of Edmonton
Last checked Sep 24 2026 at 7:24 PM GMT+0000
Bathroom Details
- Full Bathrooms: 3
Interior Features
- Amenities: Dishwasher-Built-In
- Amenities: Hood Fan
- Amenities: Stove-Electric
- Additional Rooms: Bedroom
- Amenities: Garage Opener
- Amenities: Refrigerator
- Amenities: Stacked Washer/Dryer
- Amenities: Vacuum Systems
- Amenities: Oven-Microwave
- Amenities: Wine/Beverage Cooler
- Amenities: Wet Bar
Lot Information
- Corner Lot
Property Features
- Foundation: Concrete Perimeter
Heating and Cooling
- Forced Air-1
- Natural Gas
Basement Information
- Full
- Finished
Exterior Features
- Roof: Asphalt Shingles
Garage
- Triple Garage Detached
Parking
- Triple Garage Detached
Stories
- 1
Living Area
- 1,533 sqft
Disclaimer: Copyright 2024 REALTORS® Association of Edmonton IDX. Trademarks are owned or controlled by the Canadian Real Estate Association (CREA) and identify real estate professionals who are members of CREA (REALTOR®, REALTORS®) and/or the quality of services they provide (MLS®, Multiple Listing Service®). 9/24/26 12:24

