

Listing Courtesy of: REALTORS® Association of Edmonton / Listed By: Jason F Biagi, Real Broker
10550 Ellerslie Road SW 59 Edmonton, AB T6W 0Y2
Active
$1,049,800 (CAD)
OPEN HOUSE TIMES
-
OPENSun, Jul 2612 noon - 3:00 pm

Description
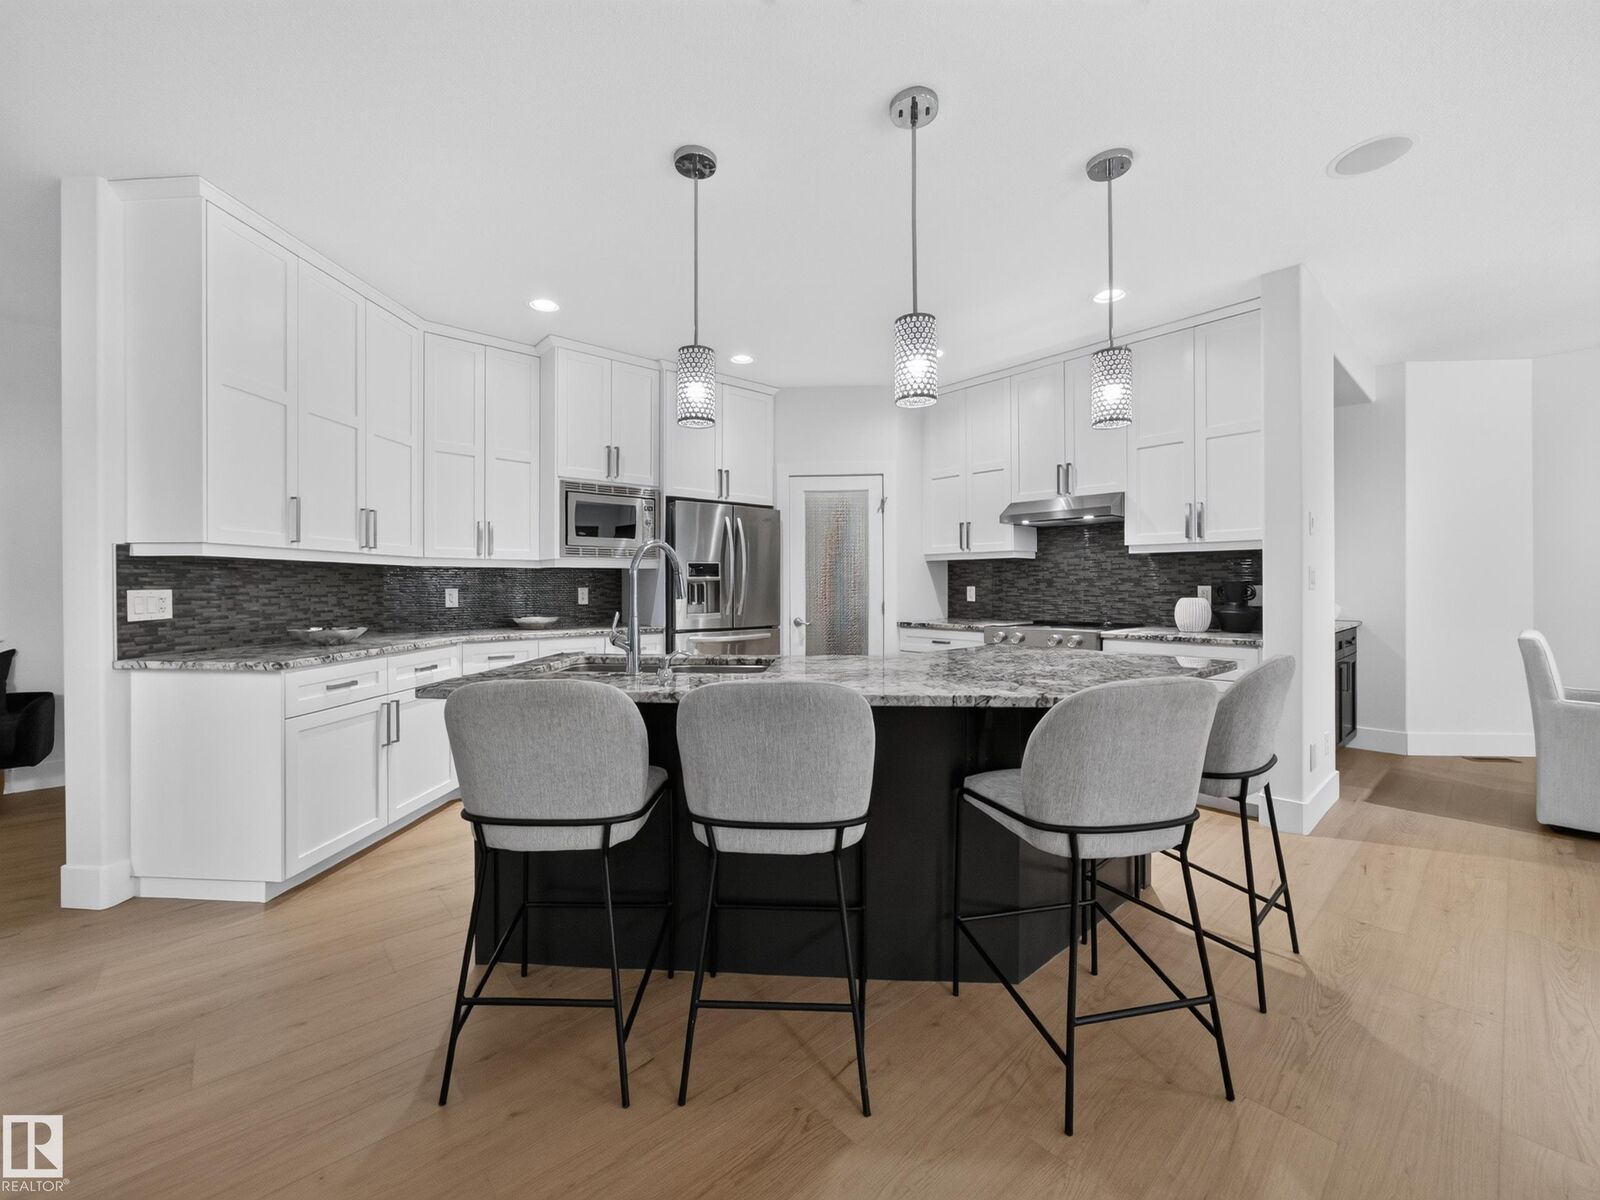
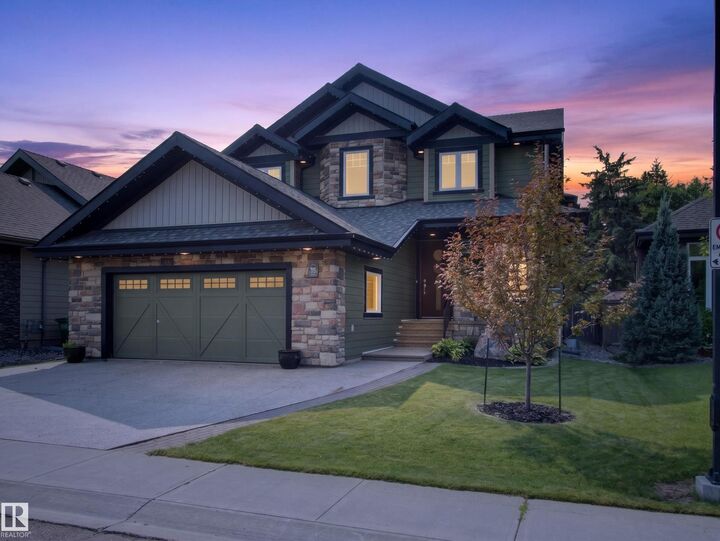
Some homes just fit real life better. Offering nearly 5,000 sq. ft. in an exclusive gated community just minutes from everything, this home blends luxury, privacy, and flexibility. Just five steps off the main floor, a private bedroom with a full bath is perfect for in-laws, guests, or teenagers who aren’t quite ready for basement living. The centrally located bonus room keeps family life connected, while upstairs you’ll find the spacious primary retreat plus two bedrooms connected by a Jack-and-Jill bath. The fully finished basement features a wet bar, theatre room, home gym, and plenty of space to entertain. Freshly painted throughout with brand-new luxury vinyl plank flooring, this move-in-ready home backs onto mature trees with no rear neighbours and includes an oversized double attached garage, four Smart TVs, an Epson projector, four-zone Sonos audio, low condo fees, and skip the shovel—snow removal right to your doorstep is included.
MLS®:
E4500587
E4500587
Type
Condo
Condo
Year Built
2012
2012
Style
3 Level Split
3 Level Split
Listed By
Jason F Biagi, Real Broker
Source
REALTORS® Association of Edmonton
Last checked Jul 24 2026 at 10:31 PM GMT+0000
REALTORS® Association of Edmonton
Last checked Jul 24 2026 at 10:31 PM GMT+0000
Bathroom Details
- Full Bathrooms: 4
- Half Bathroom: 1
Interior Features
- Amenities: Dishwasher-Built-In
- Amenities: Dryer
- Amenities: Washer
- Amenities: Refrigerators-Two
- Additional Rooms: Bedroom
- Amenities: Garage Opener
- Amenities: Window Coverings
- Amenities: Storage Shed
- Amenities: Air Conditioning-Central
- Amenities: Oven-Built-In
- Amenities: Vacuum Systems
- Amenities: Oven-Microwave
- Amenities: Tv Wall Mount
- Amenities: Projector
- Amenities: Air Cleaner-Electronic
Lot Information
- Fruit Trees/Shrubs
- Level Land
- Landscaped
Property Features
- Foundation: Concrete Perimeter
Heating and Cooling
- Natural Gas
- Forced Air-2
Basement Information
- Full
- Finished
Exterior Features
- Roof: Asphalt Shingles
Garage
- Double Garage Attached
Parking
- Double Garage Attached
Stories
- 3
Living Area
- 3,218 sqft
Location
Disclaimer: Copyright 2024 REALTORS® Association of Edmonton IDX. Trademarks are owned or controlled by the Canadian Real Estate Association (CREA) and identify real estate professionals who are members of CREA (REALTOR®, REALTORS®) and/or the quality of services they provide (MLS®, Multiple Listing Service®). 7/24/26 15:31

