

Listing Courtesy of: REALTORS® Association of Edmonton / Listed By: Tarah J Frig, eXp Realty
10611 152 Street NW Edmonton, AB T5P 1Z1
Active
$375,000 (CAD)
OPEN HOUSE TIMES
-
OPENSat, May 302:00 pm - 4:00 pm
Description
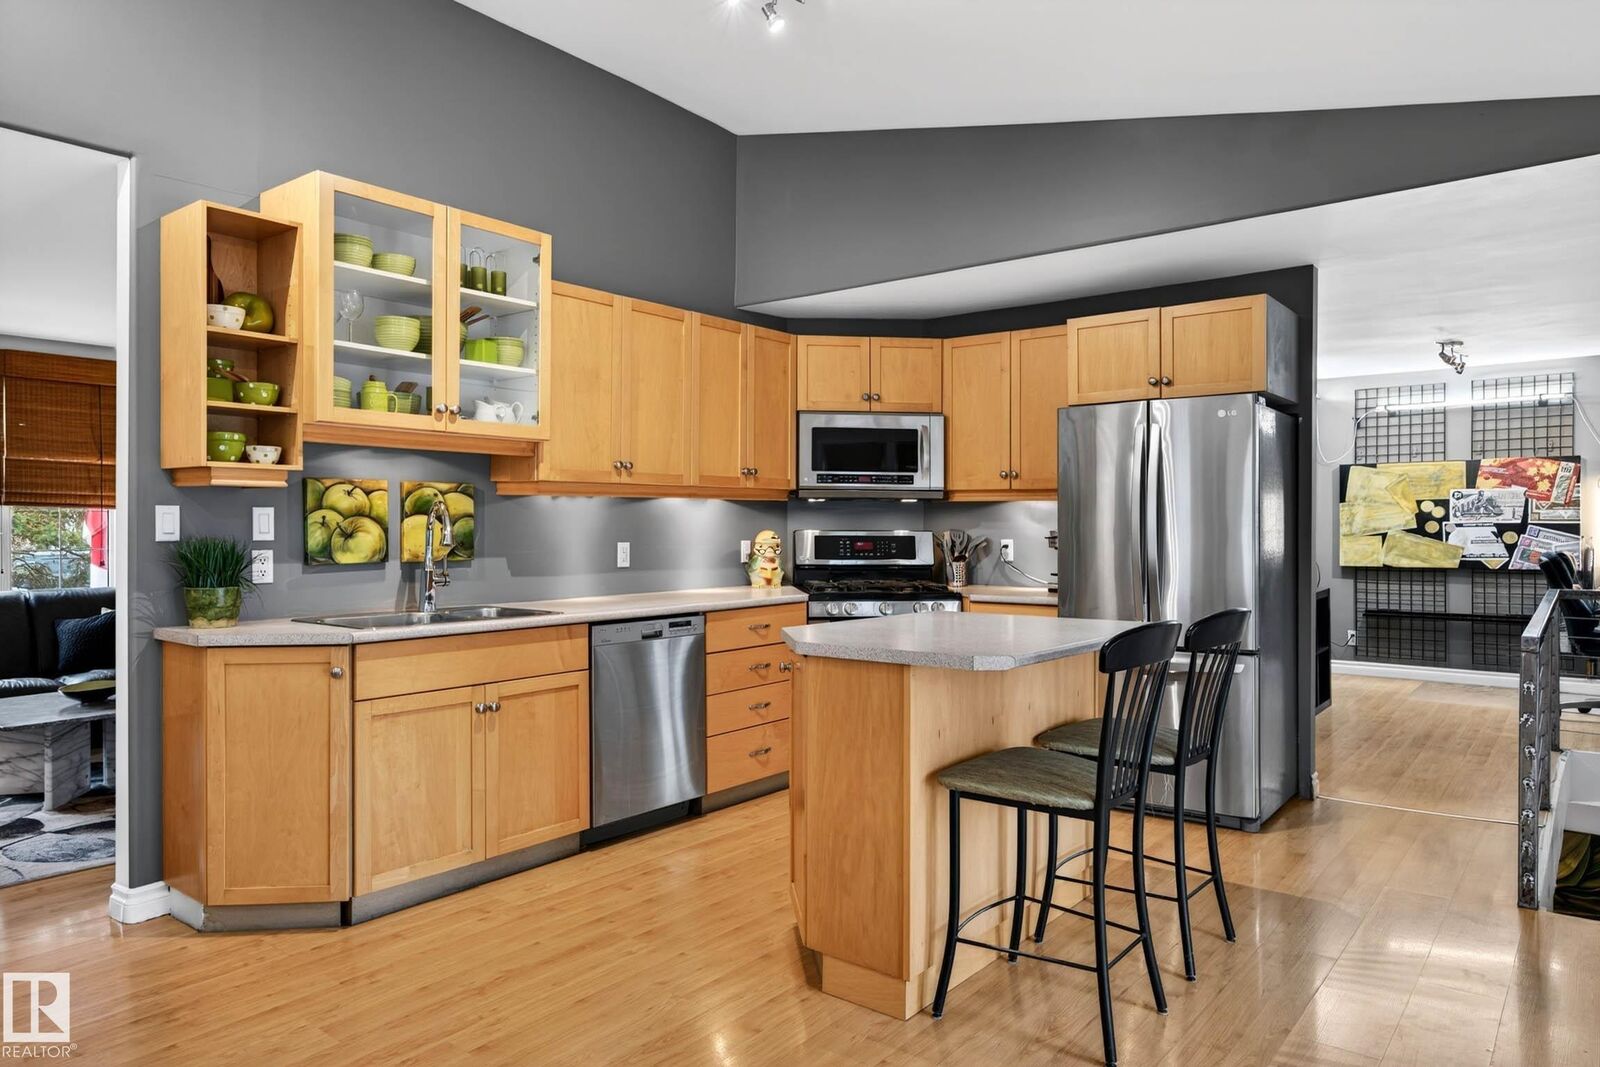
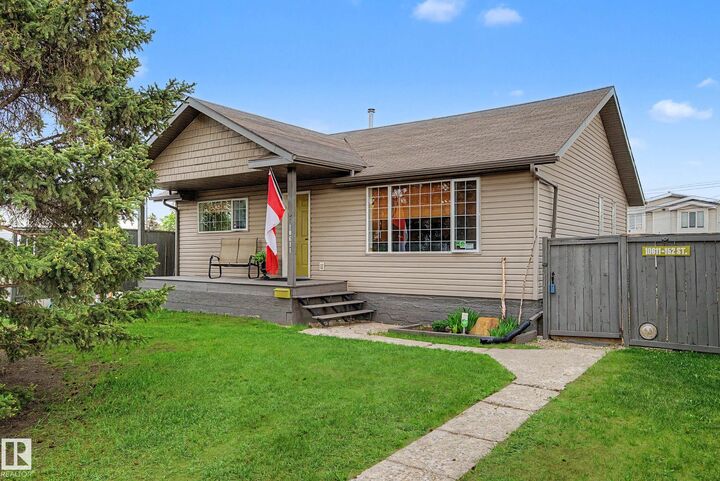
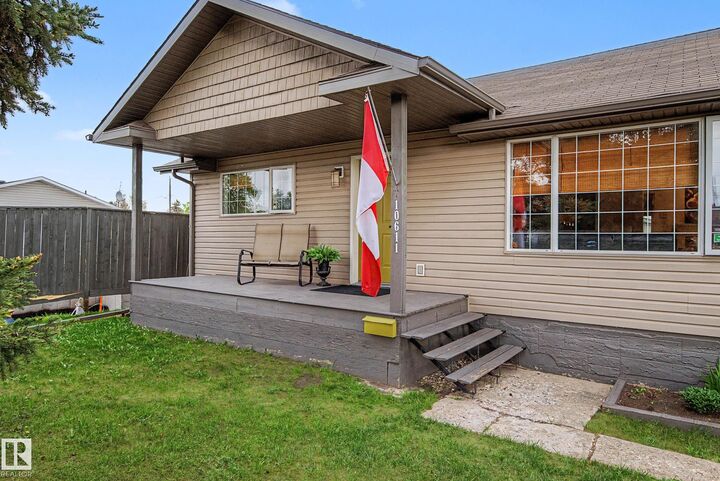
Pour yourself an evening wine on the west-facing deck, this Canora bungalow knows how to host. Beautifully renovated open-concept main floor: 11' vaulted dining ceiling, bright skylight, maple kitchen w/ gas stove & stainless appliances, double garden doors swing open to a generous back deck. 1 bedroom + den on the main, flex it as office, studio or nursery. Downstairs the hard work is done: subfloor, drywall, egress window, & roughed-in bath all in, bring your designer & finish to taste. Oversized second bedroom anchored by an electric fireplace. Out back: oversized double heated garage w/ LED lighting, room for the project car & daily driver, side-hustle ready. Lane access. No-maintenance backyard. 50 x 148 ft lot in one of Edmonton's busiest infill corridors, downtown, West Ed Mall, Misericordia & Stony Plain Rd minutes away. Mature spruce, garden beds, chartreuse front door, character porch, a heart you don't find in new builds. Adjacent property may also become available.
MLS®:
E4490125
E4490125
Type
Single-Family Home
Single-Family Home
Year Built
1952
1952
Style
Bungalow
Bungalow
Listed By
Tarah J Frig, eXp Realty
Source
REALTORS® Association of Edmonton
Last checked May 27 2026 at 11:09 PM GMT+0000
REALTORS® Association of Edmonton
Last checked May 27 2026 at 11:09 PM GMT+0000
Bathroom Details
- Full Bathroom: 1
- Half Bathroom: 1
Interior Features
- Amenities: Dishwasher-Built-In
- Amenities: Microwave Hood Fan
- Amenities: Window Coverings
- Amenities: Refrigerator
- Amenities: Storage Shed
- Amenities: Stove-Gas
- Amenities: Vacuum Systems
- Additional Rooms: Laundry Room
- Amenities: Freezer
- Amenities: Vacuum System Attachments
Lot Information
- Flat Site
- Landscaped
- Subdividable Lot
Property Features
- Foundation: Slab
Heating and Cooling
- Forced Air-1
- Natural Gas
Basement Information
- Full
- Partially Finished
Exterior Features
- Roof: Asphalt Shingles
Garage
- Double Garage Detached
Parking
- Over Sized
- Heated
- Double Garage Detached
- 220 Volt Wiring
Stories
- 2
Living Area
- 998 sqft
Location
Disclaimer: Copyright 2024 REALTORS® Association of Edmonton IDX. Trademarks are owned or controlled by the Canadian Real Estate Association (CREA) and identify real estate professionals who are members of CREA (REALTOR®, REALTORS®) and/or the quality of services they provide (MLS®, Multiple Listing Service®). 5/27/26 16:09

