

Listing Courtesy of: REALTORS® Association of Edmonton / Listed By: Darlene Strang, Re/Max Real Estate
10912 34A Avenue NW Edmonton, AB T6J 2V1
Active
$415,000 (CAD)
OPEN HOUSE TIMES
-
OPENSat, Aug 812 noon - 2:00 pm
Description
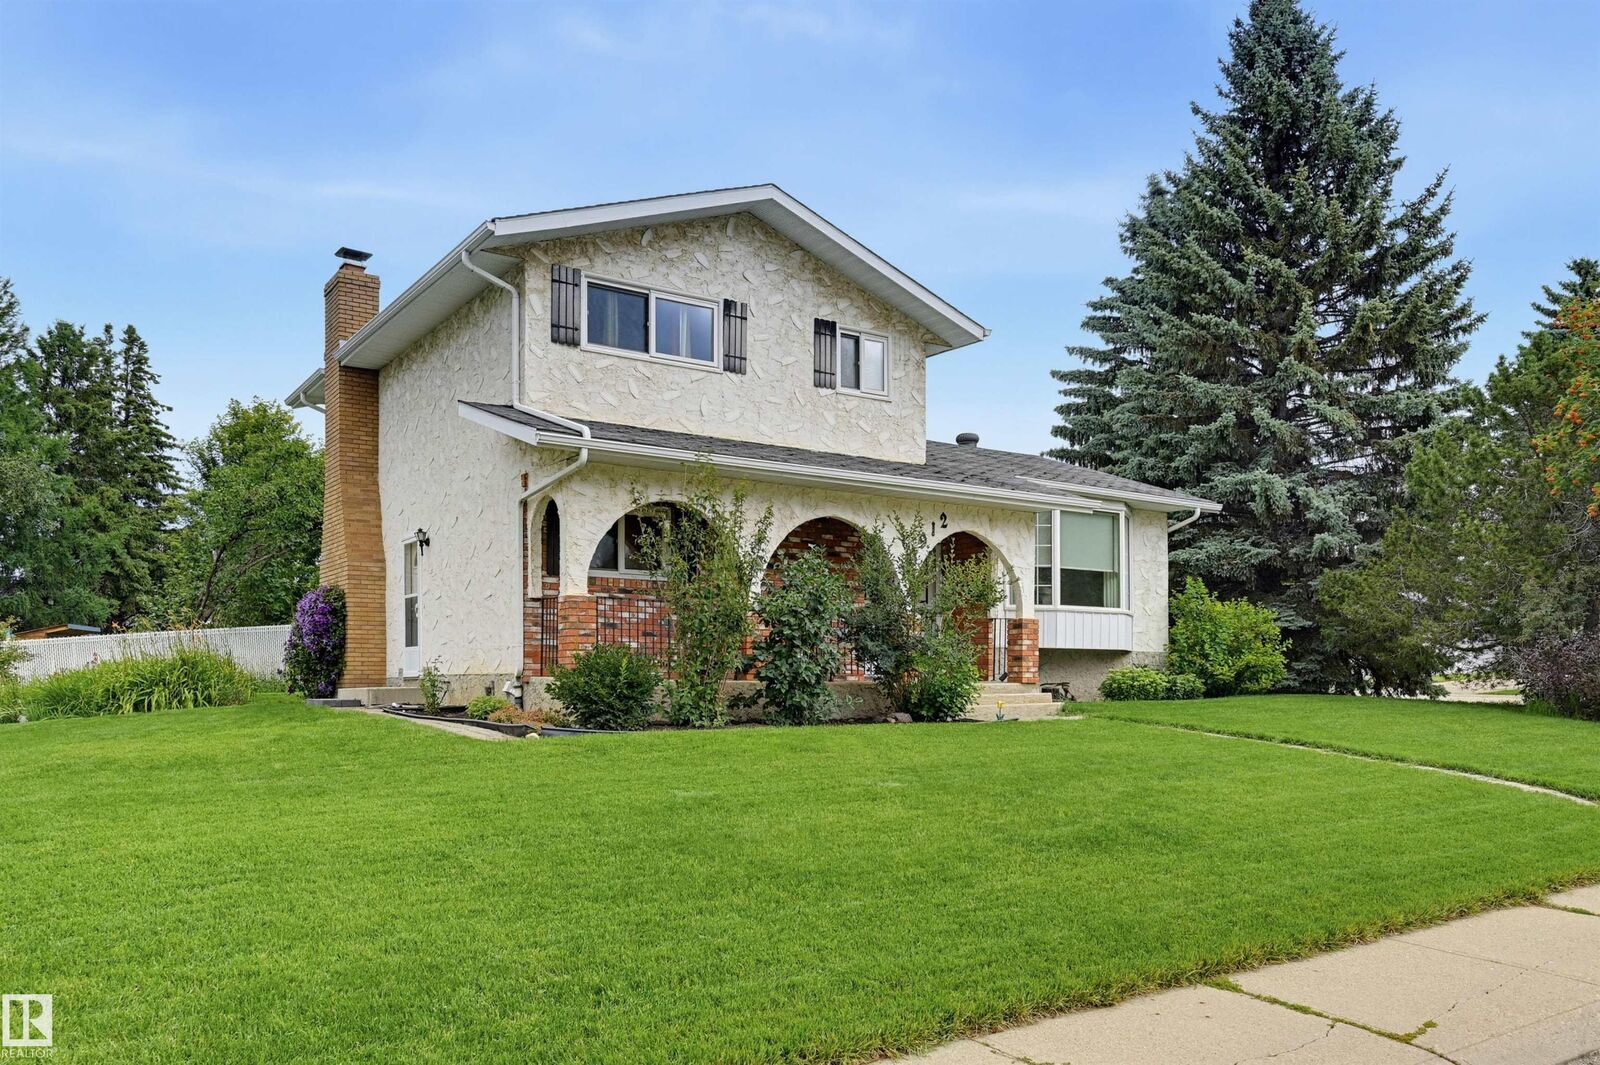
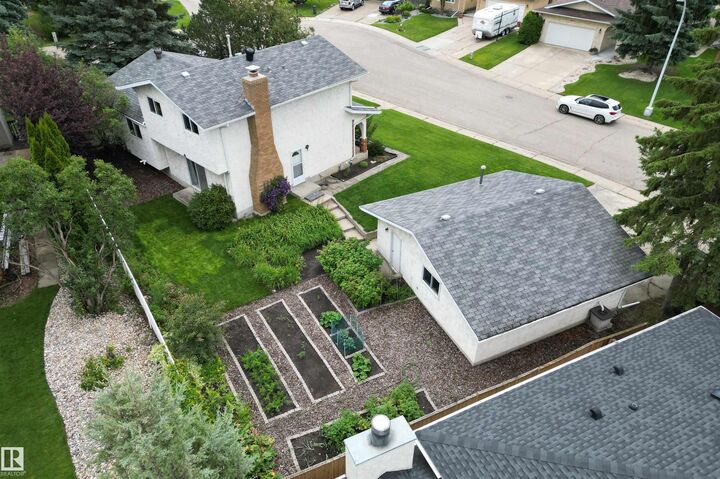
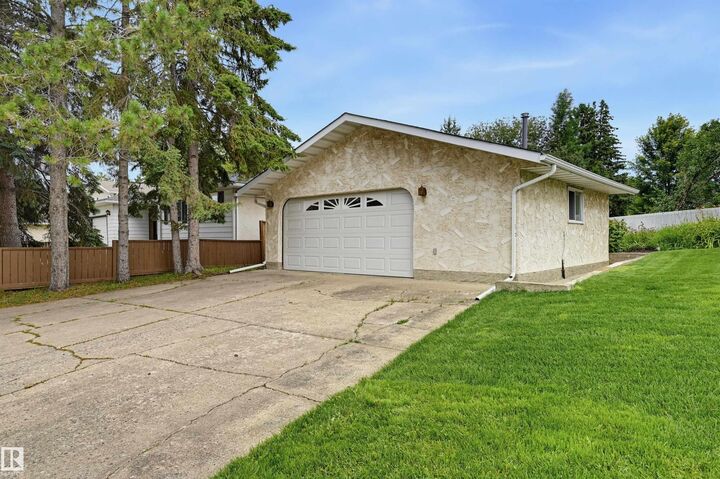
Welcome to this 1721 sq.ft. 4 bedroom, 4 level split, 733 m2 CORNER LOT home in the desirable location of DUGGAN located close to parks, schools, transportation & quick access to the Whitemud. When you enter this family home there is the living room, dining room, the kitchen with oak cabinetry & family room with a woodburning fireplace with brick surround & patio doors to the yard. Also, there is a main floor bedroom, 2 pc bath & laundry room. Upstairs there are 2 bedrooms next to the 4 piece bathroom & the primary suite with a walk-in closet & a 2 piece ensuite bathroom. The lower level is open for you to design to your personal tastes. Included is the stove, fridge, S/S dishwasher, washer & dryer (newer), A/C (2015), water softener (August 2025) & the TV in the living room. Newer windows (except the basement), HWT 2025, furnace 2012, roof 2010. The yard has a beautiful garden with perennials, raspberries, rhubarb, strawberries & saskatoons. Oversized 26x24 double detached garage.
MLS®:
E4502551
E4502551
Type
Single-Family Home
Single-Family Home
Year Built
1973
1973
Style
4 Level Split
4 Level Split
Listed By
Darlene Strang, Re/Max Real Estate
Source
REALTORS® Association of Edmonton
Last checked Aug 8 2026 at 2:33 AM GMT+0000
REALTORS® Association of Edmonton
Last checked Aug 8 2026 at 2:33 AM GMT+0000
Bathroom Details
- Full Bathroom: 1
- Half Bathrooms: 2
Interior Features
- Amenities: Dishwasher-Built-In
- Amenities: Dryer
- Amenities: Stove-Electric
- Amenities: Washer
- Amenities: Window Coverings
- Amenities: Refrigerator
- Additional Rooms:
- Amenities: Air Conditioning-Central
- Amenities: Water Softener
- Amenities: See Remarks
Lot Information
- Corner Lot
- Fruit Trees/Shrubs
- Landscaped
Property Features
- Foundation: Concrete Perimeter
Heating and Cooling
- Forced Air-1
- Natural Gas
Basement Information
- Full
- Unfinished
Exterior Features
- Roof: Asphalt Shingles
Garage
- Double Garage Detached
Parking
- Double Garage Detached
Stories
- 2
Living Area
- 1,721 sqft
Location
Disclaimer: Copyright 2024 REALTORS® Association of Edmonton IDX. Trademarks are owned or controlled by the Canadian Real Estate Association (CREA) and identify real estate professionals who are members of CREA (REALTOR®, REALTORS®) and/or the quality of services they provide (MLS®, Multiple Listing Service®). 8/7/26 19:33

