

Listing Courtesy of: REALTORS® Association of Edmonton / Listed By: Tyler J Suchan, Remax River City
1107 177 Street SW Edmonton, AB T6W 1Z9
Active
$409,000 (CAD)
OPEN HOUSE TIMES
-
OPENSat, Jul 252:00 pm - 4:00 pm
-
OPENSun, Jul 2612 noon - 4:00 pm

Description
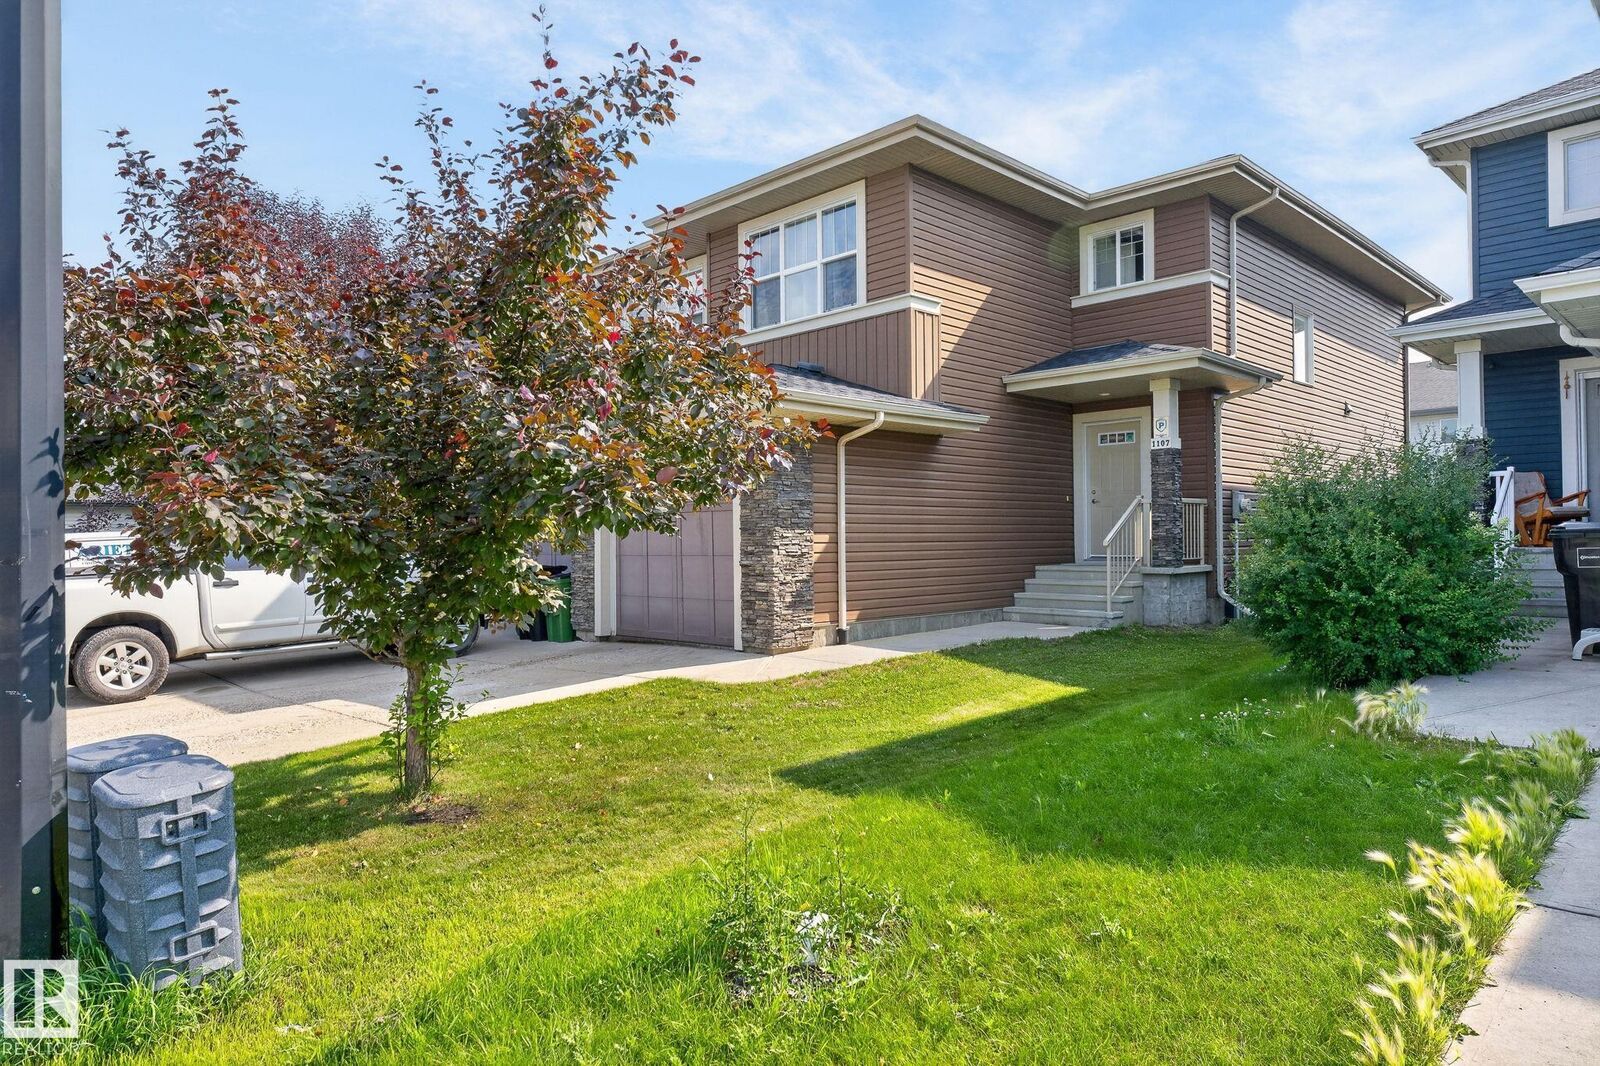
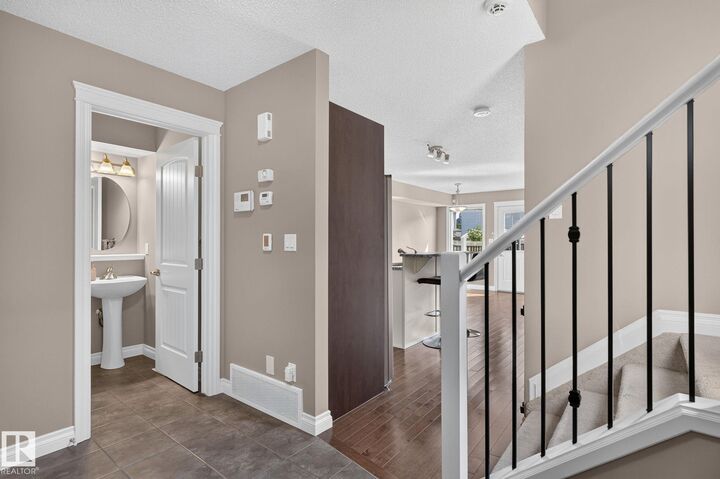
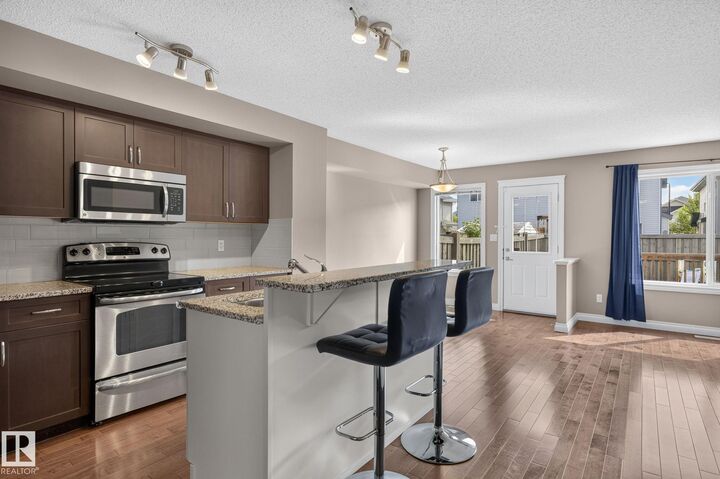
Clean, simple, move in ready! This lovely half duplex has many upgrades in recent years, garage door opener 2021, hot water tank 2023, Air Conditioning 2024, and Fridge and Dishwasher within the last year. Located in the prestigious community of Windermere you will be hard pressed to find better value in a better location. All amenities, schools, and public transit are in close proximity. The layout is extremely functional with all 3 bedrooms upstairs, primary bedroom has a walk-in closet and separate en-suite bathroom (not combined). Laundry is upstairs and the other 2 bedrooms are almost the same size so kids won't argue whose room is bigger! Open concept kitchen to the living room, dining room, and backyard deck. Half bath off the entry from the attached garage. The basement has been dry with the rain we've had this year and it is a blank canvas (unfinished) for your future plans. Home has always been smoke free and Pet free. Immediate possession is available.
MLS®:
E4500419
E4500419
Type
Multifamily
Multifamily
Year Built
2012
2012
Style
2 Storey
2 Storey
Listed By
Tyler J Suchan, Remax River City
Source
REALTORS® Association of Edmonton
Last checked Jul 25 2026 at 3:30 AM GMT+0000
REALTORS® Association of Edmonton
Last checked Jul 25 2026 at 3:30 AM GMT+0000
Bathroom Details
- Full Bathrooms: 2
- Half Bathroom: 1
Interior Features
- Amenities: Dishwasher-Built-In
- Amenities: Dryer
- Amenities: Hood Fan
- Amenities: Stove-Electric
- Amenities: Washer
- Amenities: Window Coverings
- Amenities: Refrigerator
- Additional Rooms:
- Amenities: Air Conditioning-Central
Property Features
- Foundation: Concrete Perimeter
Heating and Cooling
- Forced Air-1
- Natural Gas
Basement Information
- Full
- Unfinished
Exterior Features
- Roof: Asphalt Shingles
Garage
- Single Garage Attached
Parking
- Single Garage Attached
Stories
- 2
Living Area
- 1,444 sqft
Location
Disclaimer: Copyright 2024 REALTORS® Association of Edmonton IDX. Trademarks are owned or controlled by the Canadian Real Estate Association (CREA) and identify real estate professionals who are members of CREA (REALTOR®, REALTORS®) and/or the quality of services they provide (MLS®, Multiple Listing Service®). 7/24/26 20:30

