

Listing Courtesy of: REALTORS® Association of Edmonton / Listed By: Joseph Yisak, Maxwell Devonshire Realty
11421 82 Street NW Edmonton, AB T5B 2V5
Active
$329,900 (CAD)
OPEN HOUSE TIMES
-
OPENSun, Sep 61:00 pm - 3:00 pm

Description
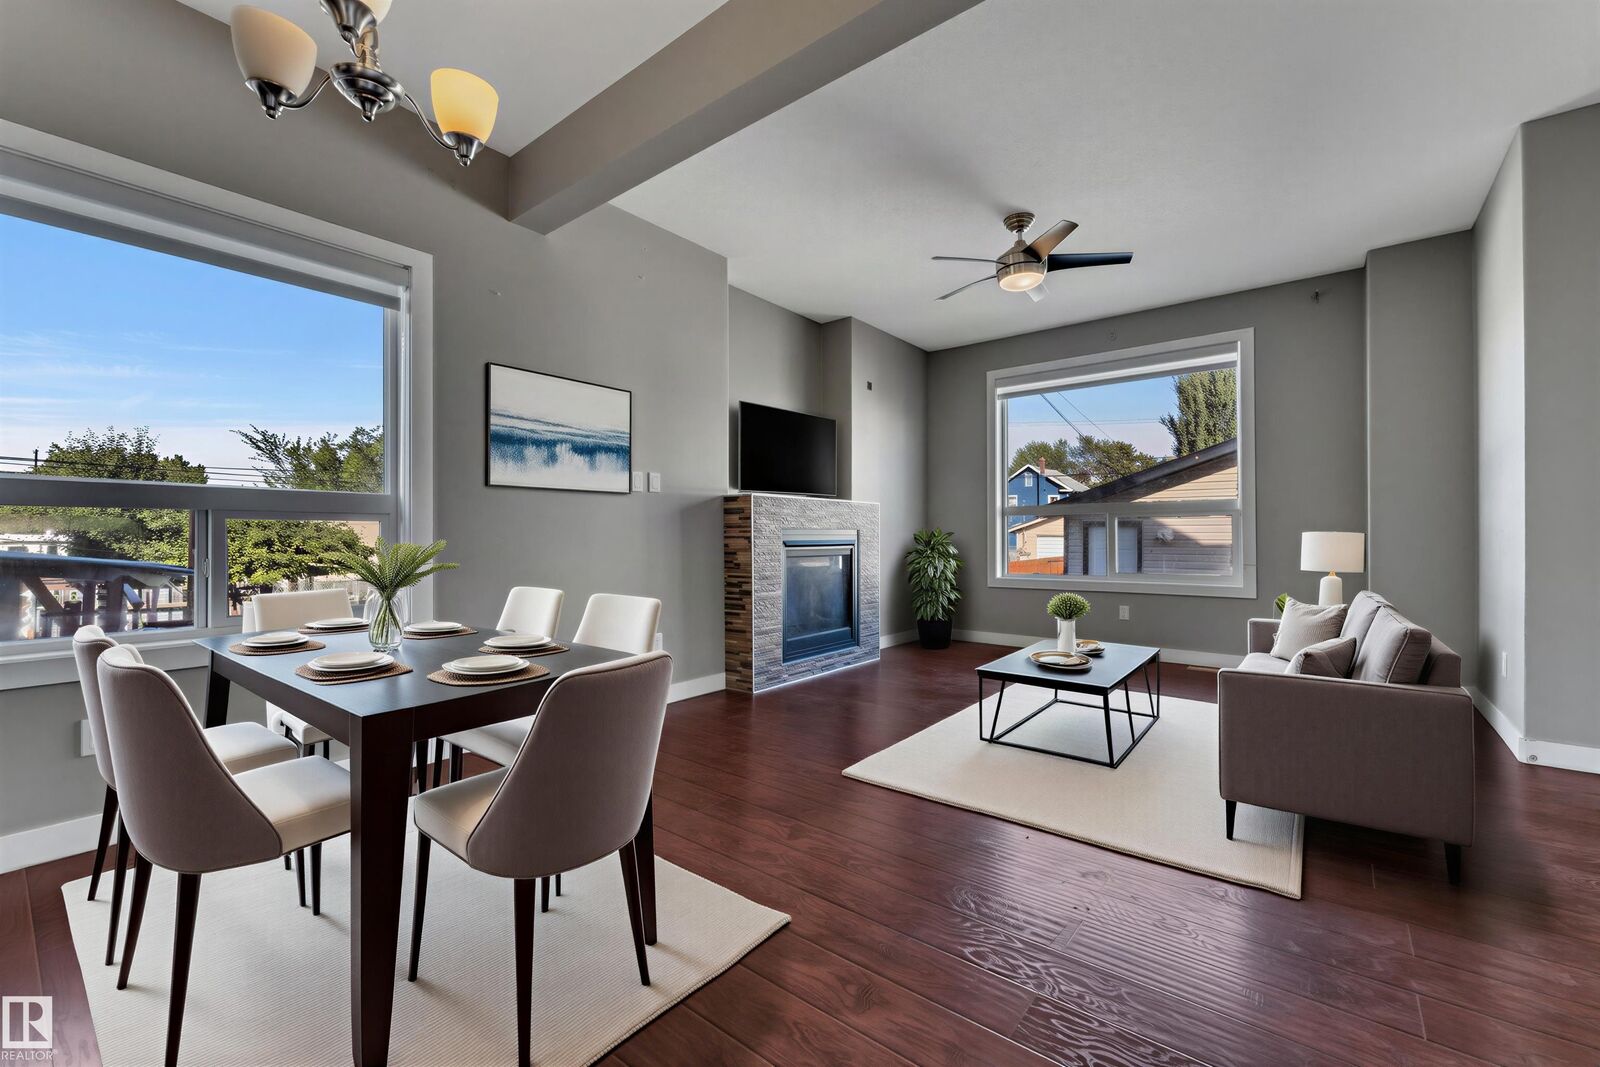
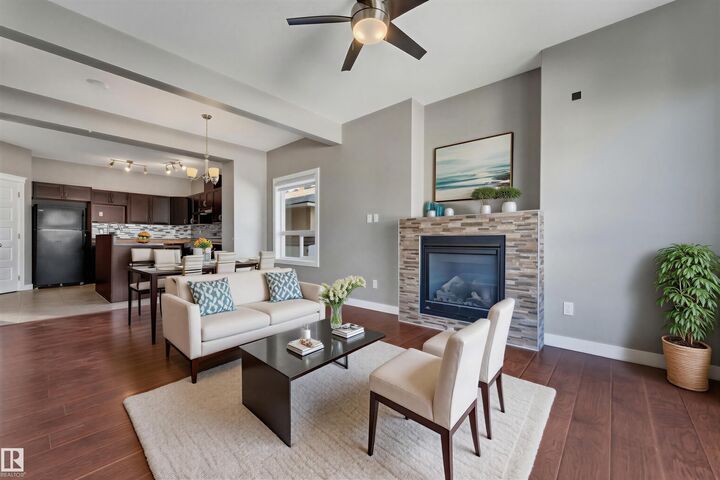
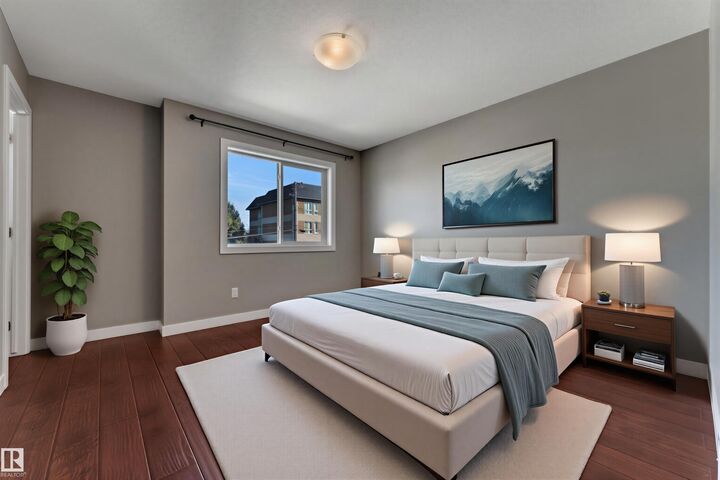
Welcome to this beautifully maintained 2-storey home in the convenient community of Parkdale! Step inside to a bright open-concept main floor featuring stylish laminate flooring, neutral tones, and a cozy fireplace with stone surround. The spacious dining area flows into the well-appointed kitchen with modern cabinetry, upgraded backsplash, island with double sinks, and pantry. A convenient half bath and laundry area complete the main floor, with direct access to the backyard and deck. Upstairs offers 3 spacious bedrooms, including a generous primary suite with large window, walk-in closet, and private 3-piece ensuite, plus a 4-piece bathroom. The fully finished basement provides an additional bedroom, recreation room, and utility room and full 4-piece bathroom. Enjoy a single detached garage with convenient back-lane access. Close to Downtown, NAIT, public transportation, schools, shopping, and amenities. Move-in ready—just move in and enjoy! NO CONDO FEE!!
MLS®:
E4507277
E4507277
Type
Multifamily
Multifamily
Year Built
2014
2014
Style
2 Storey
2 Storey
Listed By
Joseph Yisak, Maxwell Devonshire Realty
Source
REALTORS® Association of Edmonton
Last checked Sep 6 2026 at 6:42 AM GMT+0000
REALTORS® Association of Edmonton
Last checked Sep 6 2026 at 6:42 AM GMT+0000
Bathroom Details
- Full Bathrooms: 3
- Half Bathroom: 1
Interior Features
- Amenities: Dishwasher-Built-In
- Amenities: Dryer
- Amenities: Stove-Electric
- Amenities: Washer
- Amenities: Garage Opener
- Amenities: Refrigerator
- Additional Rooms: Recreation Room Utility Room
Lot Information
- Landscaped
Property Features
- Foundation: Concrete Perimeter
Heating and Cooling
- Forced Air-1
- Natural Gas
Basement Information
- Full
- Finished
Exterior Features
- Roof: Asphalt Shingles
School Information
- Elementary School: Parkdale, Delton, St. Gera
- Middle School: Nebula Acade, Norwood, Vir
- High School: St. Gerard Catholic
Garage
- Single Garage Detached
Parking
- Single Garage Detached
Stories
- 3
Living Area
- 1,369 sqft
Location
Disclaimer: Copyright 2024 REALTORS® Association of Edmonton IDX. Trademarks are owned or controlled by the Canadian Real Estate Association (CREA) and identify real estate professionals who are members of CREA (REALTOR®, REALTORS®) and/or the quality of services they provide (MLS®, Multiple Listing Service®). 9/5/26 23:42

