

Listing Courtesy of: REALTORS® Association of Edmonton / Listed By: Qingbin Li, Mozaic Realty Group
11526 9 Avenue NW Edmonton, AB T6J 6T9
Active
$649,000 (CAD)
OPEN HOUSE TIMES
-
OPENSun, Sep 271:00 pm - 3:00 pm

Description
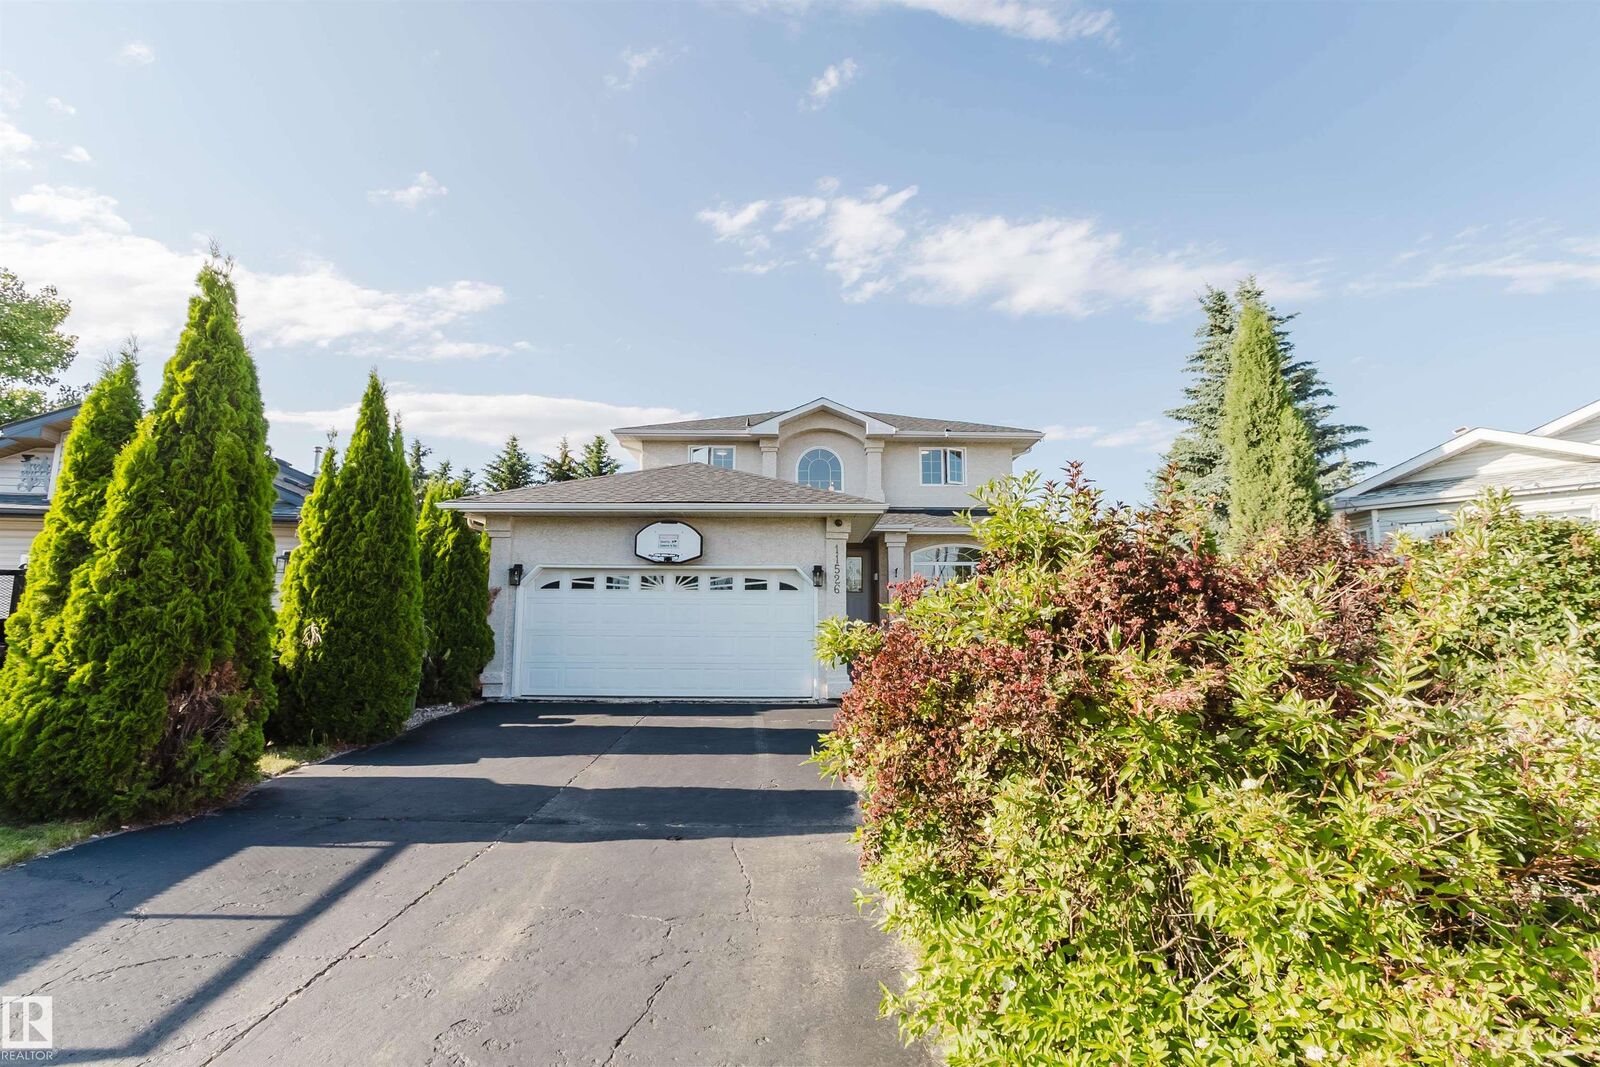
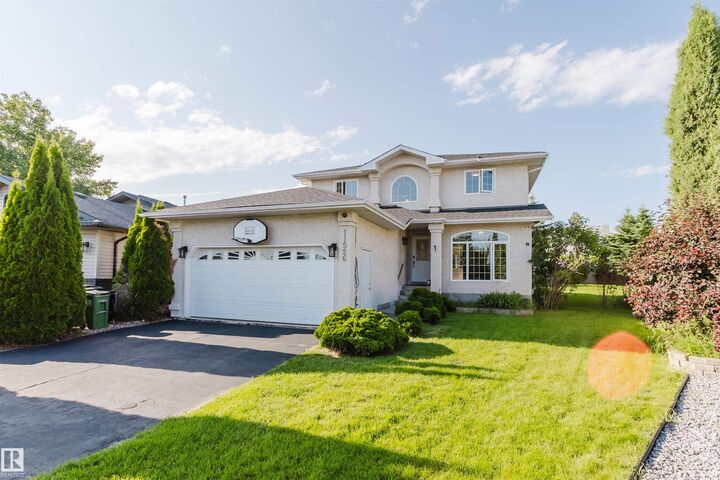
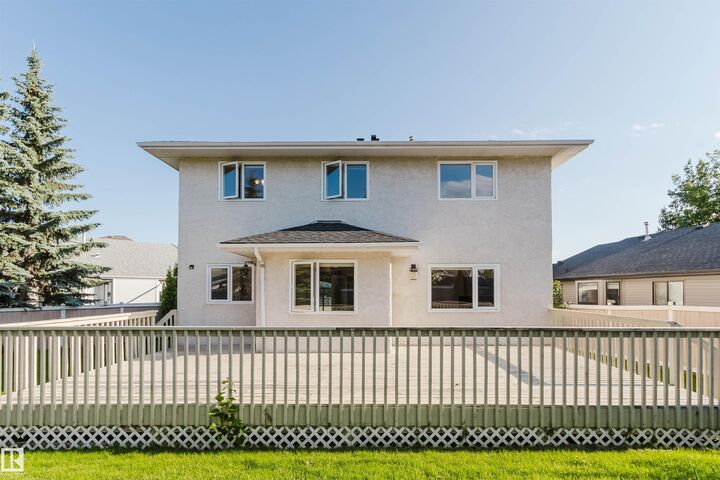
One of the largest pie-shaped family lots in Twin Brooks! Nestled on a quiet cul-de-sac just steps from a top-ranked school and park, this impeccably maintained 2-storey home sits on an impressive 783.5 sqm lot with mature landscaping and a private, park-like backyard retreat. Offering 2,232 sq ft above grade, the bright open layout features a soaring foyer, spacious living area with gas fireplace, well-appointed kitchen with stainless steel appliances, corner pantry and sunny dinette, plus a main-floor den. Upstairs you'll find a large primary suite with walk-in closet and ensuite, 3 additional bedrooms, full bath and convenient laundry. The finished basement adds a family/games room, 5th bedroom, 4th bath and ample storage. New roof (2026), high-efficiency furnace (2020), fresh paint, newer flooring and updated lighting complete this move-in ready home.
MLS®:
E4510175
E4510175
Type
Single-Family Home
Single-Family Home
Year Built
1996
1996
Style
2 Storey
2 Storey
Listed By
Qingbin Li, Mozaic Realty Group
Source
REALTORS® Association of Edmonton
Last checked Sep 24 2026 at 7:24 PM GMT+0000
REALTORS® Association of Edmonton
Last checked Sep 24 2026 at 7:24 PM GMT+0000
Bathroom Details
- Full Bathrooms: 3
- Half Bathroom: 1
Interior Features
- Amenities: Dishwasher-Built-In
- Amenities: Dryer
- Amenities: Stove-Electric
- Amenities: Washer
- Amenities: Garage Opener
- Amenities: Refrigerator
- Additional Rooms: Bedroom Laundry Room Breakfast Nook Recreation Room
Lot Information
- Landscaped
Property Features
- Foundation: Concrete Perimeter
Heating and Cooling
- Forced Air-1
- Natural Gas
Basement Information
- Full
- Finished
Exterior Features
- Roof: Asphalt Shingles
Garage
- Double Garage Attached
Parking
- Double Garage Attached
Stories
- 3
Living Area
- 2,232 sqft
Location
Disclaimer: Copyright 2024 REALTORS® Association of Edmonton IDX. Trademarks are owned or controlled by the Canadian Real Estate Association (CREA) and identify real estate professionals who are members of CREA (REALTOR®, REALTORS®) and/or the quality of services they provide (MLS®, Multiple Listing Service®). 9/24/26 12:24

