

Listing Courtesy of: REALTORS® Association of Edmonton / Listed By: Daisy Aw, Century 21 Masters; Jennifer Pretty, Century 21 Masters
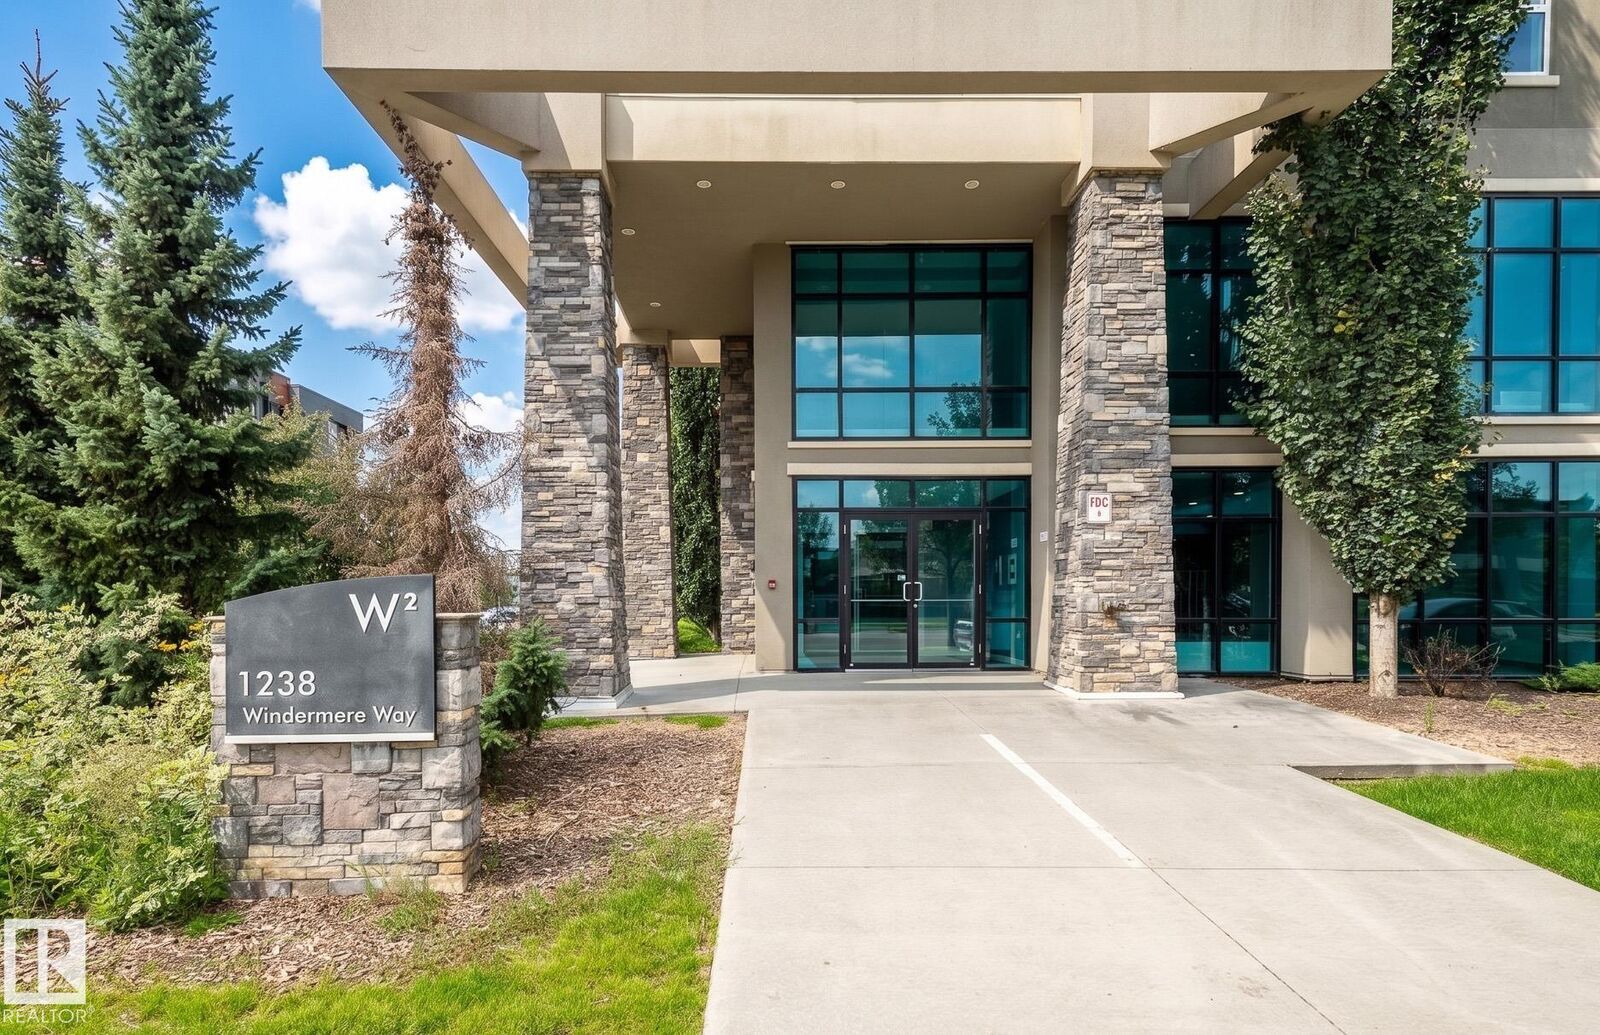
1238 Windermere Way SW 114 Edmonton, AB T6W 2J3
Active
$235,000 (CAD)

MLS®:
E4503750
E4503750
Type
Single-Family Home
Single-Family Home
Year Built
2011
2011
Style
Single Level Apartment
Single Level Apartment
Listed By
Daisy Aw, Century 21 Masters
Jennifer Pretty, Century 21 Masters
Jennifer Pretty, Century 21 Masters
Source
REALTORS® Association of Edmonton
Last checked Aug 14 2026 at 4:36 PM GMT+0000
REALTORS® Association of Edmonton
Last checked Aug 14 2026 at 4:36 PM GMT+0000
Bathroom Details
- Full Bathrooms: 2
Interior Features
- Amenities: Dishwasher-Built-In
- Amenities: Dryer
- Amenities: Stove-Electric
- Amenities: Washer
- Amenities: Microwave Hood Fan
- Amenities: Window Coverings
- Amenities: Refrigerator
- Additional Rooms:
Lot Information
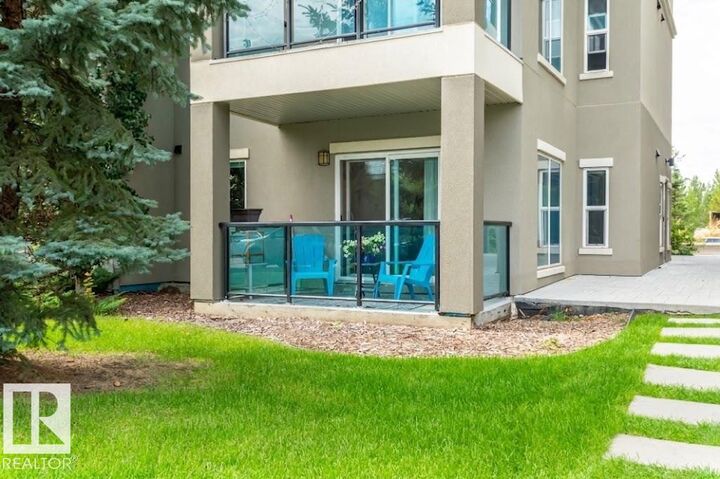
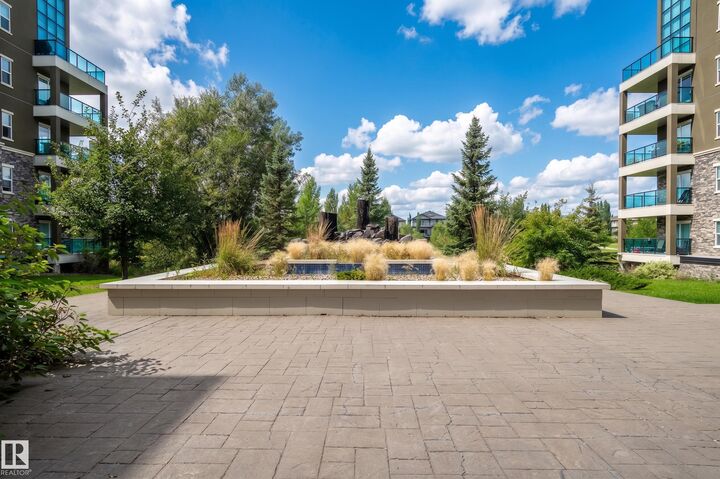
- Landscaped
Property Features
- Foundation: Concrete Perimeter
Heating and Cooling
- Natural Gas
- In Floor Heat System
Basement Information
- None
- No Basement
Exterior Features
- Roof: Tar & Gravel
Parking
- Heated
- Underground
- Parkade
Stories
- 5
Living Area
- 858 sqft
Location
Disclaimer: Copyright 2024 REALTORS® Association of Edmonton IDX. Trademarks are owned or controlled by the Canadian Real Estate Association (CREA) and identify real estate professionals who are members of CREA (REALTOR®, REALTORS®) and/or the quality of services they provide (MLS®, Multiple Listing Service®). 8/14/26 09:36


Description