

Listing Courtesy of: REALTORS® Association of Edmonton / Listed By: Vikaas K Kwatra, Smartpro Realty
1328 80 Street SW Edmonton, AB T6X 1H4
Active
$559,000 (CAD)
OPEN HOUSE TIMES
-
OPENSat, Aug 11:00 pm - 3:00 pm
-
OPENSun, Aug 212 noon - 2:00 pm
Description
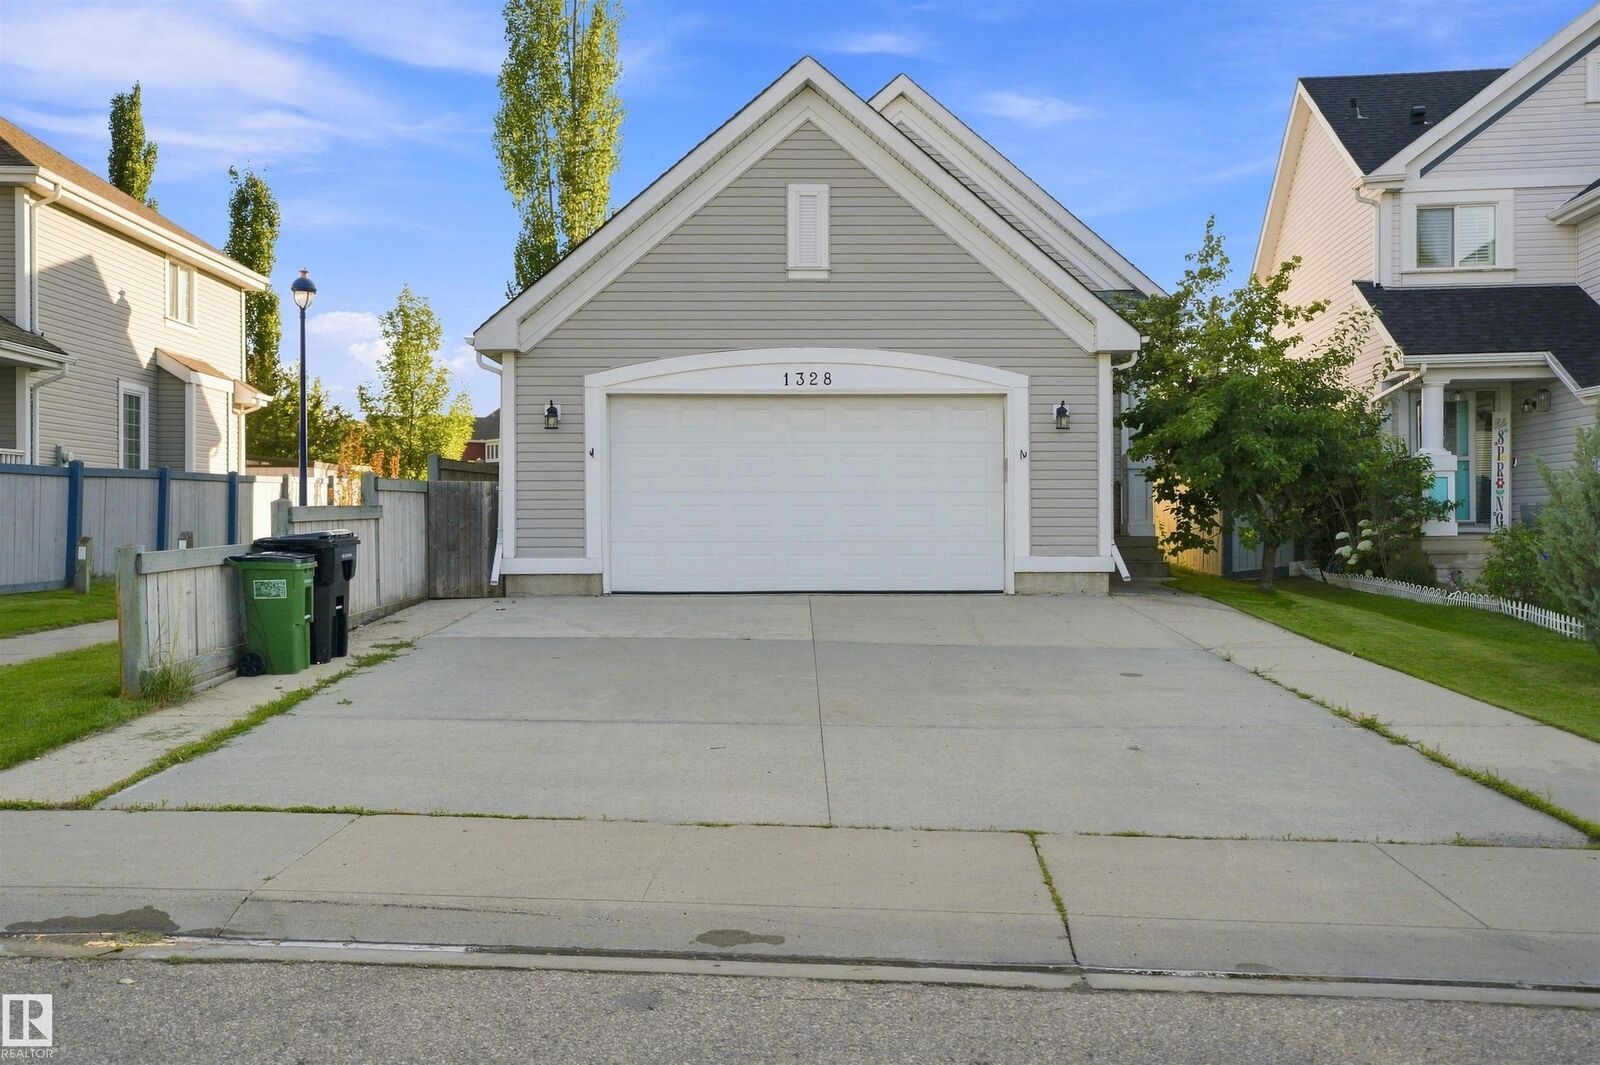
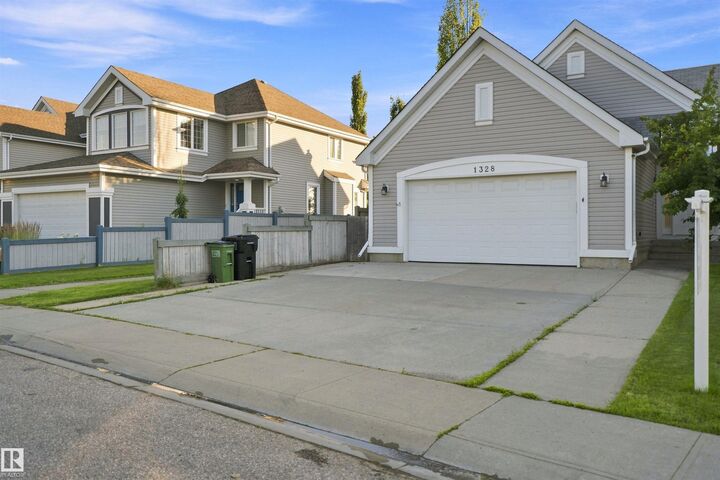
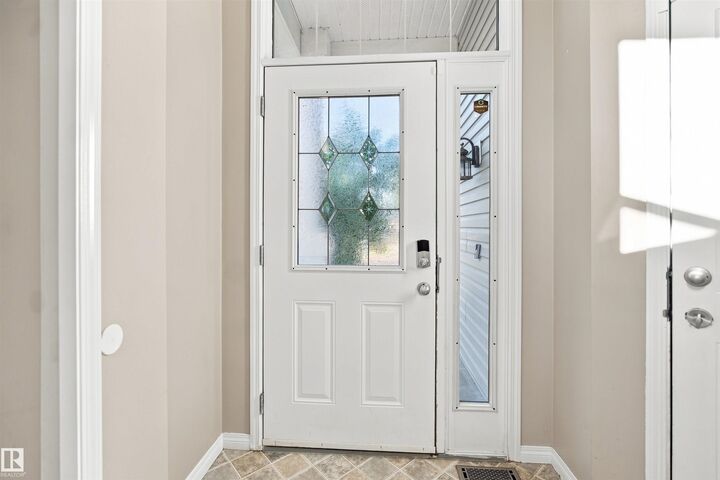
Welcome to this spacious 4-level split backing directly onto a park and walking trails in the sought-after community of Summerside! This beautiful home offers 6 bedrooms, 2 full 4-piece bathrooms, and an open-concept main floor featuring a functional kitchen with ample cabinetry, a large island with an eating bar, and a bright dining area. There are 3 bedrooms on the main level plus a lower level with a private separate entrance and 3 additional bedrooms. The fully finished basement includes a spacious recreation room, a second kitchen, and additional living space, offering excellent flexibility for extended family or entertaining. Enjoy peace of mind with brand-new appliances, a new furnace, and a new hot water tank. Complete with a heated double attached garage, this home also includes exclusive access to Lake Summerside, where you can enjoy year-round amenities including swimming, skating, fishing, and more. Conveniently located close to schools, shopping, public transit and Anthony Henday Drive.
MLS®:
E4501637
E4501637
Type
Single-Family Home
Single-Family Home
Year Built
2006
2006
Style
4 Level Split
4 Level Split
Listed By
Vikaas K Kwatra, Smartpro Realty
Source
REALTORS® Association of Edmonton
Last checked Jul 31 2026 at 11:10 PM GMT+0000
REALTORS® Association of Edmonton
Last checked Jul 31 2026 at 11:10 PM GMT+0000
Bathroom Details
- Full Bathrooms: 2
Interior Features
- Amenities: Dishwasher-Built-In
- Amenities: Dryer
- Amenities: Fan-Ceiling
- Amenities: Washer
- Amenities: Garage Opener
- Amenities: Microwave Hood Fan
- Amenities: Window Coverings
- Amenities: Refrigerator
- Amenities: Storage Shed
- Amenities: Vacuum Systems
- Additional Rooms: Bedroom Bedroom Recreation Room Utility Room
Lot Information
- Backs Onto Park/Trees
Property Features
- Foundation: Concrete Perimeter
Heating and Cooling
- Forced Air-1
- Natural Gas
Basement Information
- Full
- Finished
Exterior Features
- Roof: Asphalt Shingles
School Information
- Middle School: Father Michael Mireau Cath
Garage
- Double Garage Attached
Parking
- Double Garage Attached
- Over Sized
Stories
- 4
Living Area
- 1,702 sqft
Location
Disclaimer: Copyright 2024 REALTORS® Association of Edmonton IDX. Trademarks are owned or controlled by the Canadian Real Estate Association (CREA) and identify real estate professionals who are members of CREA (REALTOR®, REALTORS®) and/or the quality of services they provide (MLS®, Multiple Listing Service®). 7/31/26 16:10

