

Listing Courtesy of: REALTORS® Association of Edmonton / Listed By: Elizabeth W Schellenberg, Re/Max Real Estate
13803 91 Avenue NW Edmonton, AB T5R 4X8
Active
$1,200,000 (CAD)
OPEN HOUSE TIMES
-
OPENSat, Jul 251:00 pm - 3:00 pm

Description
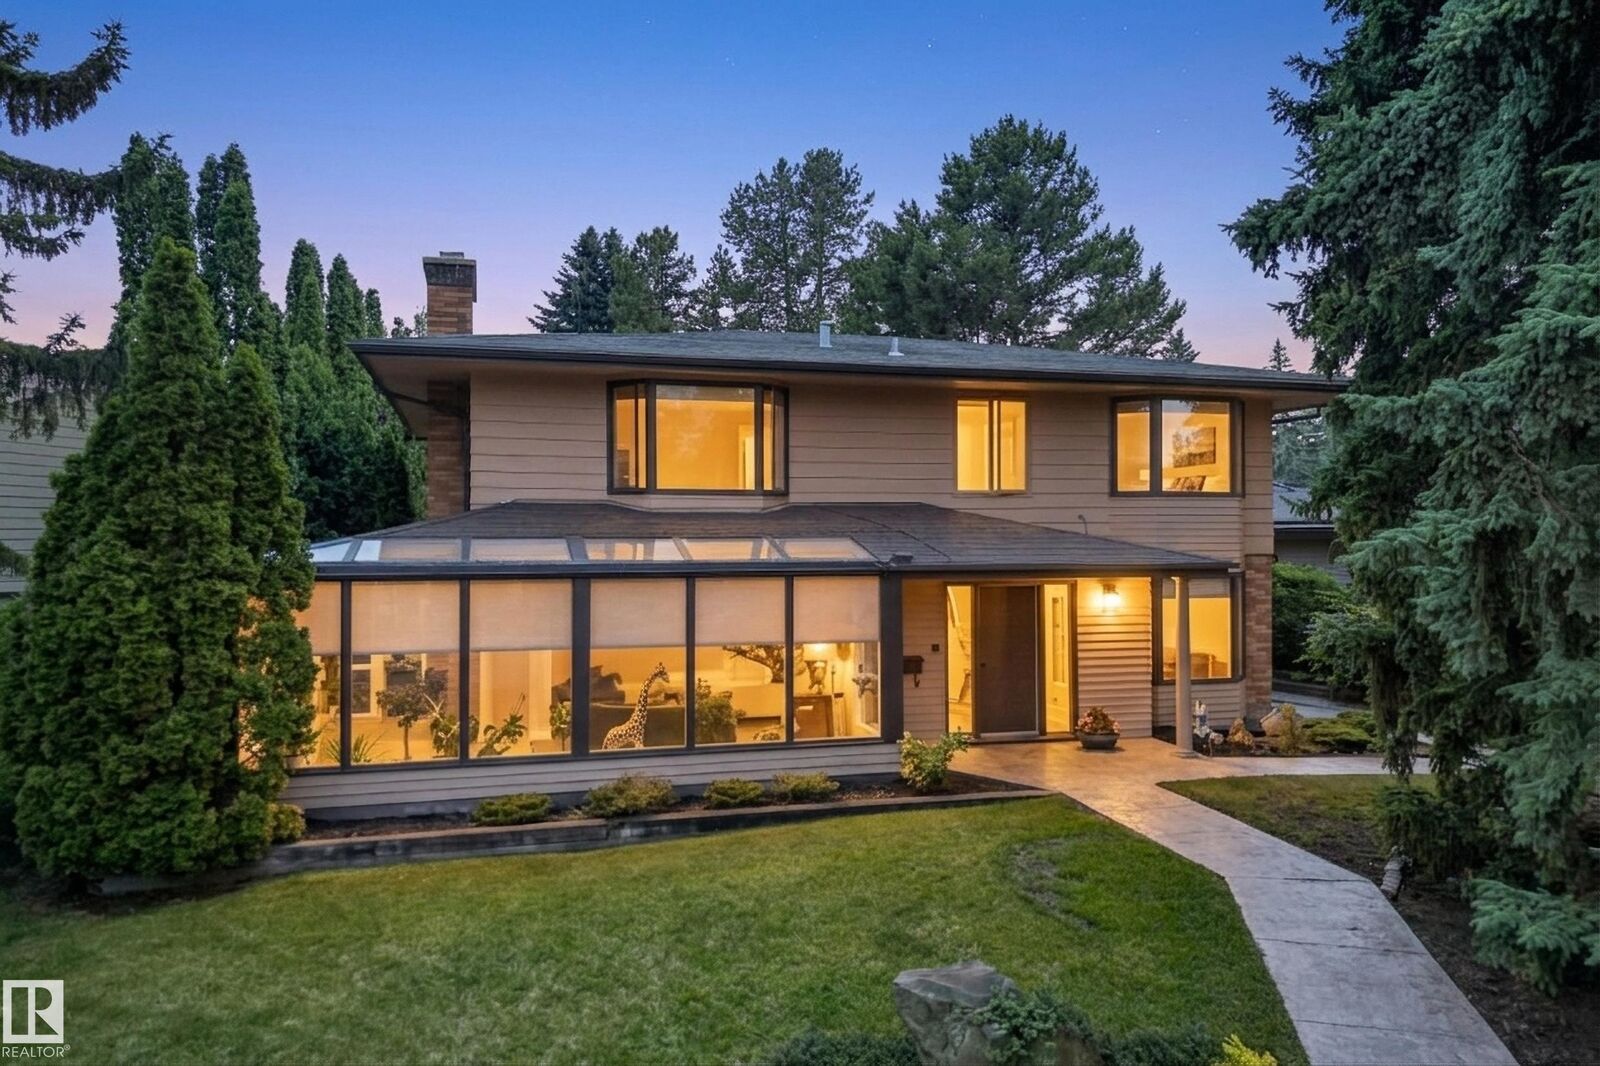
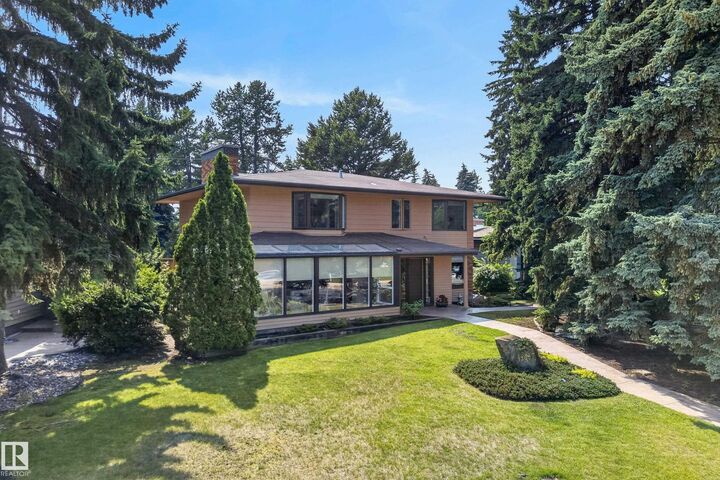
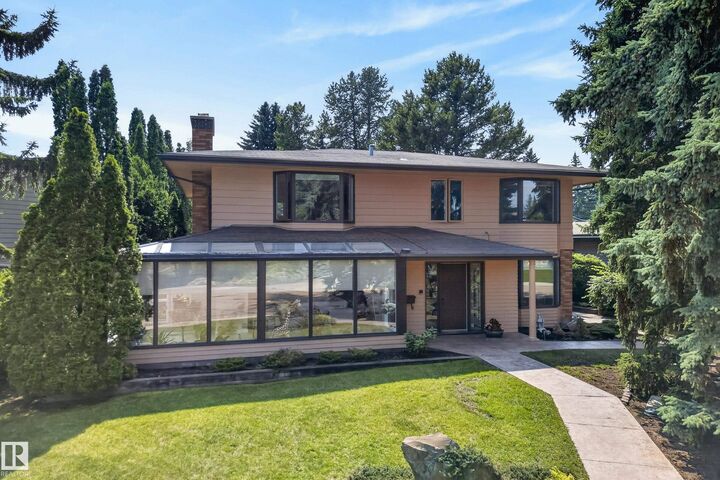
A rare opportunity in prestigious Parkview! Just one block from the River Valley, this immaculate family home has been lovingly maintained by the same family for over 50 years. A beautiful four-season sunroom offers the perfect place to relax year-round. The elegant living room flows seamlessly into the spacious dining area, highlighted by gleaming walnut floors. The chef's kitchen features high-end custom cabinetry & appliances. A cozy den, guest bath and MAIN FLOOR laundry complete this floor. Upstairs offers 4 generously sized bedrooms, including a spacious primary retreat with a walk-in closet and 3-piece ensuite, plus a luxurious main bath. The fully finished basement includes a 5th bedroom, large rec room, 3pc bath & wet bar. Enjoy the sunny southwest-facing yard, dog run, double detached garage, and central A/C. Updates: shingles, interior paint (2022), exterior paint and 2 of 3 furnaces (2025), guest bath/laundry (2021). Exceptional location, timeless quality & pride of ownership throughout.
MLS®:
E4500501
E4500501
Type
Single-Family Home
Single-Family Home
Year Built
1959
1959
Style
2 Storey
2 Storey
Listed By
Elizabeth W Schellenberg, Re/Max Real Estate
Source
REALTORS® Association of Edmonton
Last checked Jul 24 2026 at 10:31 PM GMT+0000
REALTORS® Association of Edmonton
Last checked Jul 24 2026 at 10:31 PM GMT+0000
Bathroom Details
- Full Bathrooms: 3
- Half Bathroom: 1
Interior Features
- Amenities: Dishwasher-Built-In
- Amenities: Dryer
- Amenities: Garage Control
- Amenities: Washer
- Amenities: Garage Opener
- Amenities: Window Coverings
- Amenities: Refrigerator
- Amenities: Air Conditioning-Central
- Amenities: Stove-Gas
- Amenities: Oven-Built-In
- Amenities: Vacuum Systems
- Amenities: Oven-Microwave
- Amenities: Water Softener
- Amenities: Freezer
- Amenities: Compactor
- Additional Rooms: Bedroom Sun Room
Lot Information
- Corner Lot
Property Features
- Foundation: Concrete Perimeter
Heating and Cooling
- Forced Air-1
- Natural Gas
- Forced Air-2
Basement Information
- Full
- Finished
Exterior Features
- Roof: Asphalt Shingles
School Information
- Elementary School: Parkview School
- Middle School: Parkview School
Garage
- Double Garage Detached
Parking
- Double Garage Detached
Stories
- 3
Living Area
- 2,928 sqft
Location
Disclaimer: Copyright 2024 REALTORS® Association of Edmonton IDX. Trademarks are owned or controlled by the Canadian Real Estate Association (CREA) and identify real estate professionals who are members of CREA (REALTOR®, REALTORS®) and/or the quality of services they provide (MLS®, Multiple Listing Service®). 7/24/26 15:31

