

Listing Courtesy of: REALTORS® Association of Edmonton / Listed By: Rahim Hemraj, Maxwell Polaris
140 Callingwood Place NW Edmonton, AB T5T 2C6
Active
$268,000 (CAD)
OPEN HOUSE TIMES
-
OPENSat, Oct 242:00 pm - 4:00 pm
-
OPENSun, Oct 252:00 pm - 6:00 pm

Description
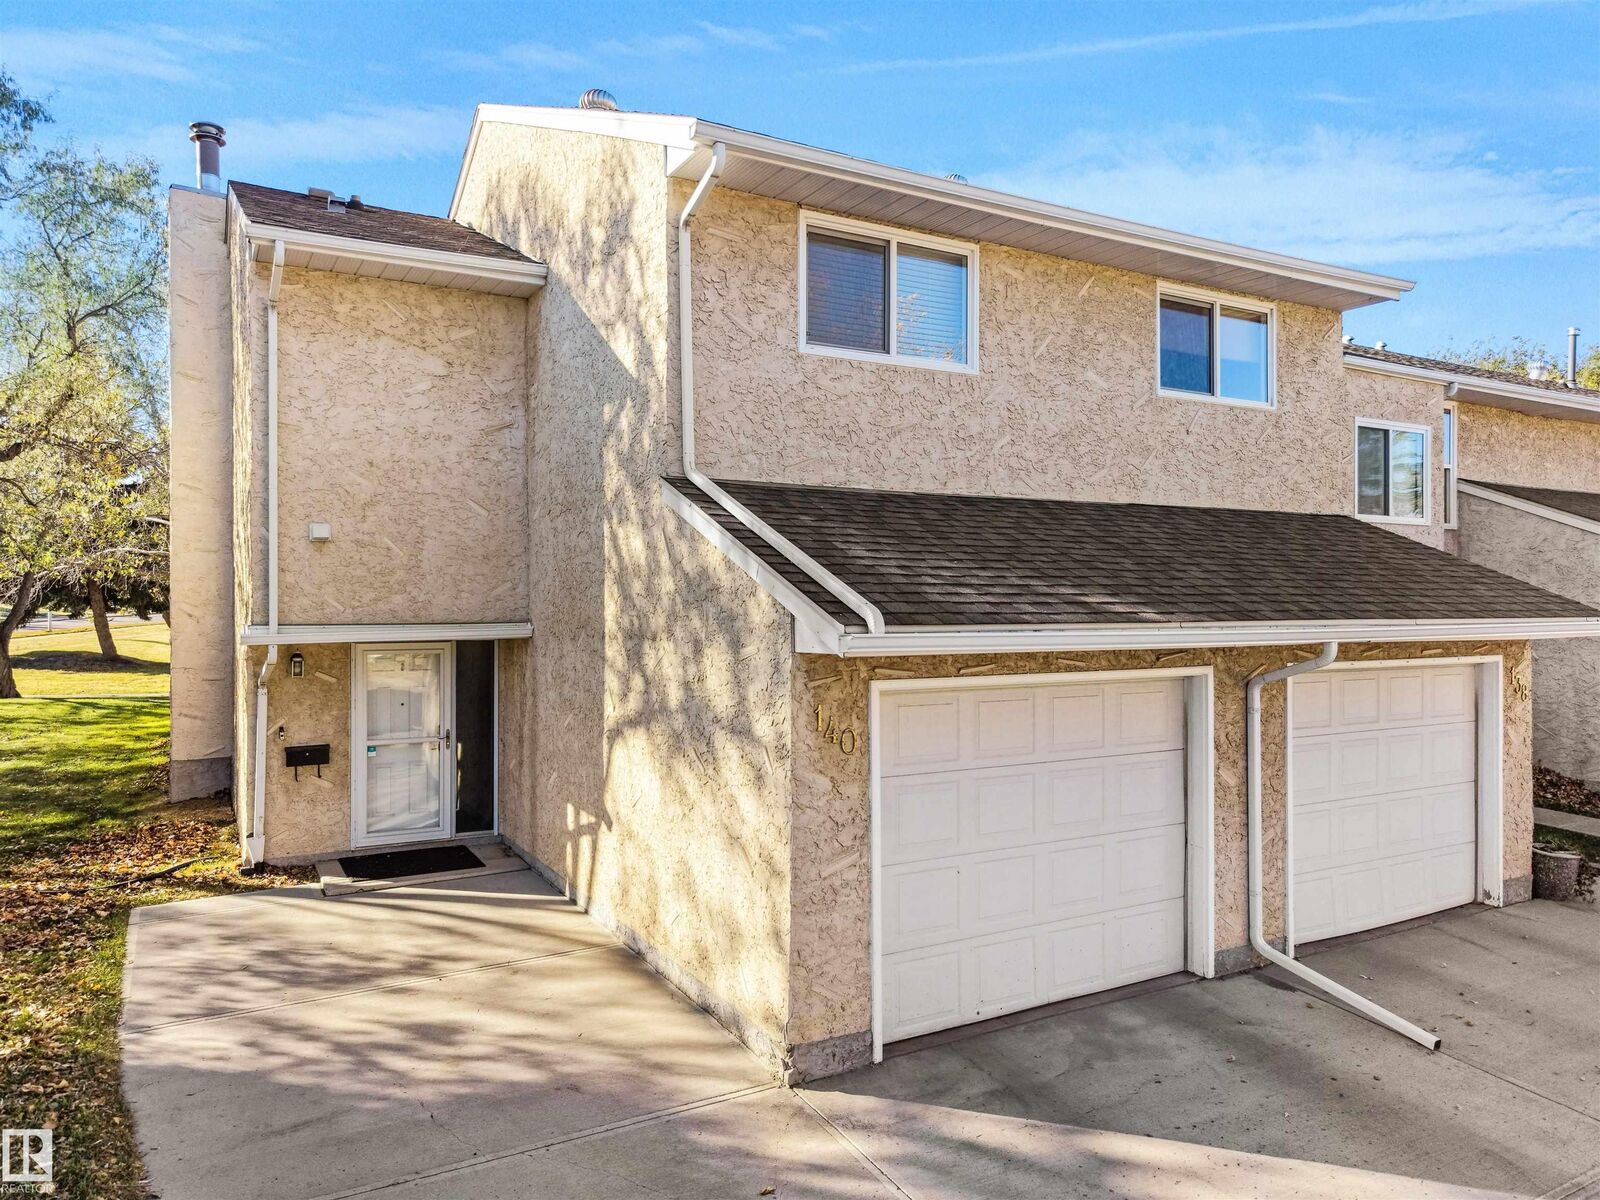
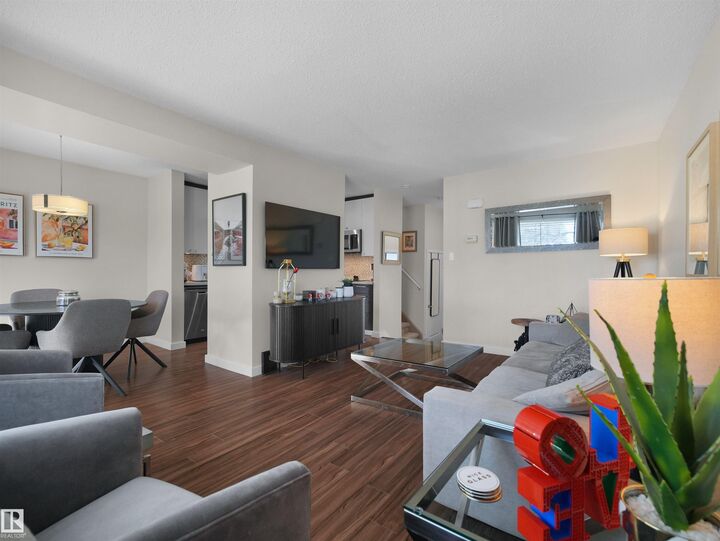
RARE END UNIT + FULLY FINISHED BASEMENT W/DEN + HUGE BEDROOMS + PARKING FOR UP TO 4 + GREEN SPACE BACKING + SOUTHWEST-FACING YARD + BRAND-NEW FURNACE/HWT + LOW CONDO FEES + PETS ALLOWED! Tastefully updated & MOVE-IN READY with TOO MANY UPGRADES TO LIST, offering approx. 1,331 SQ FT OF FINISHED LIVING SPACE PLUS additional basement storage privacy & flexibility that’s hard to find. The bright main floor features a modern 2-TONE KITCHEN with soft-close cabinetry, newer STAINLESS APPLIANCES & under-cabinet lighting. Upstairs, bedrooms are impressively large with CUSTOM CLOSET ORGANIZERS; the OVERSIZED PRIMARY bedroom opens to a PRIVATE BALCONY overlooking GREEN SPACE. The FULLY FINISHED BASEMENT has NEW FLOORING, fresh paint & versatile DEN/OFFICE/GUEST SPACE.Enjoy sunsets with SOUTHWEST-FACING fenced yard with newer deck, GAZEBO & stone patio. FULLY FINISHED INSULATED GARAGE, exceptional parking + ample visitor parking. WALK TO SCHOOLS, YMCA, shopping & trails with quick access to Whitemud, Henday & WEM.
MLS®:
E4513831
E4513831
Type
Townhouse
Townhouse
Year Built
1978
1978
Style
2 Storey
2 Storey
Listed By
Rahim Hemraj, Maxwell Polaris
Source
REALTORS® Association of Edmonton
Last checked Oct 22 2026 at 9:29 AM GMT+0000
REALTORS® Association of Edmonton
Last checked Oct 22 2026 at 9:29 AM GMT+0000
Bathroom Details
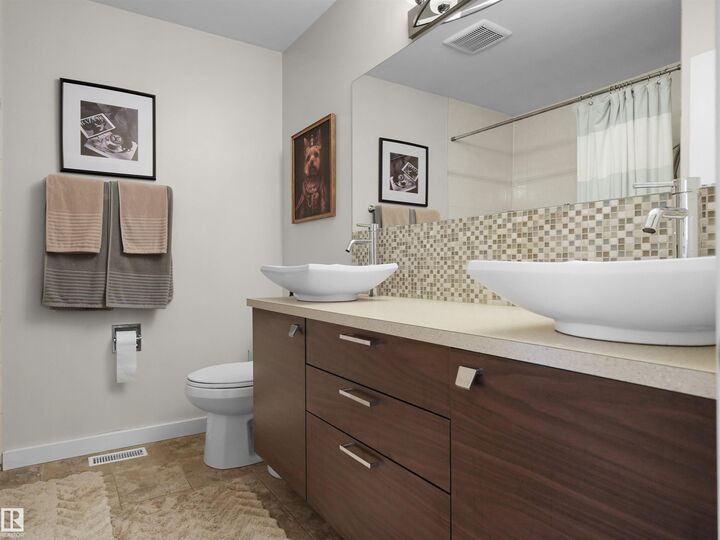
- Full Bathroom: 1
- Half Bathroom: 1
Interior Features
- Amenities: Dishwasher-Built-In
- Amenities: Dryer
- Amenities: Stove-Electric
- Amenities: Washer
- Amenities: Garage Opener
- Amenities: Microwave Hood Fan
- Amenities: Refrigerator
- Additional Rooms:
- Amenities: All Window Coverings
Lot Information
- Corner Lot
- Low Maintenance Landscape
- Backs Onto Park/Trees
Property Features
- Foundation: Concrete Perimeter
Heating and Cooling
- Forced Air-1
- Natural Gas
Basement Information
- Full
- Finished
Exterior Features
- Roof: Asphalt Shingles
Garage
- Single Garage Attached
Parking
- See Remarks
- Insulated
- Stall
- Single Garage Attached
- 2 Outdoor Stalls
- Tandem
- Front Drive Access
Stories
- 3
Living Area
- 1,068 sqft
Location
Disclaimer: Copyright 2024 REALTORS® Association of Edmonton IDX. Trademarks are owned or controlled by the Canadian Real Estate Association (CREA) and identify real estate professionals who are members of CREA (REALTOR®, REALTORS®) and/or the quality of services they provide (MLS®, Multiple Listing Service®). 10/22/26 02:29

