

Listing Courtesy of: REALTORS® Association of Edmonton / Listed By: David M Estephan, Kic Realty
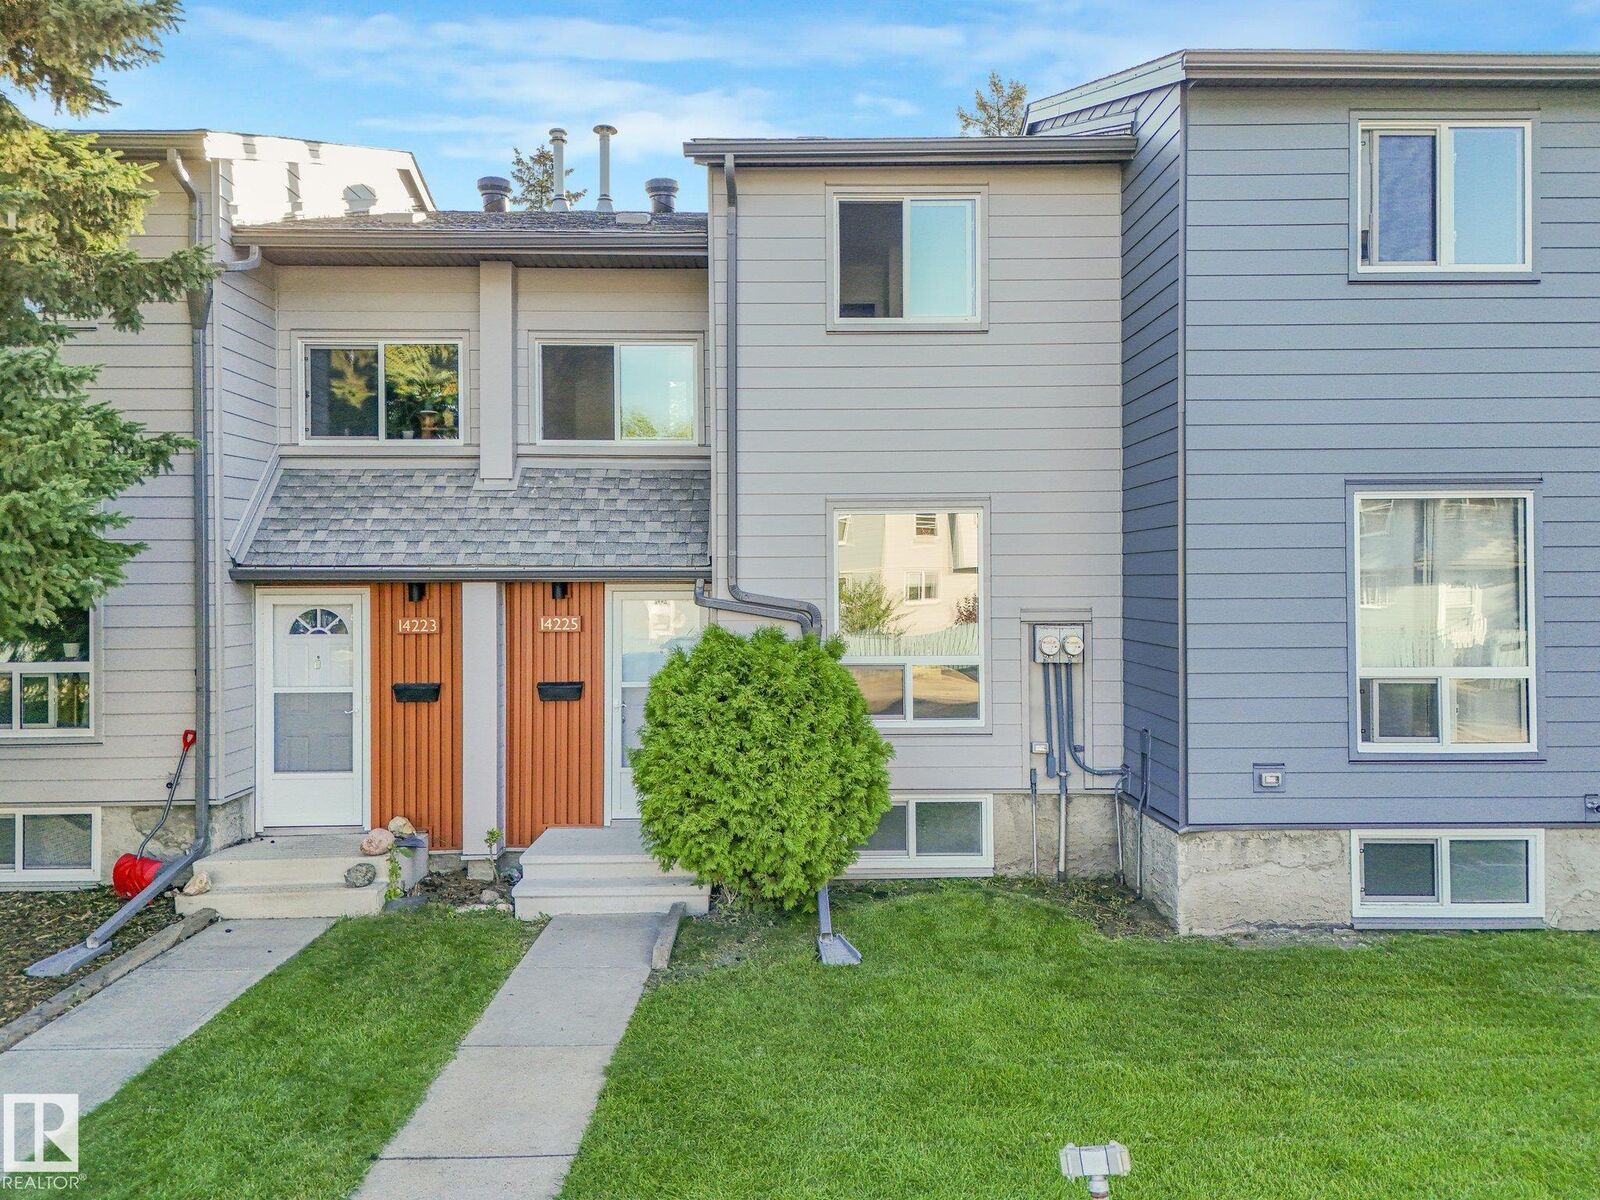
14225 32 Street NW Edmonton, AB T5Y 1H3
Active
$245,000 (CAD)
OPEN HOUSE TIMES
-
OPENSat, Aug 221:00 pm - 3:00 pm

Description
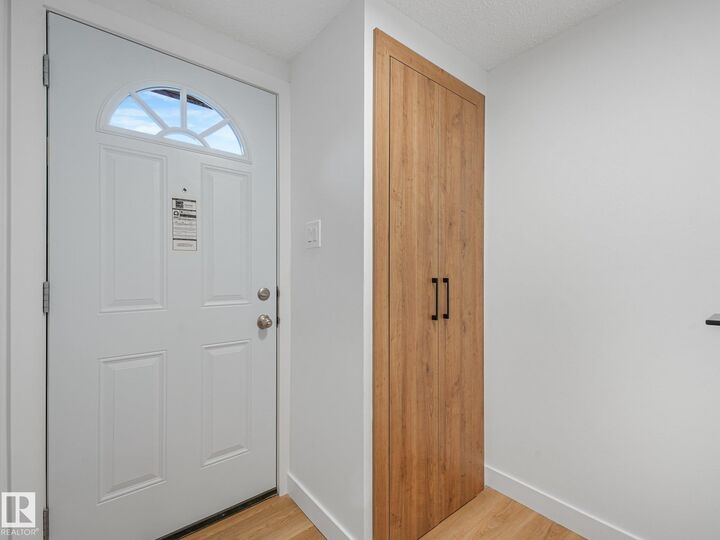
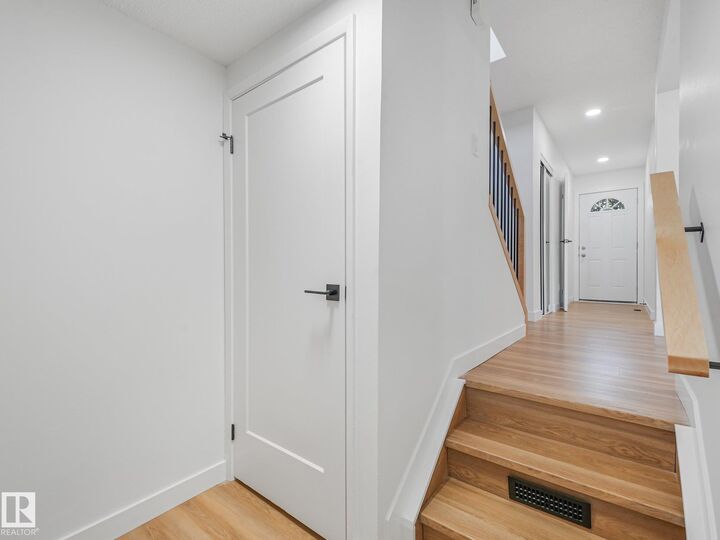
FULLY RENOVATED & MOVE-IN READY! Perfect for first-time buyers or investors, this gorgeous 2-storey townhome in desirable Hairsine has been renovated from top to bottom with stylish finishes, modern design and brand-new appliances. The bright main floor features luxury vinyl plank flooring, extensive pot lighting, a spacious living room with feature wall and huge picture window, plus a stunning new chef’s kitchen with quartz counters, quality stainless steel appliances, modern 2-tone cabinetry and loads of storage. A new bathroom completes the main level. Upstairs offers 3 generous bedrooms, elegant railings and a beautifully renovated family bathroom with custom tile and contemporary fixtures. The finished basement adds valuable living space with a massive family room, new bathroom and laundry. Ideally located close to parks, schools, shopping and major roadways, this stylish and affordable home is an exceptional opportunity! Some photos have been virtually staged for illustration purposes.
MLS®:
E4504730
E4504730
Type
Townhouse
Townhouse
Year Built
1978
1978
Style
2 Storey
2 Storey
Listed By
David M Estephan, Kic Realty
Source
REALTORS® Association of Edmonton
Last checked Aug 20 2026 at 10:36 PM GMT+0000
REALTORS® Association of Edmonton
Last checked Aug 20 2026 at 10:36 PM GMT+0000
Bathroom Details
- Full Bathrooms: 2
- Half Bathroom: 1
Interior Features
- Amenities: Dishwasher-Built-In
- Amenities: Dryer
- Amenities: Washer
- Amenities: Microwave Hood Fan
- Amenities: Refrigerator
- Additional Rooms: Laundry Room Recreation Room
Lot Information
- Landscaped
Property Features
- Foundation: Concrete Perimeter
Heating and Cooling
- Forced Air-1
- Natural Gas
Basement Information
- Full
- Finished
Exterior Features
- Roof: Asphalt Shingles
Parking
- Stall
Stories
- 3
Living Area
- 1,095 sqft
Location
Disclaimer: Copyright 2024 REALTORS® Association of Edmonton IDX. Trademarks are owned or controlled by the Canadian Real Estate Association (CREA) and identify real estate professionals who are members of CREA (REALTOR®, REALTORS®) and/or the quality of services they provide (MLS®, Multiple Listing Service®). 8/20/26 15:36

