

Listing Courtesy of: REALTORS® Association of Edmonton / Listed By: Ricky D Hill, Re/Max Elite
14307 50 Avenue NW Edmonton, AB T6H 0K2
Active
$625,000 (CAD)
OPEN HOUSE TIMES
-
OPENSat, Sep 51:00 pm - 3:00 pm

Description
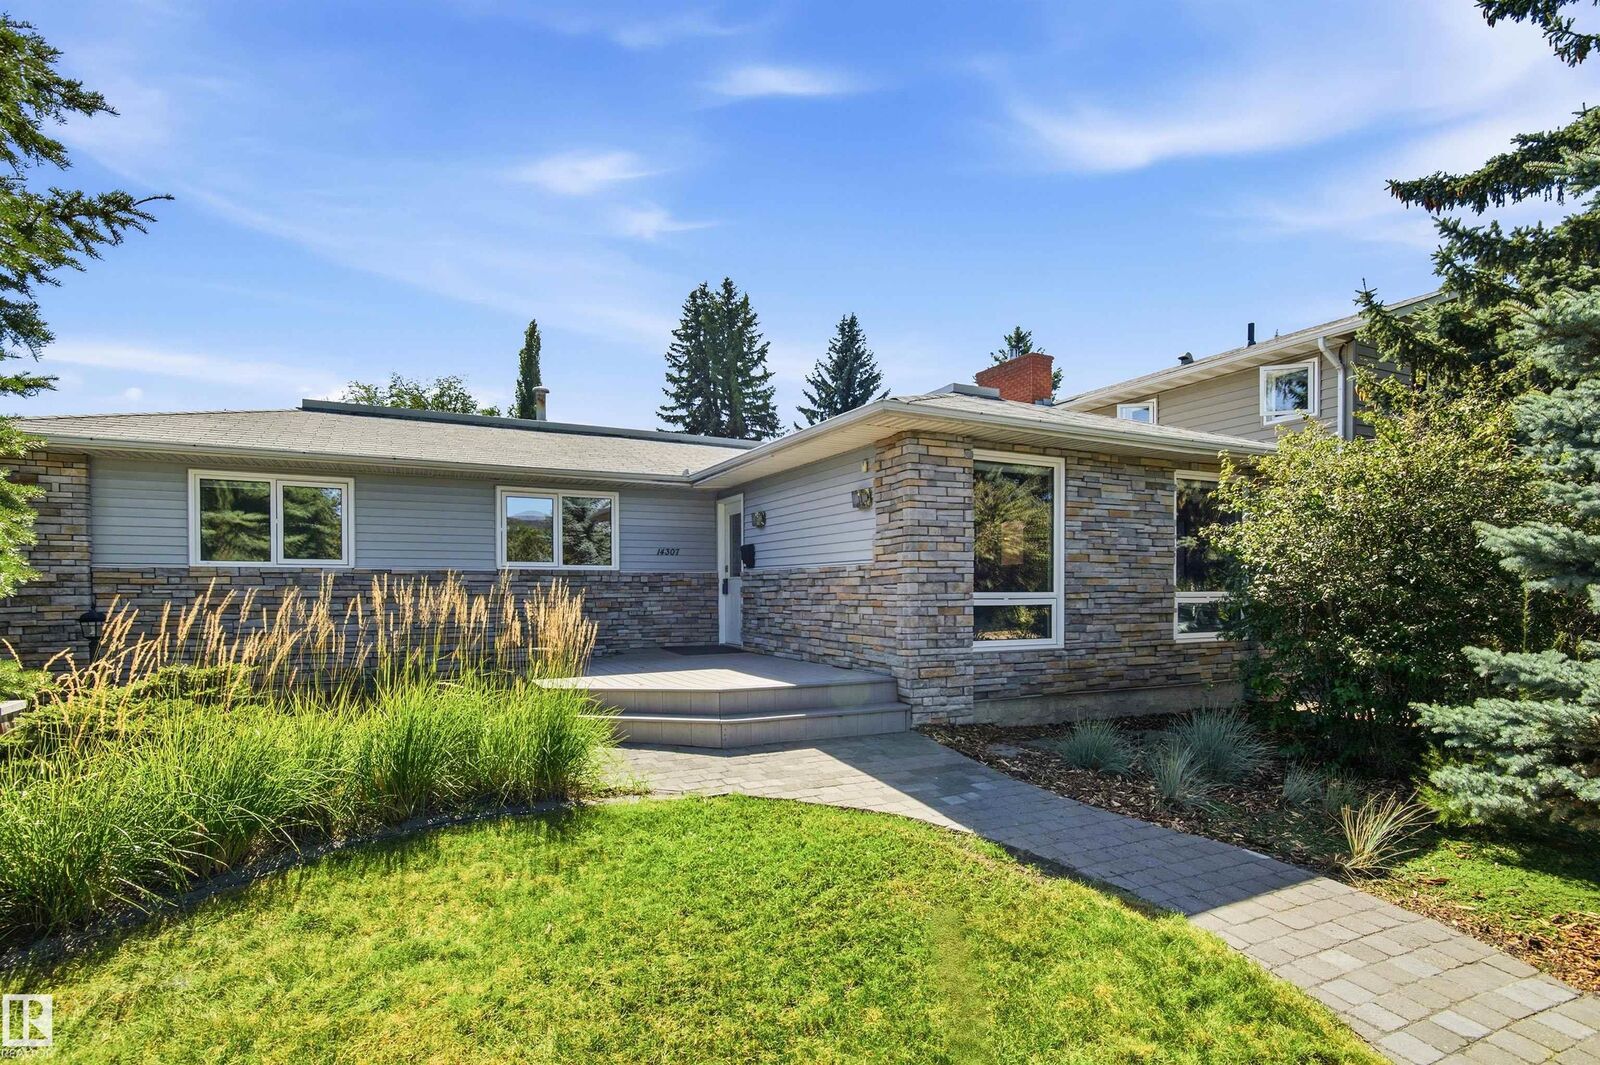
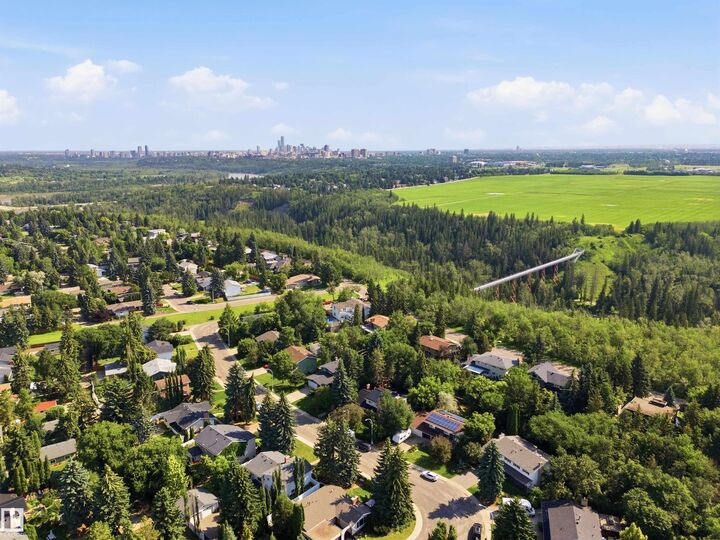
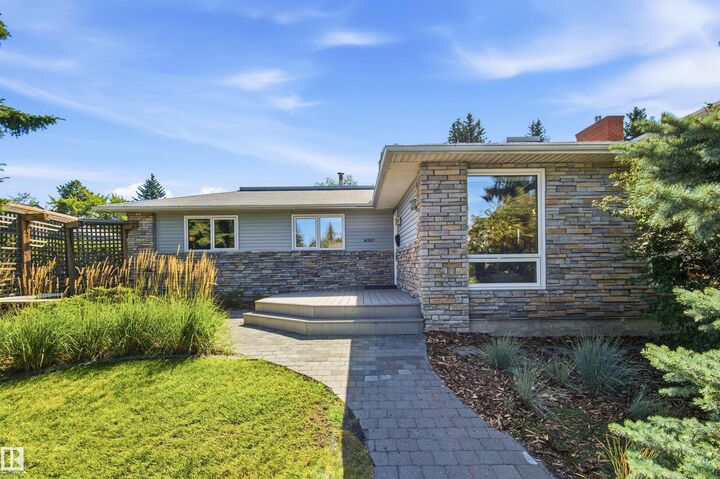
Sunny south living in family-friendly Brookside! This gorgeous 1,500 sq ft bungalow offers a bright, spacious open-concept main floor perfect for everyday living and entertaining. The central kitchen features granite countertops, abundant maple cabinetry and opens to the front living/dining area and sunken family room with wood-burning fireplace. Large windows, hardwood and slate floors, excellent storage and generous entries add function and character. The spacious primary features a RENOVATED ensuite, plus 2 additional bedrooms and a full bath. The fully finished basement offers fantastic open living space, great natural light and a convenient 2-pc bath. Enjoy a sunny SOUTH-FACING backyard with front and rear patios, mature landscaping and a large detached garage with alley access. Upgrades include windows, shingles and siding. Ideally located with easy transit access and nearby Whitemud Ravine trails for hiking and exploring!
MLS®:
E4506806
E4506806
Type
Single-Family Home
Single-Family Home
Year Built
1971
1971
Style
Bungalow
Bungalow
Listed By
Ricky D Hill, Re/Max Elite
Source
REALTORS® Association of Edmonton
Last checked Sep 3 2026 at 11:39 PM GMT+0000
REALTORS® Association of Edmonton
Last checked Sep 3 2026 at 11:39 PM GMT+0000
Bathroom Details
- Full Bathrooms: 2
- Half Bathroom: 1
Interior Features
- Amenities: Dishwasher-Built-In
- Amenities: Dryer
- Amenities: Stove-Electric
- Amenities: Washer
- Amenities: Refrigerator
- Amenities: See Remarks
- Additional Rooms: Great Room Recreation Room Utility Room
Lot Information
- Fruit Trees/Shrubs
Property Features
- Foundation: Concrete Perimeter
Heating and Cooling
- Forced Air-1
- Natural Gas
Basement Information
- Full
- Finished
Exterior Features
- Roof: Asphalt Shingles
School Information
- Elementary School: Brookside
- Middle School: Riverbend
- High School: Lillian Osborne
Garage
- Double Garage Detached
Parking
- Double Garage Detached
Stories
- 2
Living Area
- 1,525 sqft
Location
Disclaimer: Copyright 2024 REALTORS® Association of Edmonton IDX. Trademarks are owned or controlled by the Canadian Real Estate Association (CREA) and identify real estate professionals who are members of CREA (REALTOR®, REALTORS®) and/or the quality of services they provide (MLS®, Multiple Listing Service®). 9/3/26 16:39

