

Listing Courtesy of: REALTORS® Association of Edmonton / Listed By: Elise M Pallard, Blackmore Real Estate
14640 88 Avenue NW Edmonton, AB T5R 4J8
Active
$775,000 (CAD)
OPEN HOUSE TIMES
-
OPENSat, Sep 51:00 pm - 3:00 pm

Description
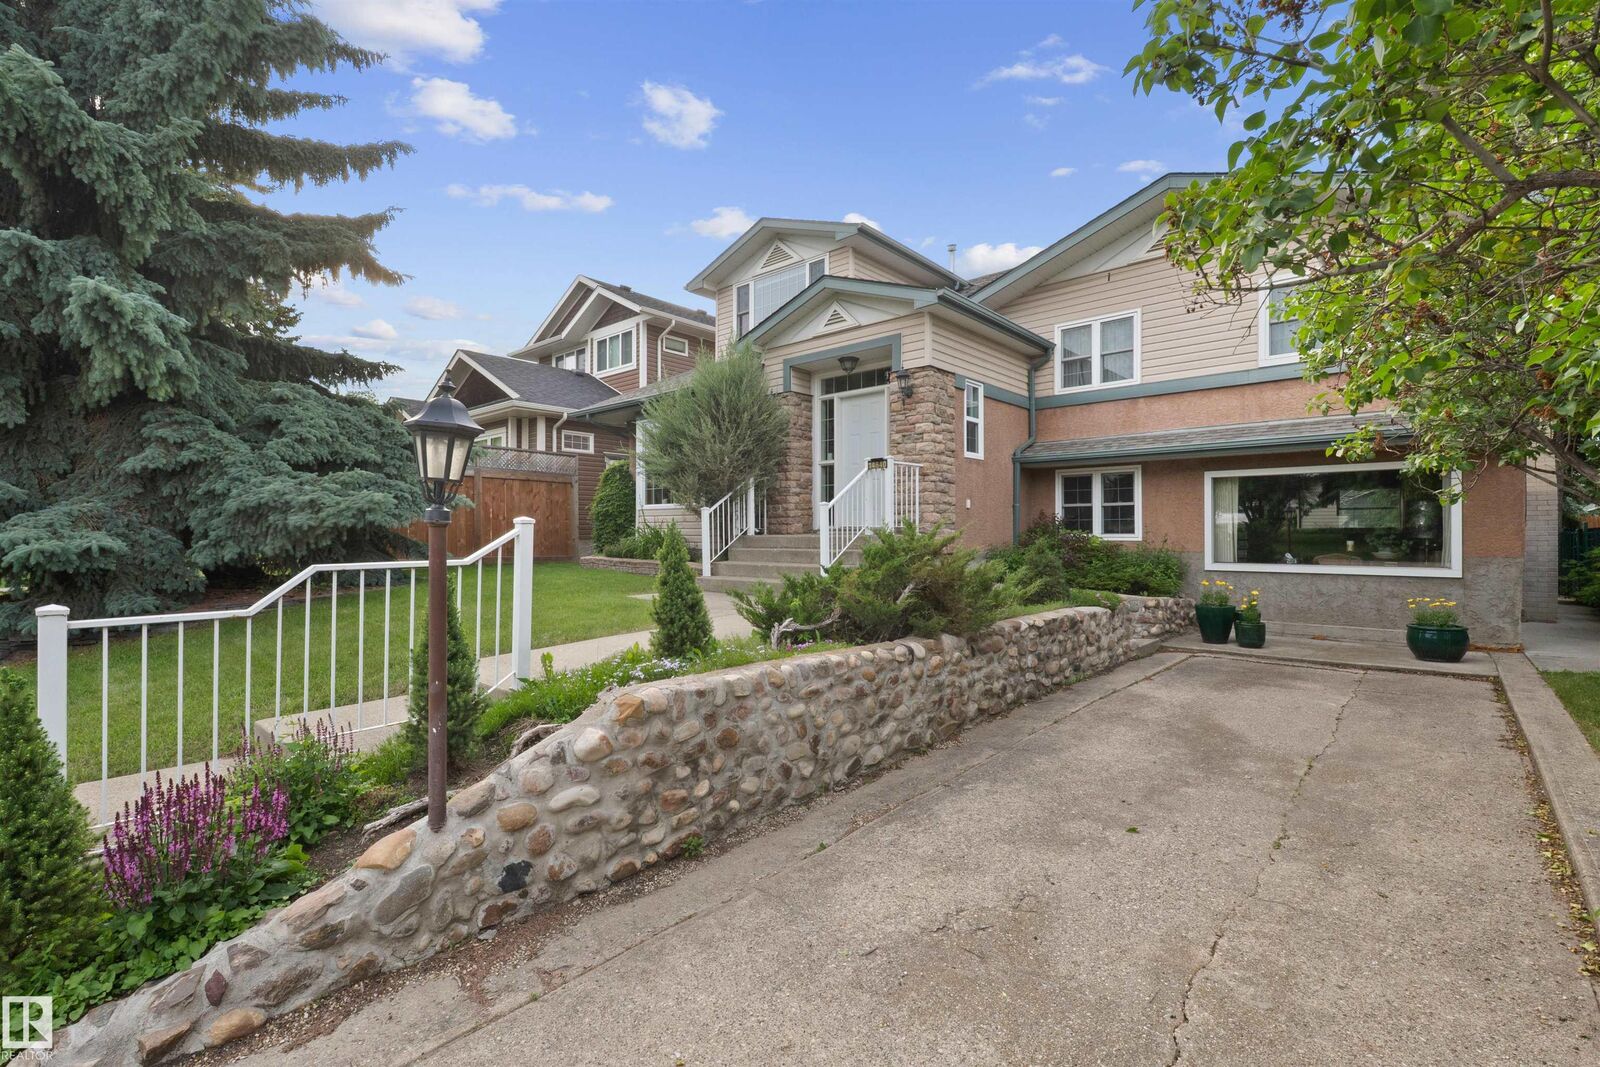
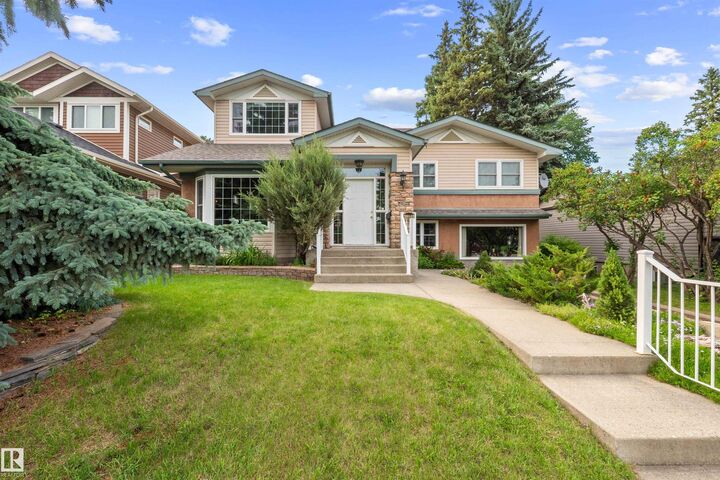
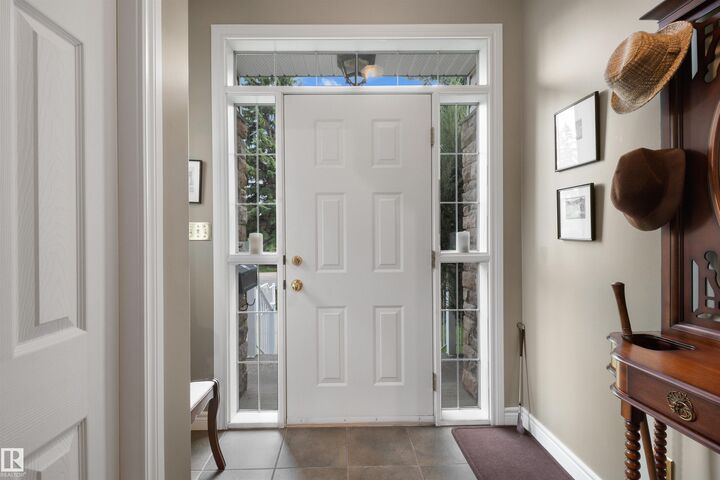
Exceptional opportunity in PARKVIEW! Offering over 2,400 sq. ft. above grade, this spacious and well-cared-for family home offers the size, flexibility and location that can be hard to find in one of Edmonton’s most established neighbourhoods. The upper level features FOUR BEDROOMS, including a generous primary retreat, while the home offers five bedrooms in total and three full bathrooms. Lovingly cared for by the same family for over 50 years, the home features generous living spaces throughout, including formal living and dining areas, a comfortable family room, flexible upper-level space and a finished lower level. Outside, enjoy a mature neighbourhood setting along with a large double garage. Ideally located near the River Valley, parks, schools and desirable amenities, Parkview continues to see exciting new investment throughout the area. A rare opportunity to enjoy the space and character of an established home while personalizing it over time in one of Edmonton’s most sought-after neighbourhoods.
MLS®:
E4506955
E4506955
Type
Single-Family Home
Single-Family Home
Year Built
1956
1956
Style
5 Level Split
5 Level Split
Listed By
Elise M Pallard, Blackmore Real Estate
Source
REALTORS® Association of Edmonton
Last checked Sep 3 2026 at 11:39 PM GMT+0000
REALTORS® Association of Edmonton
Last checked Sep 3 2026 at 11:39 PM GMT+0000
Bathroom Details
- Full Bathrooms: 3
Interior Features
- Amenities: Dishwasher-Built-In
- Amenities: Dryer
- Amenities: Garage Control
- Amenities: Washer
- Additional Rooms: Bedroom
- Amenities: Garage Opener
- Amenities: Window Coverings
- Amenities: Refrigerator
- Amenities: Oven-Built-In
- Amenities: Oven-Microwave
Lot Information
- Landscaped
Property Features
- Foundation: Concrete Perimeter
Heating and Cooling
- Forced Air-1
- Natural Gas
Basement Information
- Full
- Finished
Exterior Features
- Roof: Asphalt Shingles
School Information
- Elementary School: Parkview Elementary
- Middle School: St.rose
- High School: Ross Sheppard High School
Garage
- Double Garage Detached
Parking
- Over Sized
- Double Garage Detached
Stories
- 3
Living Area
- 2,418 sqft
Location
Disclaimer: Copyright 2024 REALTORS® Association of Edmonton IDX. Trademarks are owned or controlled by the Canadian Real Estate Association (CREA) and identify real estate professionals who are members of CREA (REALTOR®, REALTORS®) and/or the quality of services they provide (MLS®, Multiple Listing Service®). 9/3/26 16:39

