

Listing Courtesy of: REALTORS® Association of Edmonton / Listed By: Brooke a Sagert, Sarasota Realty
14923 83 Street NW Edmonton, AB T5E 5T3
Active
$369,900 (CAD)
OPEN HOUSE TIMES
-
OPENSun, Nov 11:00 pm - 3:00 pm

Description
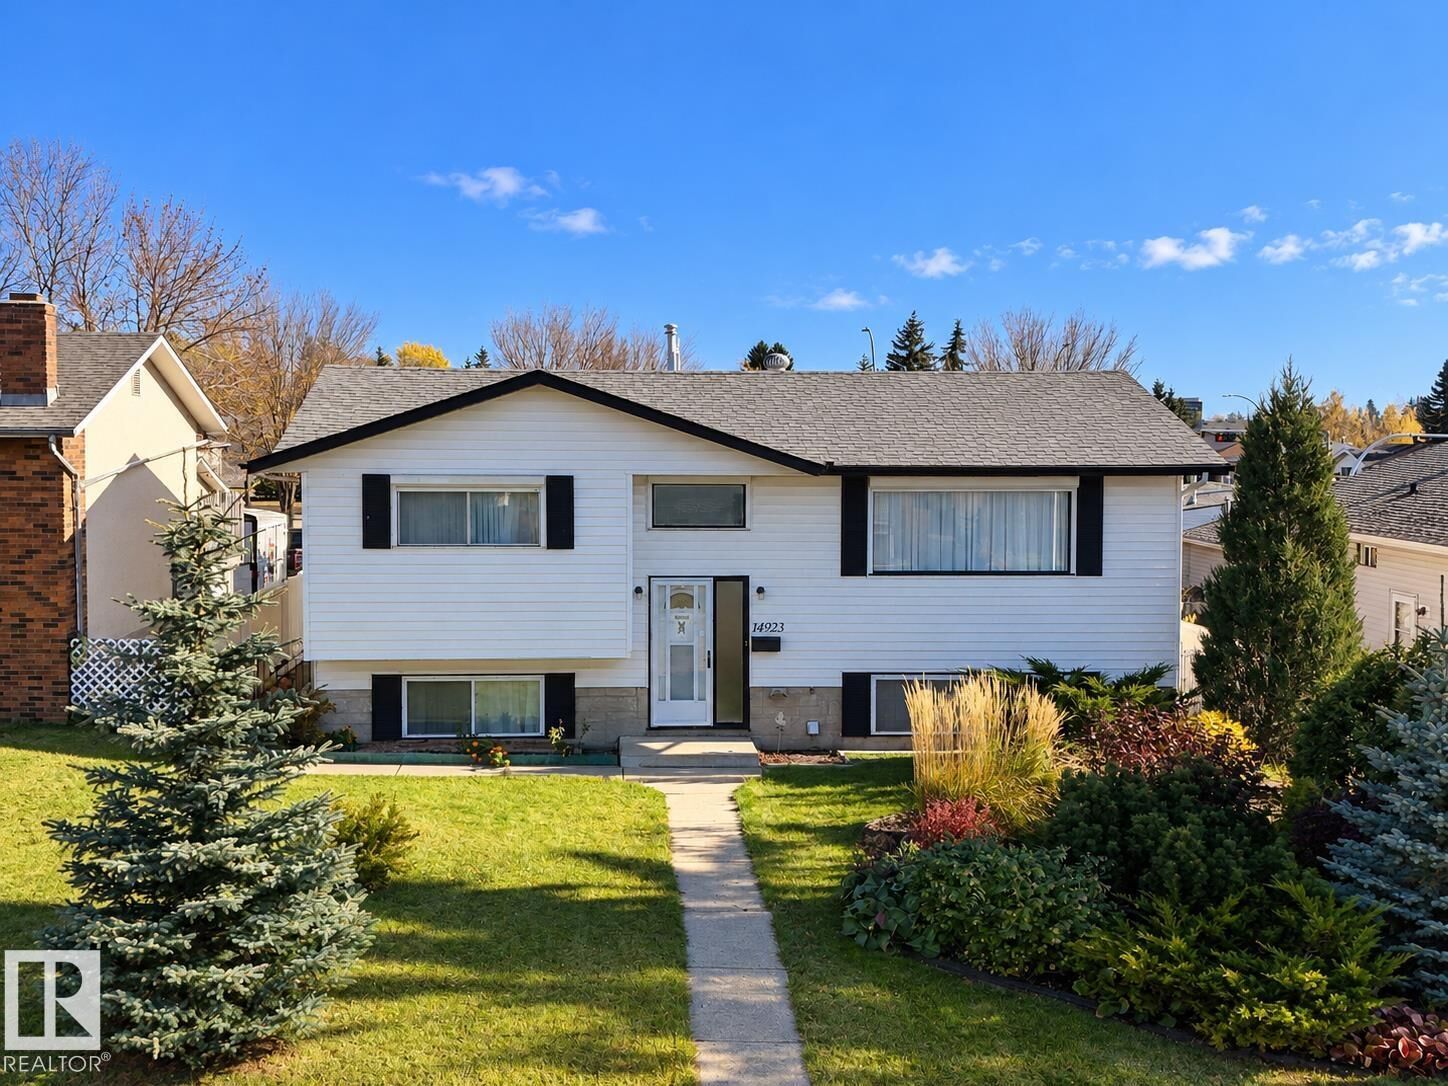
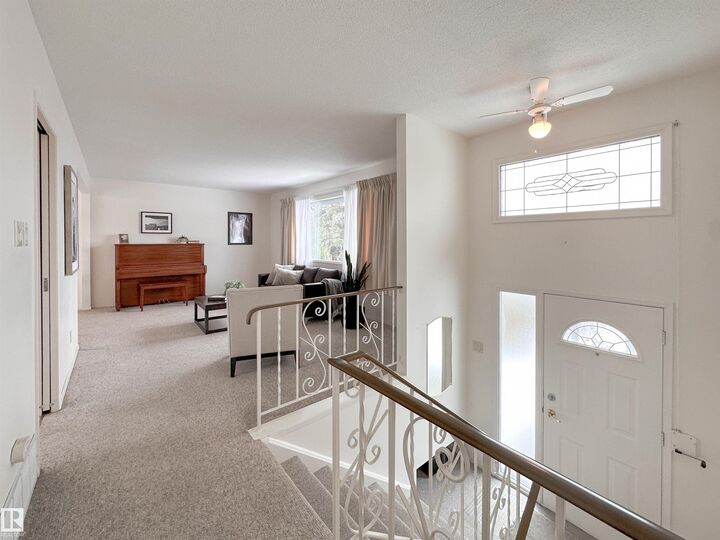
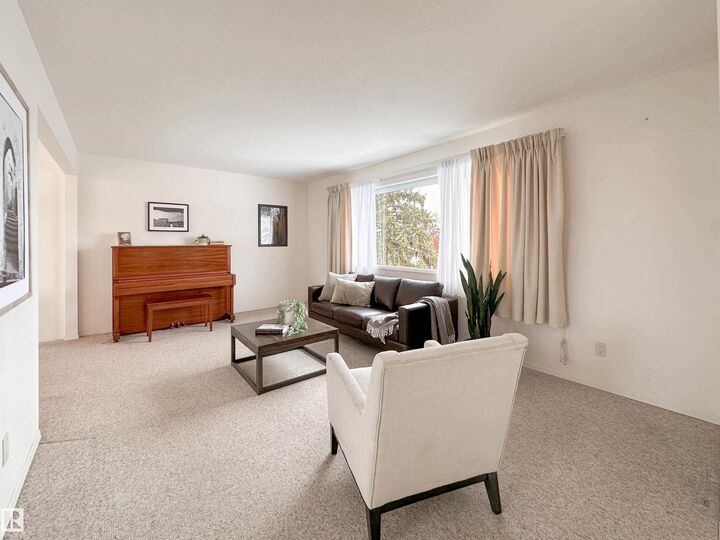
Welcome to this well-maintained and lovingly cared for bilevel in the established community of Evansdale! This inviting home is an excellent opportunity for first-time buyers, downsizers or savvy investors. The functional main floor features a spacious, sun-filled living room, dedicated dining area, practical kitchen, two generously sized bedrooms and a full 4-piece bath. The fully developed basement expands your living space with a large recreation room, third bedroom, versatile office, 3-piece bath, laundry area and additional storage. Notable features include a newer high-efficiency furnace, rear deck and double detached garage with convenient back lane access. Ideally situated close to schools, parks, shopping, public transit, central amenities and major arterial roads for an easy commute throughout the city. A fantastic opportunity to own a well-cared-for home in a mature, family-friendly neighbourhood!
MLS®:
E4514729
E4514729
Type
Single-Family Home
Single-Family Home
Year Built
1972
1972
Style
Bi-Level
Bi-Level
Listed By
Brooke a Sagert, Sarasota Realty
Source
REALTORS® Association of Edmonton
Last checked Oct 30 2026 at 3:13 AM GMT+0000
REALTORS® Association of Edmonton
Last checked Oct 30 2026 at 3:13 AM GMT+0000
Bathroom Details
- Full Bathrooms: 2
Interior Features
- Amenities: Dishwasher-Built-In
- Amenities: Dryer
- Amenities: Hood Fan
- Amenities: Stove-Electric
- Amenities: Washer
- Amenities: Garage Opener
- Amenities: Refrigerator
- Amenities: Freezer
- Additional Rooms: Recreation Room
- Amenities: All Window Coverings
Lot Information
- Landscaped
Property Features
- Foundation: Concrete Perimeter
Heating and Cooling
- Forced Air-1
- Natural Gas
Basement Information
- Full
- Finished
Exterior Features
- Roof: Asphalt Shingles
Garage
- Double Garage Detached
Parking
- Double Garage Detached
Stories
- 1
Living Area
- 985 sqft
Location
Disclaimer: Copyright 2024 REALTORS® Association of Edmonton IDX. Trademarks are owned or controlled by the Canadian Real Estate Association (CREA) and identify real estate professionals who are members of CREA (REALTOR®, REALTORS®) and/or the quality of services they provide (MLS®, Multiple Listing Service®). 10/29/26 20:13

