

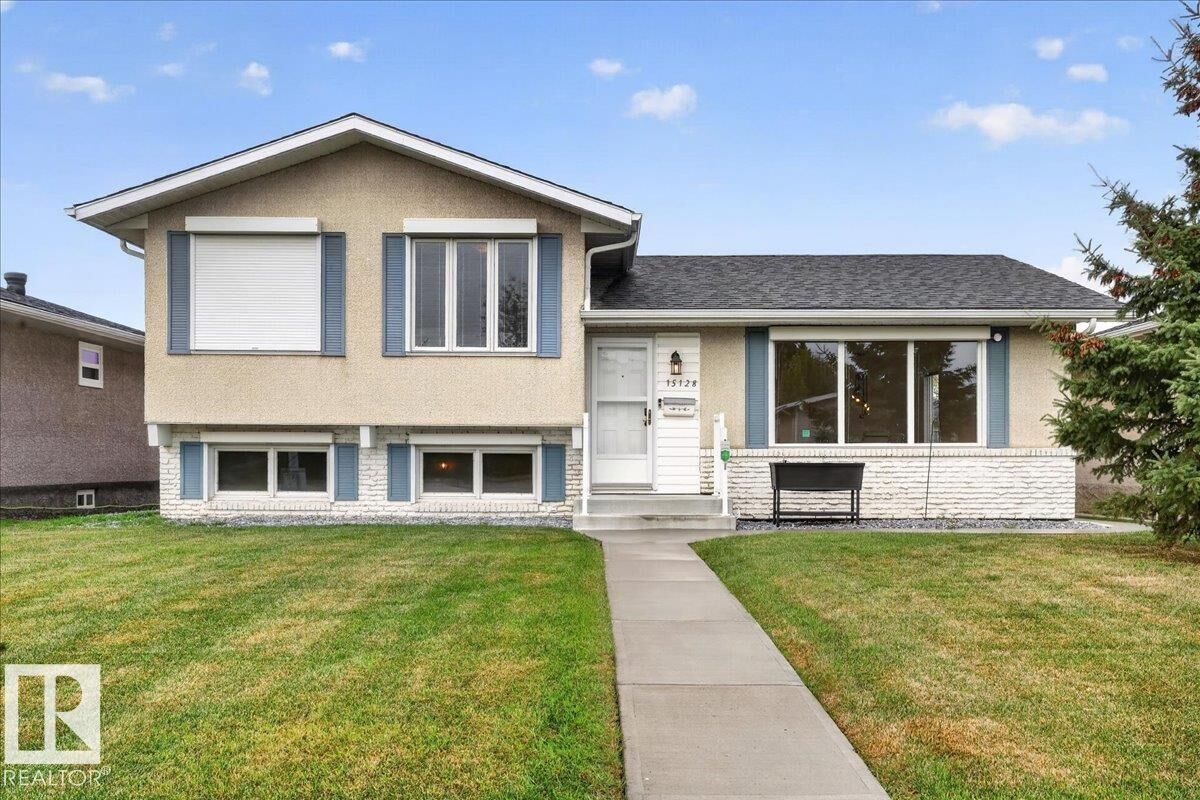
Listing Courtesy of: REALTORS® Association of Edmonton / Listed By: Peter Gould, Re/Max Real Estate
15128 88 Street NW Edmonton, AB T5E 5T5
Active
$374,900 (CAD)
OPEN HOUSE TIMES
-
OPENSat, Oct 31:00 pm - 4:00 pm
Description
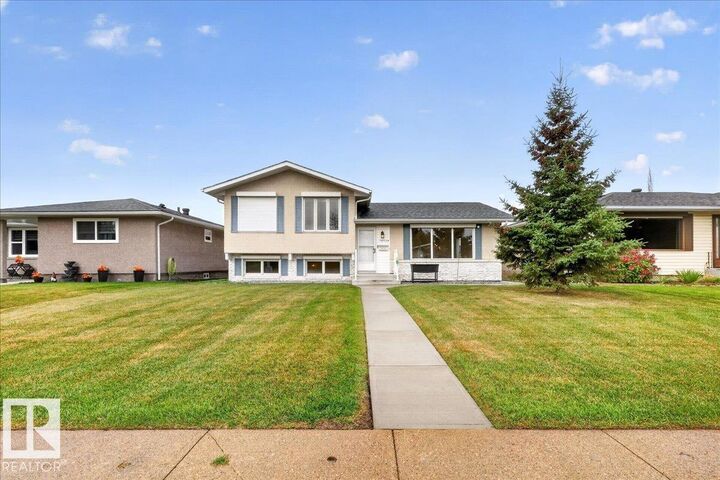
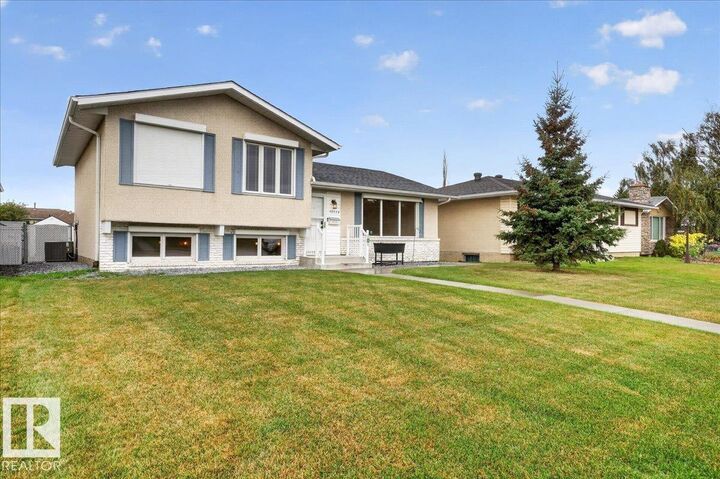
A FANTASTIC OPPORTUNITY IN EVANSDALE! This well-maintained 3-bedroom, 1.5-bathroom home sits on a generous 5,995 sq. ft. lot and offers a bright, functional layout filled with natural light (2 skylights). The finished basement features a wet bar and additional living space, while a large crawl space offers excellent extra storage. The home is equipped with air conditioning, a high-efficiency furnace, built-in central vacuum, window storm shutters and outdoor smart lighting. Step outside to a spacious, fully fenced and well-maintained backyard featuring a large composite deck (2024), perfect for relaxing or entertaining family and friends. Parking is plentiful with a generous parking pad and gas-heated oversized double garage, offering plenty of room for vehicles, storage or potential for a hobby/workshop space. Ideally located close to schools, neighborhood parks, playgrounds, shopping and everyday amenities. A fantastic combination of comfort, space, functionality in an established community!
MLS®:
E4511050
E4511050
Type
Single-Family Home
Single-Family Home
Year Built
1972
1972
Style
3 Level Split
3 Level Split
Listed By
Peter Gould, Re/Max Real Estate
Source
REALTORS® Association of Edmonton
Last checked Oct 1 2026 at 7:19 AM GMT+0000
REALTORS® Association of Edmonton
Last checked Oct 1 2026 at 7:19 AM GMT+0000
Bathroom Details
- Full Bathroom: 1
- Half Bathroom: 1
Interior Features
- Amenities: Dishwasher-Built-In
- Amenities: Dryer
- Amenities: Hood Fan
- Amenities: Washer
- Amenities: Garage Opener
- Amenities: Window Coverings
- Amenities: Refrigerator
- Amenities: Storage Shed
- Additional Rooms:
- Amenities: Air Conditioning-Central
- Amenities: Oven-Built-In
- Amenities: Stove-Countertop Electric
- Amenities: Garage Heater
- Amenities: Furniture Included
- Amenities: Wet Bar
Property Features
- Foundation: Concrete Perimeter
Heating and Cooling
- Forced Air-1
- Natural Gas
Basement Information
- Full
- Finished
Exterior Features
- Roof: Vinyl Shingles
Garage
- Double Garage Detached
Parking
- Double Garage Detached
Stories
- 3
Living Area
- 1,158 sqft
Location
Disclaimer: Copyright 2024 REALTORS® Association of Edmonton IDX. Trademarks are owned or controlled by the Canadian Real Estate Association (CREA) and identify real estate professionals who are members of CREA (REALTOR®, REALTORS®) and/or the quality of services they provide (MLS®, Multiple Listing Service®). 10/1/26 00:19

