

Listing Courtesy of: REALTORS® Association of Edmonton / Listed By: Matthew R Unrau, Park Realty
15632 16 Avenue SW Edmonton, AB T6W 4S2
Active
$644,900 (CAD)
OPEN HOUSE TIMES
-
OPENSat, Aug 12:00 pm - 4:00 pm
Description
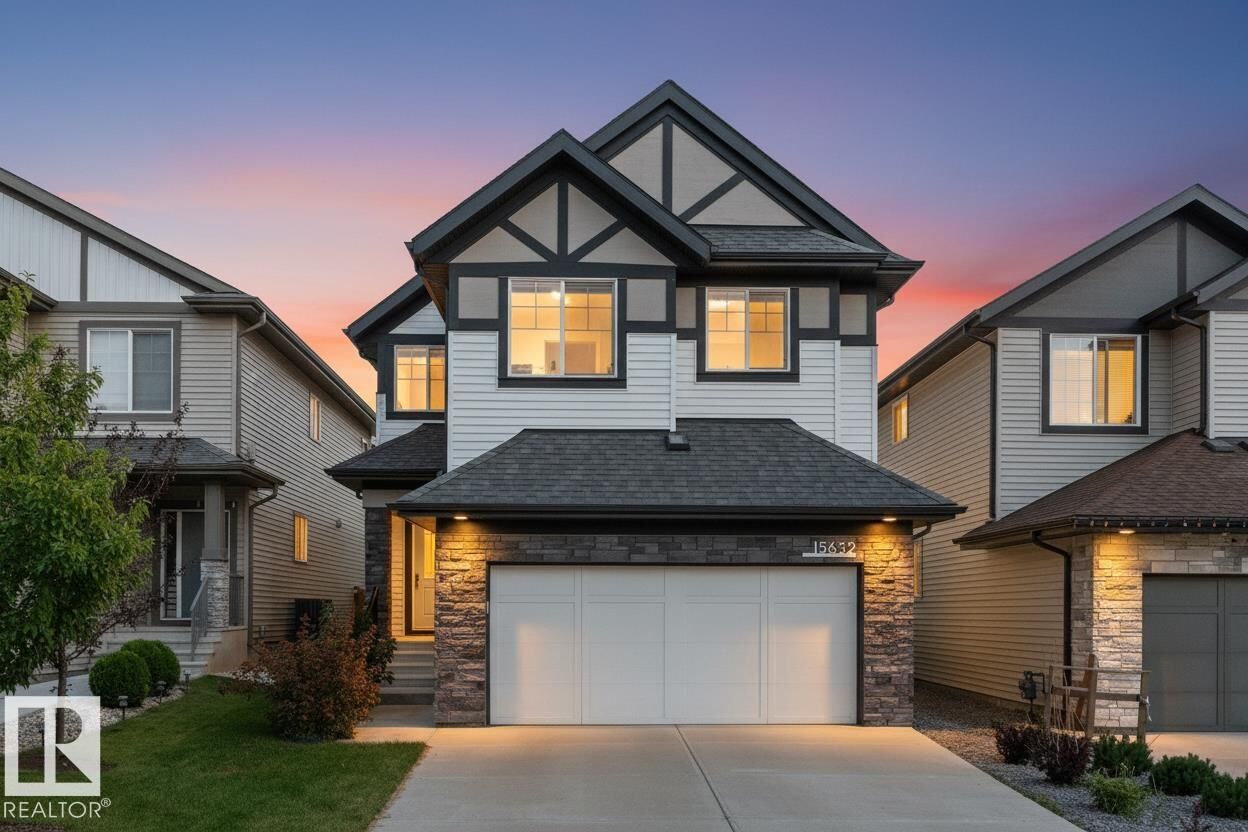
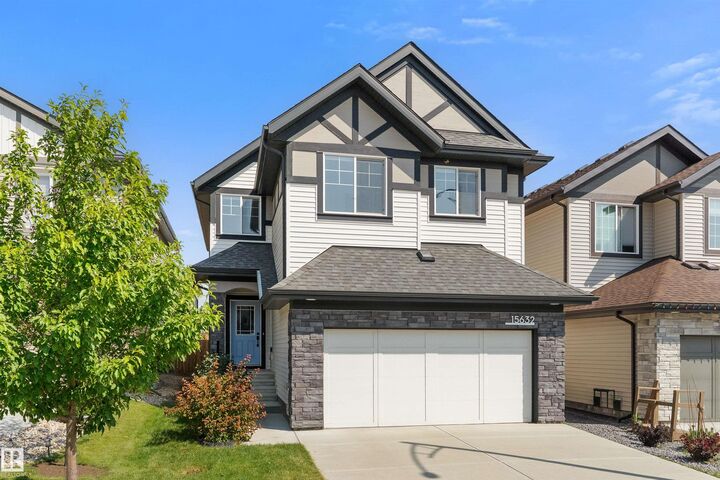
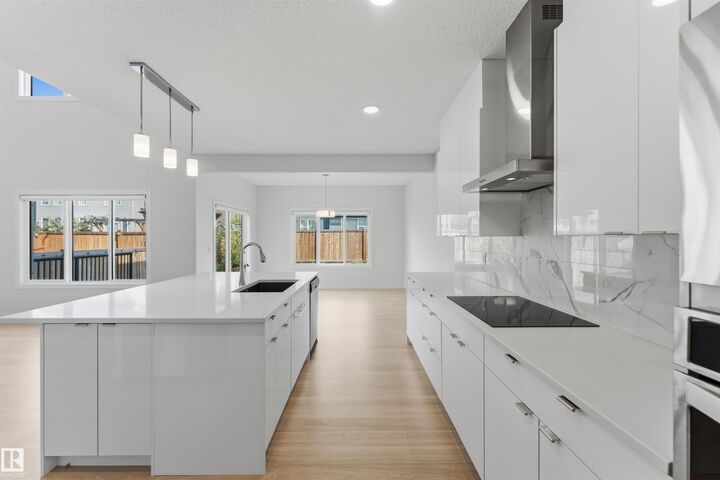
OPEN-TO-ABOVE FLOOR PLAN! This home offers 3 bedrooms, a main floor office/den, and a full main floor bathroom with SHOWER, making it ideal for guests or multigenerational living. The open-concept main floor features SOARING CEILINGS, large windows, a linear fireplace with a custom wood mantel, and a functional layout designed for everyday living and entertaining. The kitchen is equipped with quartz countertops, a huge island, full-height cabinetry, stainless steel appliances, an INDUCTION COOKTOP, and a built-in wall oven. Upstairs you'll find a spacious bonus room, a DEDICATED LAUNDRY ROOM, and a generous primary suite featuring a walk-in closet and a 5-piece ensuite with dual vanities, a soaker tub, and a glass shower. Two additional bedrooms and another full bathroom complete the upper level. This home also features HOT WATER ON DEMAND and Levven smart light switches for convenient smart home control. Situated on a quiet street in a family-friendly neighbourhood, close to parks and schools!
MLS®:
E4501565
E4501565
Type
Single-Family Home
Single-Family Home
Year Built
2020
2020
Style
2 Storey
2 Storey
Listed By
Matthew R Unrau, Park Realty
Source
REALTORS® Association of Edmonton
Last checked Jul 31 2026 at 11:10 PM GMT+0000
REALTORS® Association of Edmonton
Last checked Jul 31 2026 at 11:10 PM GMT+0000
Bathroom Details
- Full Bathrooms: 3
Interior Features
- Amenities: Dishwasher-Built-In
- Amenities: Hood Fan
- Amenities: Window Coverings
- Amenities: Refrigerator
- Amenities: Oven-Built-In
- Amenities: Oven-Microwave
- Amenities: Stove-Countertop Inductn
- Additional Rooms: Office Mud Room Laundry Room
Lot Information
- Flat Site
- Landscaped
Property Features
- Foundation: Concrete Perimeter
Heating and Cooling
- Forced Air-1
- Natural Gas
Basement Information
- Full
- Unfinished
Exterior Features
- Roof: Asphalt Shingles
Garage
- Double Garage Attached
Parking
- Double Garage Attached
Stories
- 2
Living Area
- 2,289 sqft
Location
Disclaimer: Copyright 2024 REALTORS® Association of Edmonton IDX. Trademarks are owned or controlled by the Canadian Real Estate Association (CREA) and identify real estate professionals who are members of CREA (REALTOR®, REALTORS®) and/or the quality of services they provide (MLS®, Multiple Listing Service®). 7/31/26 16:10

