

Listing Courtesy of: REALTORS® Association of Edmonton / Listed By: Marina Thauvette, The Agency North Central Alberta
1573 Esaiw Place NW Edmonton, AB T6M 0E5
Active
$765,000 (CAD)
OPEN HOUSE TIMES
-
OPENSat, Nov 710:00 am - 12 noon
-
OPENSun, Nov 83:00 pm - 5:00 pm

Description
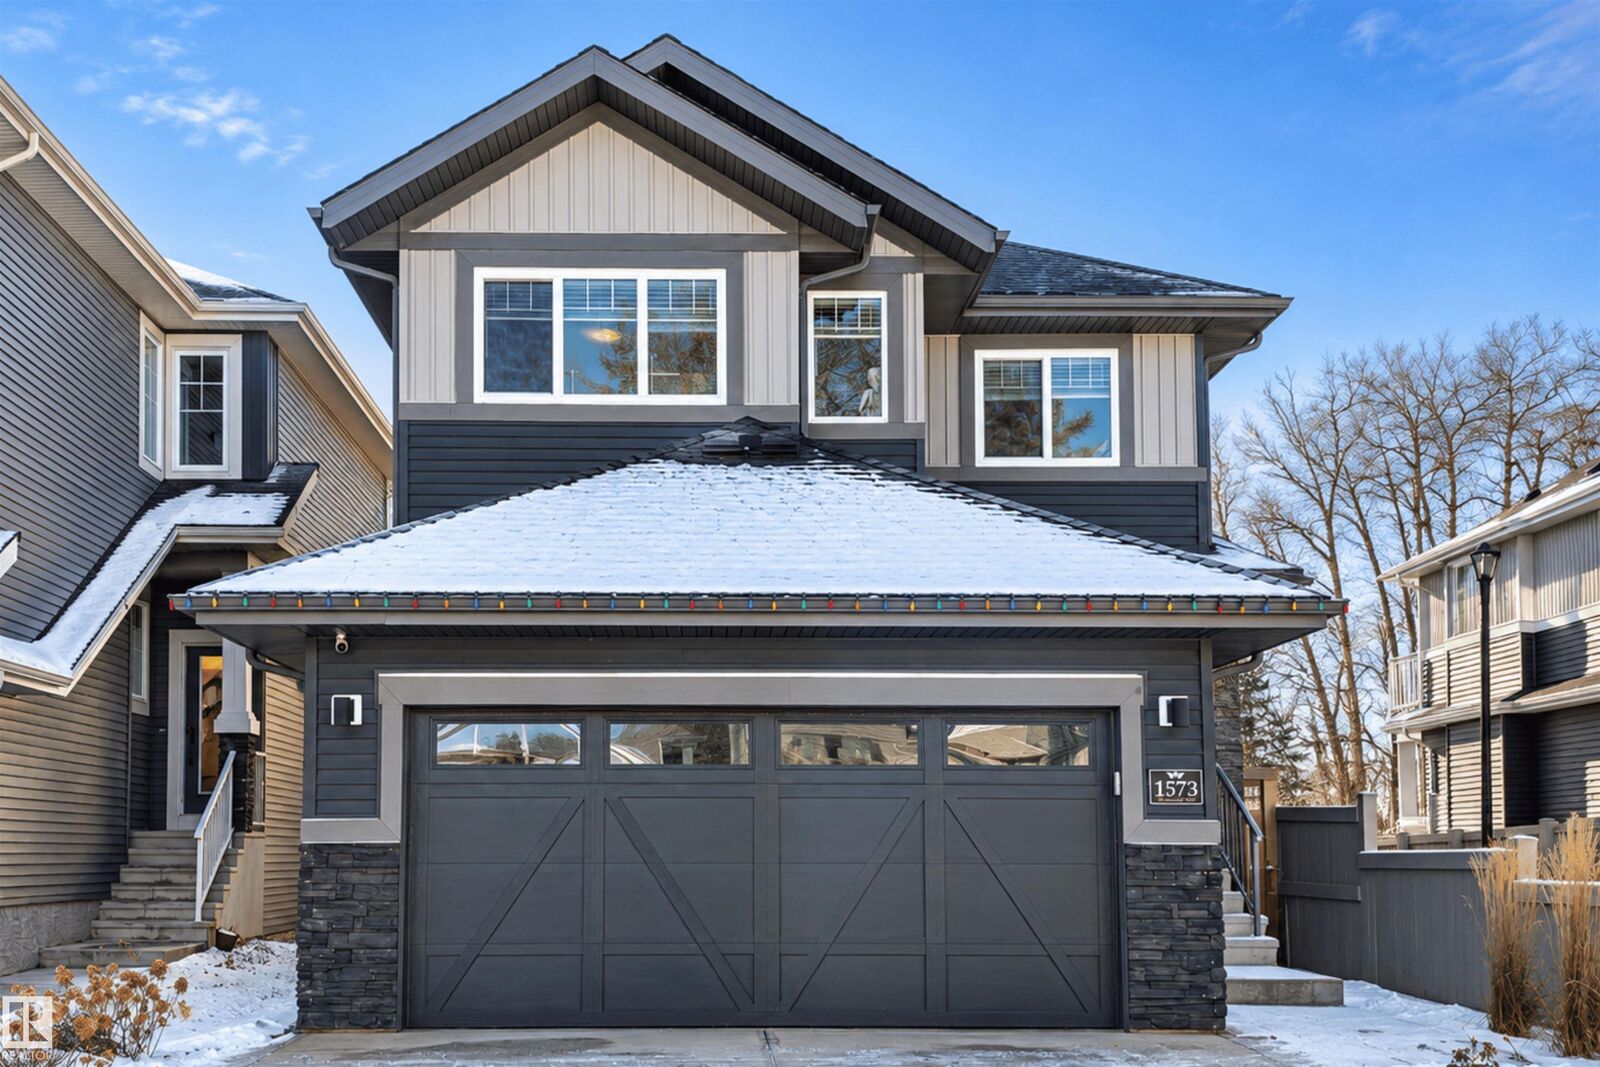
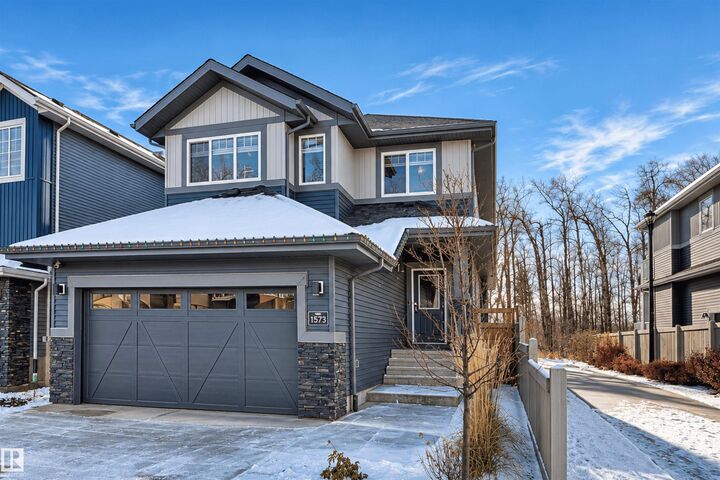
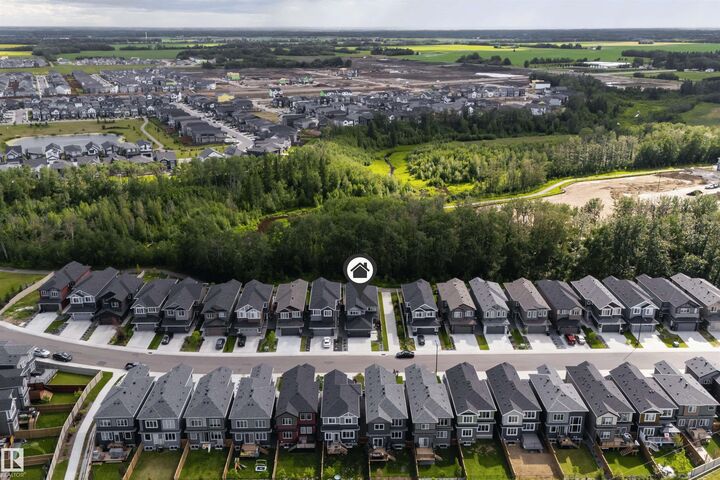
RAVINE-BACKING in Edgemont. Situated on a quiet, no-through street, this 2024-built two-storey offers refined interiors and an exceptional natural setting. An impressive 18' GREAT ROOM features soaring windows and an electric fireplace, with views toward the ravine. The kitchen is appointed with QUARTZ COUNTERTOPS, an expansive island, generous cabinetry and a walk-through pantry. Upstairs, the PRIMARY SUITE overlooks the ravine and includes a walk-in closet and spa-inspired ensuite. A spacious BONUS ROOM, two additional bedrooms and a full bath complete the upper level. Thoughtfully finished with MAIN-FLOOR LAUNDRY, CENTRAL A/C, a HEATED GARAGE and a SEPARATE SIDE ENTRANCE. The PROFESSIONALLY LANDSCAPED, FULLY FENCED YARD offers a beautiful outdoor setting, with walking trails nearby. An exceptional opportunity to enjoy contemporary living beside the ravine.
MLS®:
E4515505
E4515505
Type
Single-Family Home
Single-Family Home
Year Built
2024
2024
Style
2 Storey
2 Storey
Views
Ravine View
Ravine View
Listed By
Marina Thauvette, The Agency North Central Alberta
Source
REALTORS® Association of Edmonton
Last checked Nov 5 2026 at 9:59 PM GMT+0000
REALTORS® Association of Edmonton
Last checked Nov 5 2026 at 9:59 PM GMT+0000
Bathroom Details
- Full Bathrooms: 2
- Half Bathroom: 1
Interior Features
- Amenities: Dishwasher-Built-In
- Amenities: Dryer
- Amenities: Hood Fan
- Amenities: Washer
- Amenities: Garage Opener
- Additional Rooms:
- Amenities: Air Conditioning-Central
- Amenities: Oven-Built-In
- Amenities: Oven-Microwave
- Amenities: Stove-Countertop Electric
- Amenities: All Window Coverings
Lot Information
- Landscaped
- Backs Onto Park/Trees
Property Features
- Foundation: Concrete Perimeter
Heating and Cooling
- Forced Air-1
- Natural Gas
Basement Information
- Full
- Unfinished
Exterior Features
- Roof: Asphalt Shingles
Garage
- Double Garage Attached
Parking
- Double Garage Attached
Stories
- 2
Living Area
- 2,272 sqft
Location
Disclaimer: Copyright 2024 REALTORS® Association of Edmonton IDX. Trademarks are owned or controlled by the Canadian Real Estate Association (CREA) and identify real estate professionals who are members of CREA (REALTOR®, REALTORS®) and/or the quality of services they provide (MLS®, Multiple Listing Service®). 11/5/26 13:59

