

Listing Courtesy of: REALTORS® Association of Edmonton / Listed By: Rongmei Cheng, eXp Realty
1627 167 Street SW Edmonton, AB T6W 3C4
Active
$449,900 (CAD)
OPEN HOUSE TIMES
-
OPENSat, Jul 182:00 pm - 4:00 pm

Description
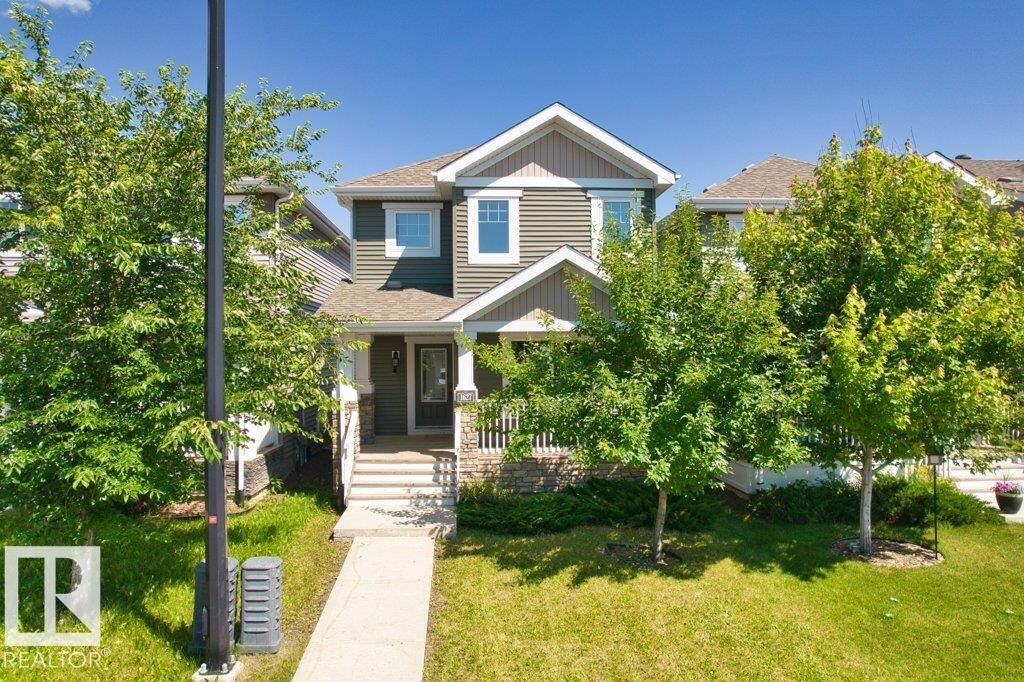
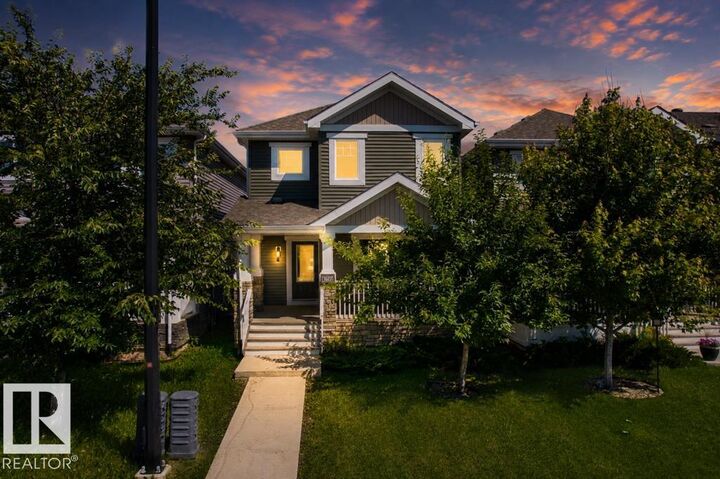
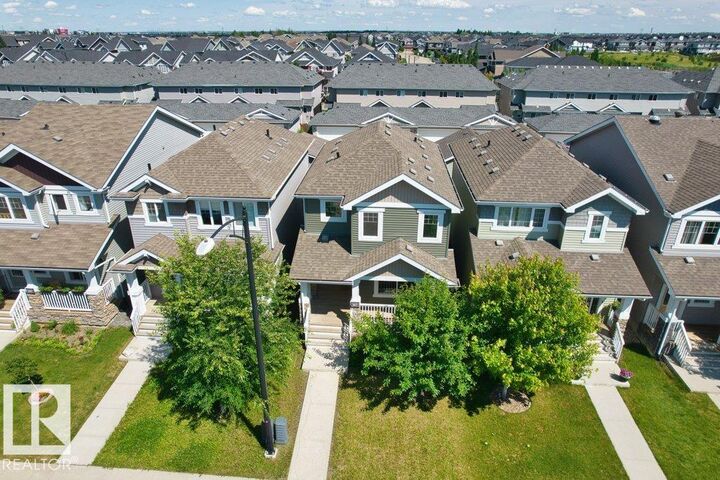
Welcome to the sought-after community of Glenridding Heights! This well-maintained two-storey home features a charming front porch and a bright, open-concept main floor with durable luxury vinyl plank flooring, large windows, and abundant natural light. The functional kitchen offers a kitchen island, ample cabinetry, and flows seamlessly into the living and dining areas. A convenient 2-piece bathroom and main-floor laundry complete this level. Upstairs you'll find 3 spacious bedrooms and 2.5 bathrooms, including a comfortable primary suite with its own ensuite and a walk-in closet. Step outside to enjoy the fenced backyard perfect for relaxing or entertaining. The double detached garage adds everyday convenience and extra storage. The unfinished basement provides an excellent opportunity to customize and expand your living space to suit your family's needs. Ideally located close to schools, public transit, shopping, parks, and all amenities. A fantastic place to call home! SOME PICTURES VIRTUALLY STAGED.
MLS®:
E4498934
E4498934
Type
Single-Family Home
Single-Family Home
Year Built
2015
2015
Style
2 Storey
2 Storey
Listed By
Rongmei Cheng, eXp Realty
Source
REALTORS® Association of Edmonton
Last checked Jul 16 2026 at 4:15 AM GMT+0000
REALTORS® Association of Edmonton
Last checked Jul 16 2026 at 4:15 AM GMT+0000
Bathroom Details
- Full Bathrooms: 2
- Half Bathroom: 1
Interior Features
- Amenities: Dryer
- Amenities: Garage Control
- Amenities: Hood Fan
- Amenities: Stove-Electric
- Amenities: Washer
- Amenities: Garage Opener
- Amenities: Refrigerator
- Additional Rooms:
- Amenities: Dishwasher-Portable
Property Features
- Foundation: Concrete Perimeter
Heating and Cooling
- Forced Air-1
- Natural Gas
Basement Information
- Full
- Unfinished
Exterior Features
- Roof: Asphalt Shingles
School Information
- Elementary School: Dr. Margaret-Ann Armour Sc
- Middle School: Dr. Margaret-Ann Armour Sc
- High School: Lillian Osborne School
Garage
- Double Garage Detached
Parking
- Double Garage Detached
Stories
- 2
Living Area
- 1,382 sqft
Location
Disclaimer: Copyright 2024 REALTORS® Association of Edmonton IDX. Trademarks are owned or controlled by the Canadian Real Estate Association (CREA) and identify real estate professionals who are members of CREA (REALTOR®, REALTORS®) and/or the quality of services they provide (MLS®, Multiple Listing Service®). 7/15/26 21:15

