

Listing Courtesy of: REALTORS® Association of Edmonton / Listed By: Jana Hassanieh, eXp Realty
1636 Kerr Road NW 1 Edmonton, AB T5E 6W3
Active
$350,000 (CAD)
OPEN HOUSE TIMES
-
OPENSat, Sep 261:00 pm - 3:00 pm
-
OPENSun, Sep 271:00 pm - 3:00 pm
Description
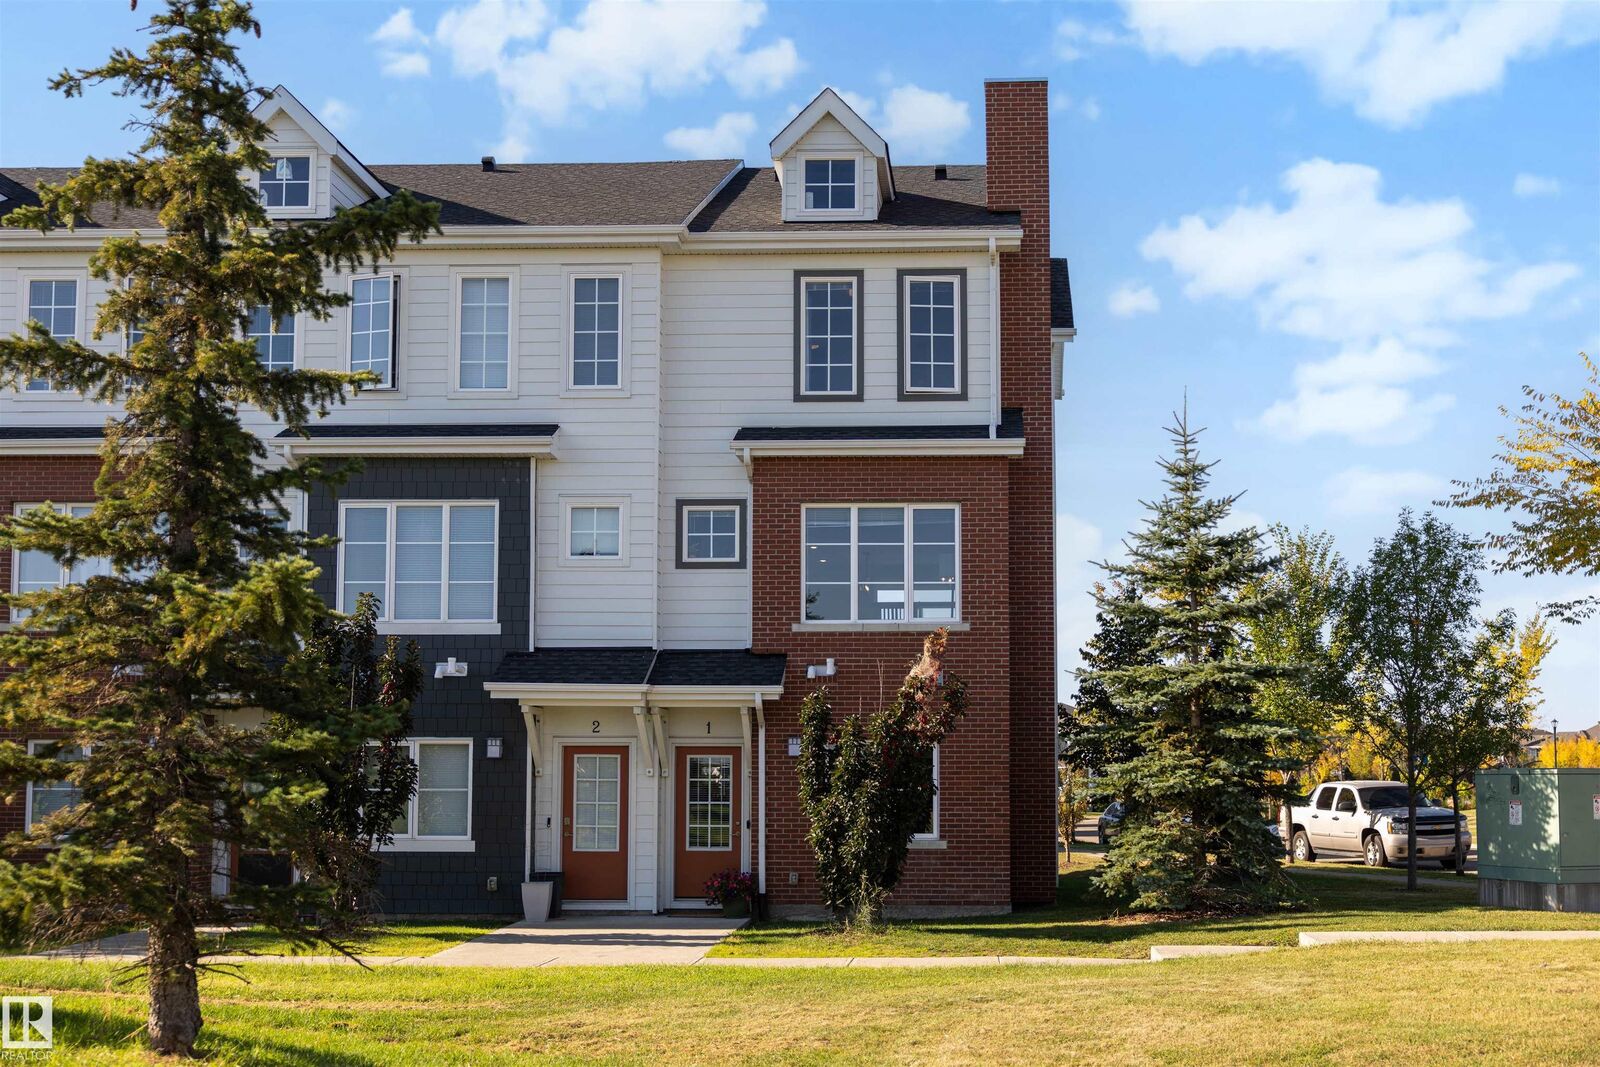
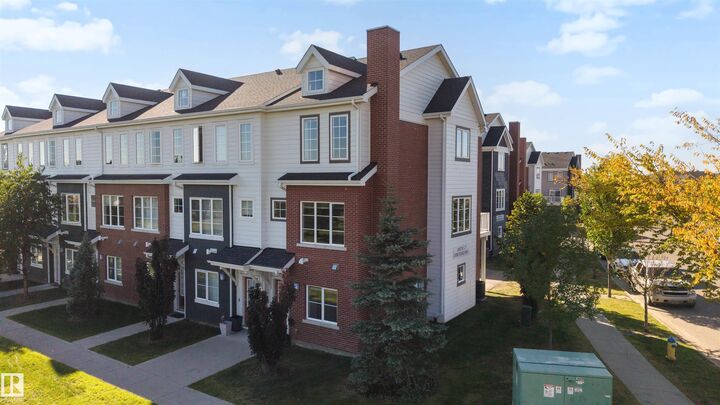
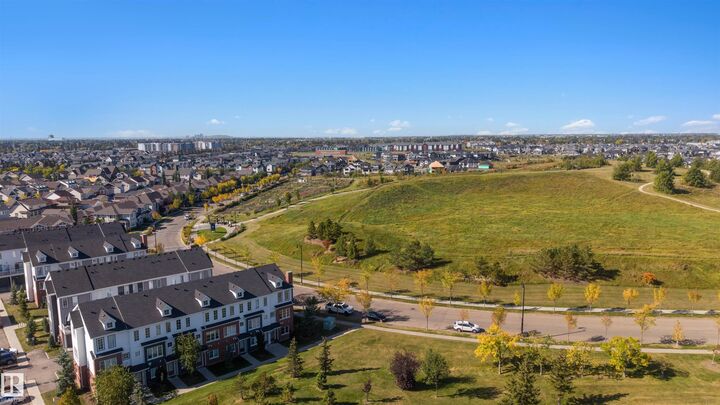
Original owners! Welcome to this beautifully maintained corner lot townhome in the desirable community of Griesbach, perfectly positioned beside the main field and surrounded by green space. Offering 3 bedrooms + den, 2.5 bathrooms, air conditioning, an attached single garage and an additional titled parking stall, this home blends comfort with modern living. The bright entry level features a versatile den, ideal for a home office, gym or flex space, plus a convenient 2 pc bath. Upstairs, the open concept main floor showcases a spacious living area, modern kitchen with stainless steel appliances, ample cabinetry and an inviting island. Step onto the sun filled balcony overlooking the hill and green space, perfect for relaxing outdoors. The upper level features 3 bedrooms, a full bathroom and ensuite bathroom plus convenient laundry. Freshly painted and move-in ready, just steps from schools, playgrounds, walking trails, Northgate & everyday amenities, with quick access to 97 Street and downtown Edmonton.
MLS®:
E4509965
E4509965
Type
Townhouse
Townhouse
Year Built
2016
2016
Style
3 Storey
3 Storey
Listed By
Jana Hassanieh, eXp Realty
Source
REALTORS® Association of Edmonton
Last checked Sep 24 2026 at 7:24 PM GMT+0000
REALTORS® Association of Edmonton
Last checked Sep 24 2026 at 7:24 PM GMT+0000
Bathroom Details
- Full Bathrooms: 2
- Half Bathroom: 1
Interior Features
- Amenities: Dishwasher-Built-In
- Amenities: Dryer
- Amenities: Garage Control
- Amenities: Stove-Electric
- Amenities: Washer
- Amenities: Garage Opener
- Amenities: Microwave Hood Fan
- Amenities: Window Coverings
- Amenities: Refrigerator
- Additional Rooms:
- Amenities: Air Conditioning-Central
Lot Information
- Corner Lot
- Low Maintenance Landscape
- Backs Onto Park/Trees
Property Features
- Foundation: Concrete Perimeter
Heating and Cooling
- Forced Air-1
- Natural Gas
Basement Information
- None
- No Basement
Exterior Features
- Roof: Asphalt Shingles
Garage
- Single Garage Attached
Parking
- Stall
- Single Garage Attached
Stories
- 3
Living Area
- 1,519 sqft
Location
Disclaimer: Copyright 2024 REALTORS® Association of Edmonton IDX. Trademarks are owned or controlled by the Canadian Real Estate Association (CREA) and identify real estate professionals who are members of CREA (REALTOR®, REALTORS®) and/or the quality of services they provide (MLS®, Multiple Listing Service®). 9/24/26 12:24

