

Listing Courtesy of: REALTORS® Association of Edmonton / Listed By: Shaylenne Twele, Re/Max Excellence
16715 40 Street NW Edmonton, AB T5Y 0X9
Active
$414,900 (CAD)
OPEN HOUSE TIMES
-
OPENSat, Aug 13:00 pm - 5:00 pm

Description
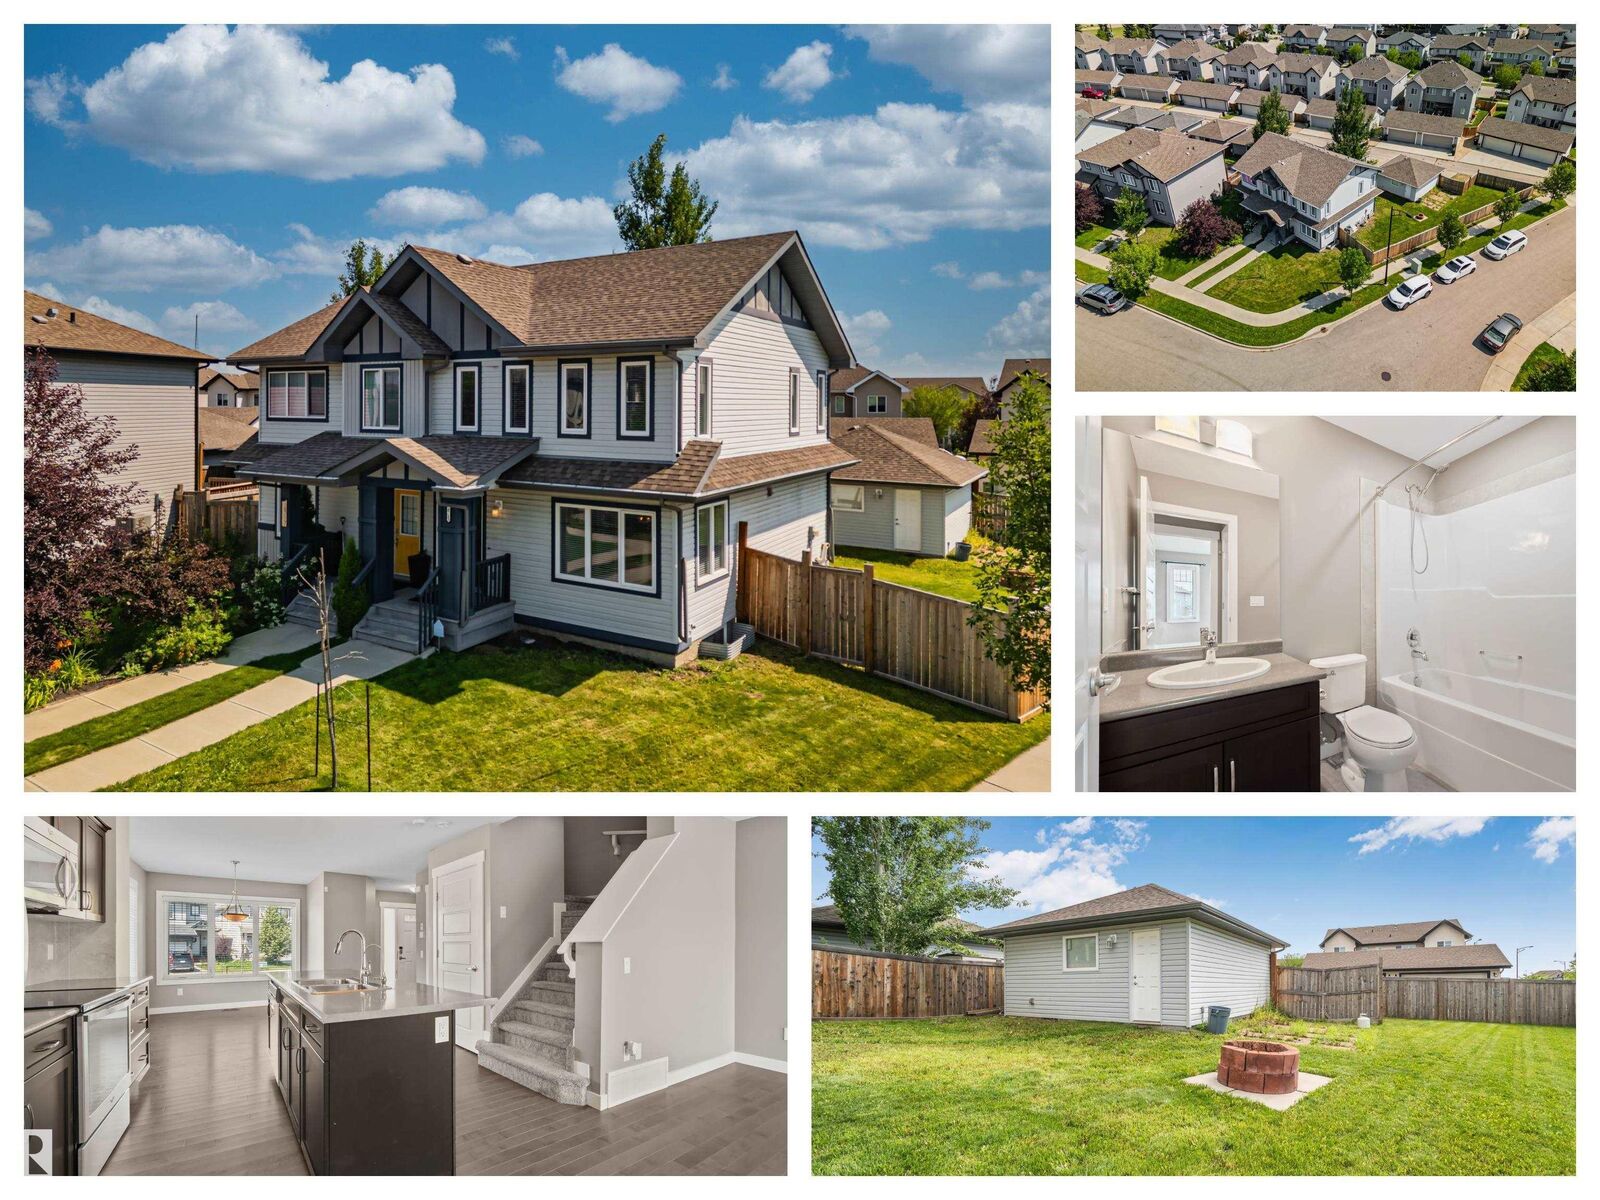
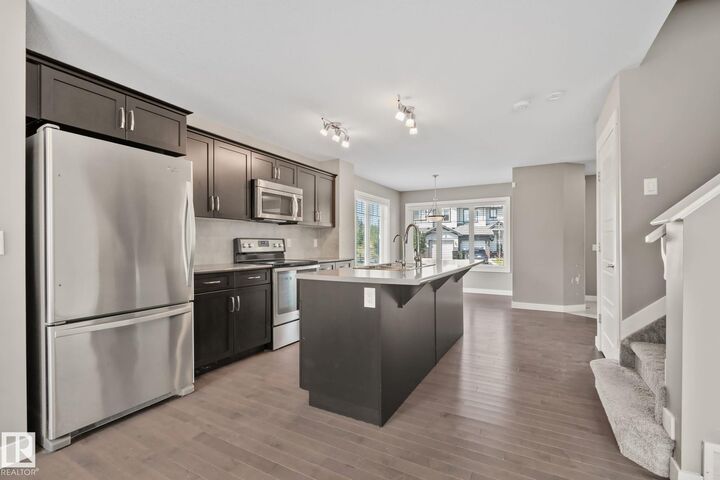
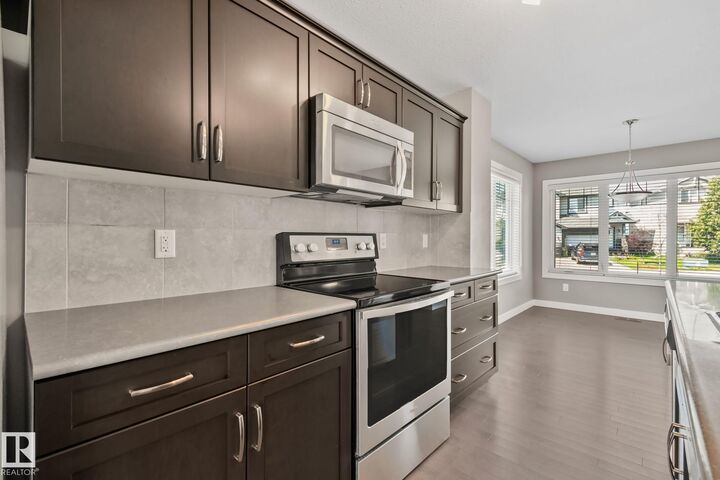
Welcome home to CY Becker! This beautifully maintained 3-bedroom half duplex located on a large corner lot in a desirable family-friendly neighborhood! The bright, open-concept main floor offers functional living and entertaining space, while upstairs you'll find three spacious bedrooms, including a generous primary suite with a walk-in closet and private ensuite. Enjoy the comfort of central air conditioning, plus the added value of a water softener/filtration system. The unfinished basement provides endless potential to create additional living space tailored to your needs. Outside, the MASSIVE fully fenced yard is perfect for kids, pets, gardening, or summer gatherings. A rare feature is the true double detached garage, completely separate from the neighboring garage for added privacy and convenience with additional parking. Close to parks, schools, shopping, public transit, walking trails, and easy access to Anthony Henday Drive, this home is perfect for families, first-time buyers, or investors!
MLS®:
E4501644
E4501644
Type
Multifamily
Multifamily
Year Built
2014
2014
Style
2 Storey
2 Storey
Listed By
Shaylenne Twele, Re/Max Excellence
Source
REALTORS® Association of Edmonton
Last checked Jul 31 2026 at 11:10 PM GMT+0000
REALTORS® Association of Edmonton
Last checked Jul 31 2026 at 11:10 PM GMT+0000
Bathroom Details
- Full Bathrooms: 2
- Half Bathroom: 1
Interior Features
- Amenities: Dishwasher-Built-In
- Amenities: Dryer
- Amenities: Garage Control
- Amenities: Stove-Electric
- Amenities: Washer
- Amenities: Garage Opener
- Amenities: Window Coverings
- Amenities: Refrigerator
- Additional Rooms:
- Amenities: Air Conditioning-Central
- Amenities: Alarm/Security System
- Amenities: Oven-Microwave
- Amenities: Water Softener
- Amenities: See Remarks
Lot Information
- Corner Lot
- Landscaped
Property Features
- Foundation: Concrete Perimeter
Heating and Cooling
- Forced Air-1
- Natural Gas
Basement Information
- Full
- Unfinished
Pool Information
- Public Swimming Pool
Exterior Features
- Roof: Asphalt Shingles
Garage
- Double Garage Detached
Parking
- Double Garage Detached
Stories
- 2
Living Area
- 1,291 sqft
Location
Disclaimer: Copyright 2024 REALTORS® Association of Edmonton IDX. Trademarks are owned or controlled by the Canadian Real Estate Association (CREA) and identify real estate professionals who are members of CREA (REALTOR®, REALTORS®) and/or the quality of services they provide (MLS®, Multiple Listing Service®). 7/31/26 16:10

