

Listing Courtesy of: REALTORS® Association of Edmonton / Listed By: Katherine Tubil, Remax River City
17916 63 Street NW Edmonton, AB T5Y 4L9
Active
$570,000 (CAD)
OPEN HOUSE TIMES
-
OPENSun, Sep 61:30 pm - 4:00 pm
Description
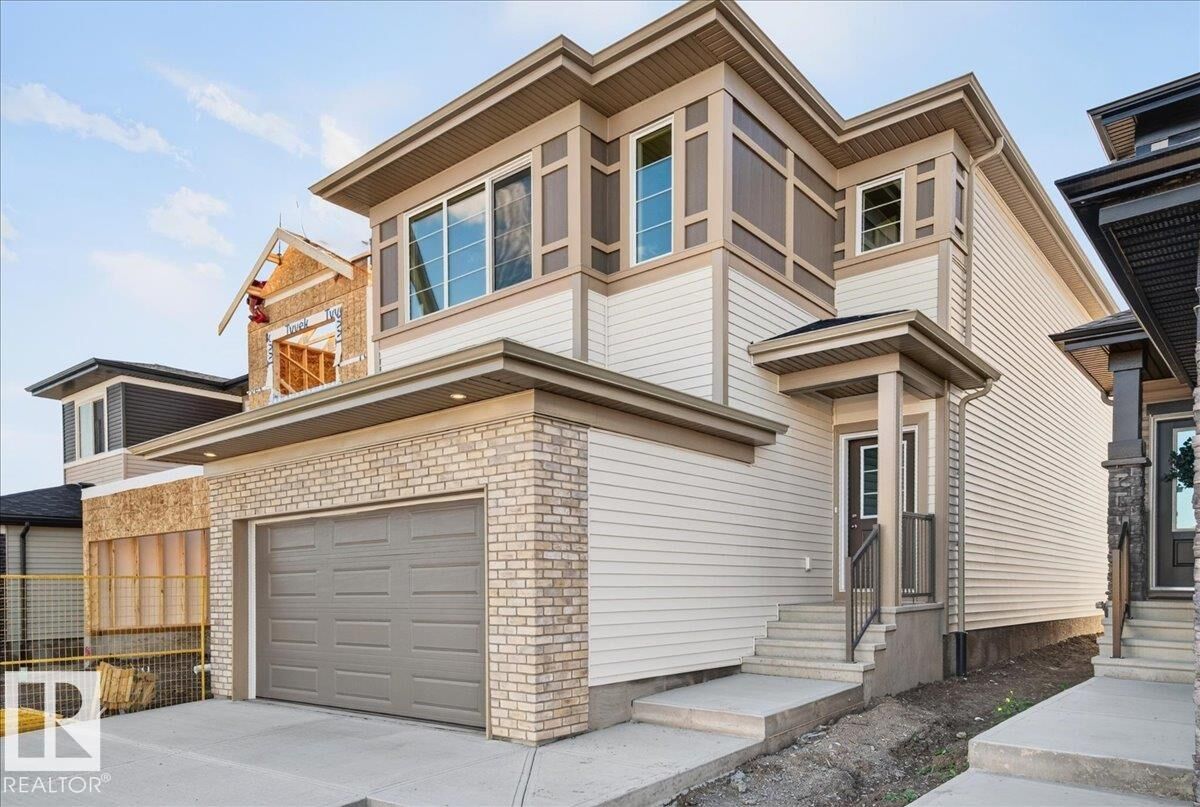
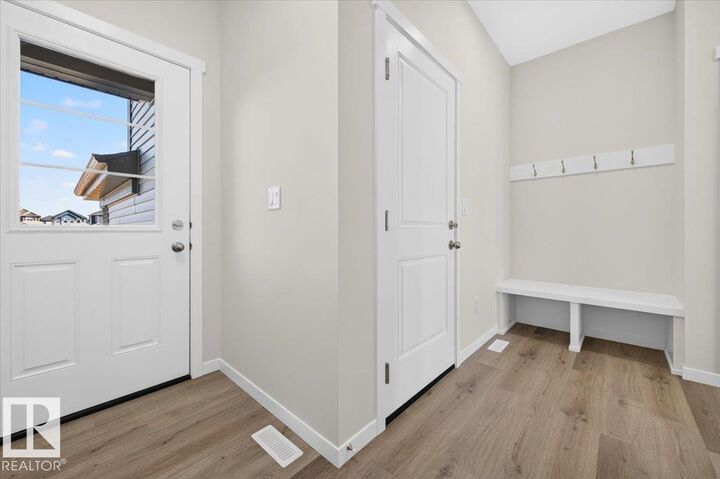
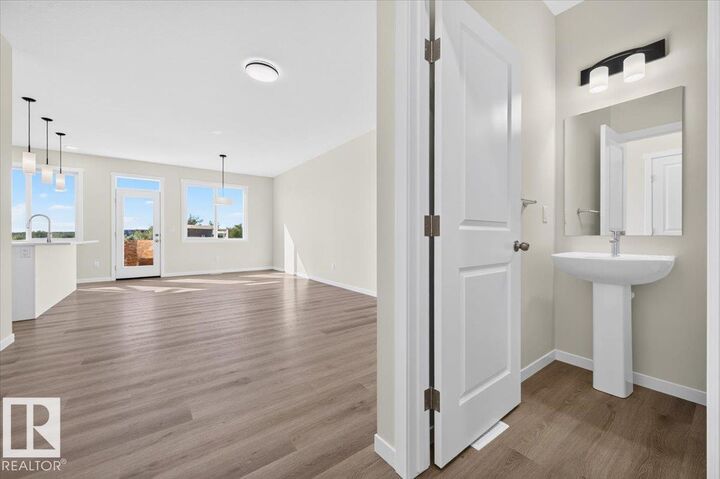
Welcome to your brand-new home in the growing and desirable community of McConachie! Built in 2026, this beautiful 2-storey home offers approximately 1,828 sq. ft. of comfortable and thoughtfully designed living space. It features 3 bedrooms, 2.5 bathrooms, a spacious bonus room, and a double attached garage. The main floor has a bright and welcoming layout, with a comfortable living room, dining area, and modern kitchen that makes everyday living and entertaining easy. Upstairs, you’ll find a spacious primary bedroom complete with its own ensuite, along with two additional bedrooms, a full bathroom, and a versatile bonus room that can be used as a family room, play area, or home office. The unfinished basement gives you plenty of room to grow and the flexibility to create additional living space that fits your lifestyle. You’ll also love the convenient location, with schools, parks, shopping, public transportation, and other everyday amenities all nearby.
MLS®:
E4506617
E4506617
Type
Single-Family Home
Single-Family Home
Year Built
2026
2026
Style
2 Storey
2 Storey
Listed By
Katherine Tubil, Remax River City
Source
REALTORS® Association of Edmonton
Last checked Sep 4 2026 at 6:30 AM GMT+0000
REALTORS® Association of Edmonton
Last checked Sep 4 2026 at 6:30 AM GMT+0000
Bathroom Details
- Full Bathrooms: 2
- Half Bathroom: 1
Interior Features
- Amenities: Dishwasher-Built-In
- Amenities: Garage Opener
- Amenities: Microwave Hood Fan
- Amenities: Refrigerator
- Additional Rooms:
- Amenities: Stove-Countertop Electric
Property Features
- Foundation: Concrete Perimeter
Heating and Cooling
- Forced Air-1
- Natural Gas
Basement Information
- Full
- Unfinished
Exterior Features
- Roof: Asphalt Shingles
School Information
- Elementary School: Christ the King Catholic
- Middle School: Christ the King Catholic
Garage
- Double Garage Attached
Parking
- Double Garage Attached
Stories
- 2
Living Area
- 1,828 sqft
Location
Disclaimer: Copyright 2024 REALTORS® Association of Edmonton IDX. Trademarks are owned or controlled by the Canadian Real Estate Association (CREA) and identify real estate professionals who are members of CREA (REALTOR®, REALTORS®) and/or the quality of services they provide (MLS®, Multiple Listing Service®). 9/3/26 23:30

