

Listing Courtesy of: REALTORS® Association of Edmonton / Listed By: Evan Cochlin, Maxwell Challenge Realty
18024 73 Avenue NW Edmonton, AB T5T 3K3
Active
$374,900 (CAD)
OPEN HOUSE TIMES
-
OPENSat, Oct 171:00 pm - 3:00 pm

Description
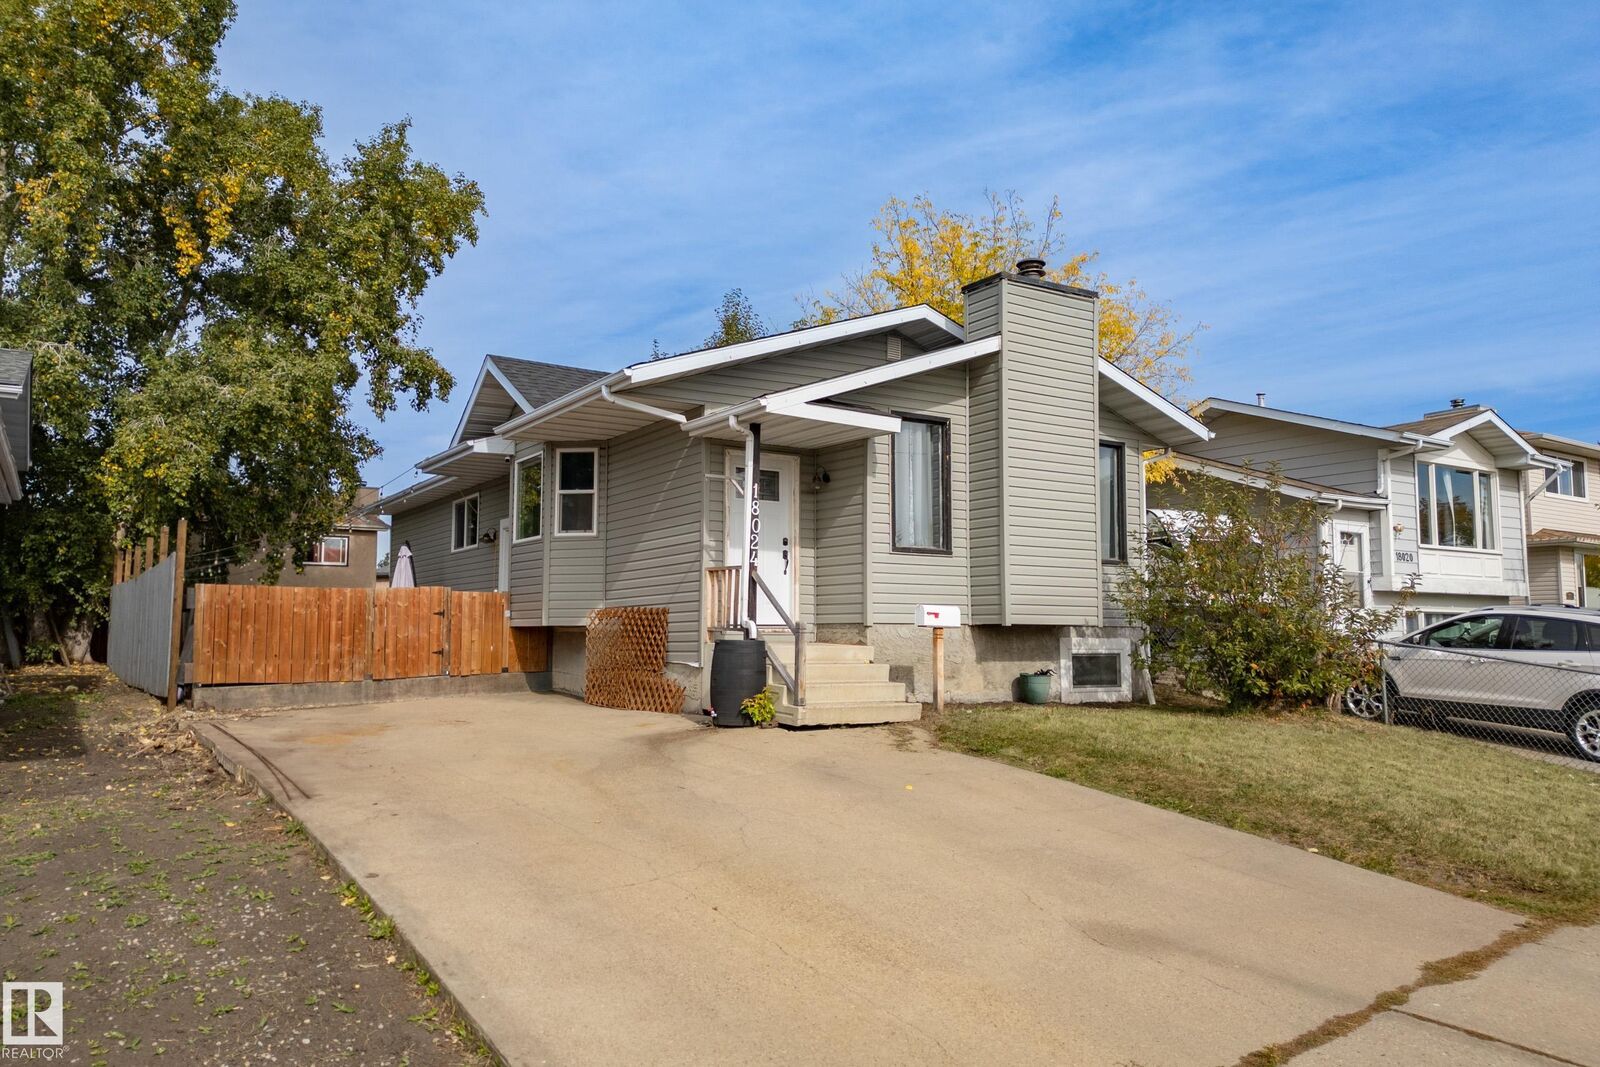
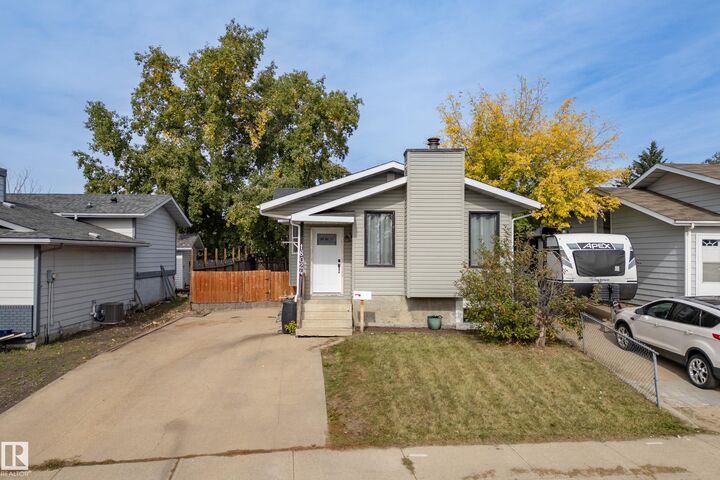
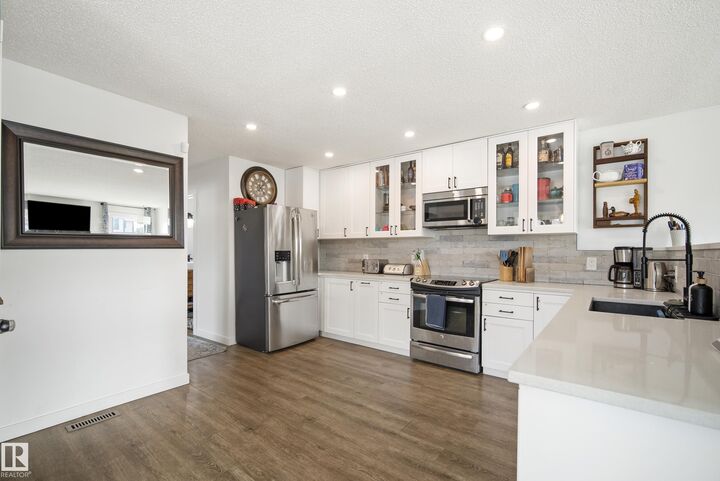
RENOVATED & AFFORDABLE IN LYMBURN! This beautifully updated, fully finished 1,026 SqFt bungalow offers 4 bedrooms, 2 full bathrooms and tasteful upgrades throughout! The open-concept main floor features a renovated kitchen with modern cabinetry, quartz countertops and newer appliances, flowing seamlessly into the inviting living room with a wood-burning fireplace, and a spacious dining nook. The main floor also features a beautifully renovated bathroom with stylish tile flooring and a tiled tub/shower surround. Downstairs, the fully finished basement offers a spacious rec room, wet bar, 4th bedroom and a second fully renovated bathroom. Step outside to enjoy the gorgeous stamped concrete patio and generously sized backyard, perfect for relaxing or entertaining. With most windows recently replaced, plus a newer furnace and hot water tank, the big-ticket updates are already complete! Located on a quiet street within walking distance of both public and Catholic elementary schools, this home is move-in-ready!
MLS®:
E4512915
E4512915
Type
Single-Family Home
Single-Family Home
Year Built
1980
1980
Style
Bungalow
Bungalow
Listed By
Evan Cochlin, Maxwell Challenge Realty
Source
REALTORS® Association of Edmonton
Last checked Oct 14 2026 at 10:29 PM GMT+0000
REALTORS® Association of Edmonton
Last checked Oct 14 2026 at 10:29 PM GMT+0000
Bathroom Details
- Full Bathrooms: 2
Interior Features
- Amenities: Dishwasher-Built-In
- Amenities: Dryer
- Amenities: Stove-Electric
- Amenities: Washer
- Amenities: Microwave Hood Fan
- Amenities: Window Coverings
- Amenities: Refrigerator
- Additional Rooms: Storage Room
Lot Information
- Flat Site
- Landscaped
Property Features
- Foundation: Concrete Perimeter
Heating and Cooling
- Forced Air-1
- Natural Gas
Basement Information
- Full
- Finished
Exterior Features
- Roof: Asphalt Shingles
School Information
- Elementary School: Lymburn School
- Middle School: Parkview School
- High School: Jasper Place School
Parking
- Parking Pad Cement/Paved
Stories
- 2
Living Area
- 1,026 sqft
Disclaimer: Copyright 2024 REALTORS® Association of Edmonton IDX. Trademarks are owned or controlled by the Canadian Real Estate Association (CREA) and identify real estate professionals who are members of CREA (REALTOR®, REALTORS®) and/or the quality of services they provide (MLS®, Multiple Listing Service®). 10/14/26 15:29

