

Listing Courtesy of: REALTORS® Association of Edmonton / Listed By: Kailey Brown, Real Broker
19310 26A Ave NW Edmonton, AB T6M 1L2
Active
$499,900 (CAD)
OPEN HOUSE TIMES
-
OPENSun, Aug 91:00 pm - 3:00 pm
Description
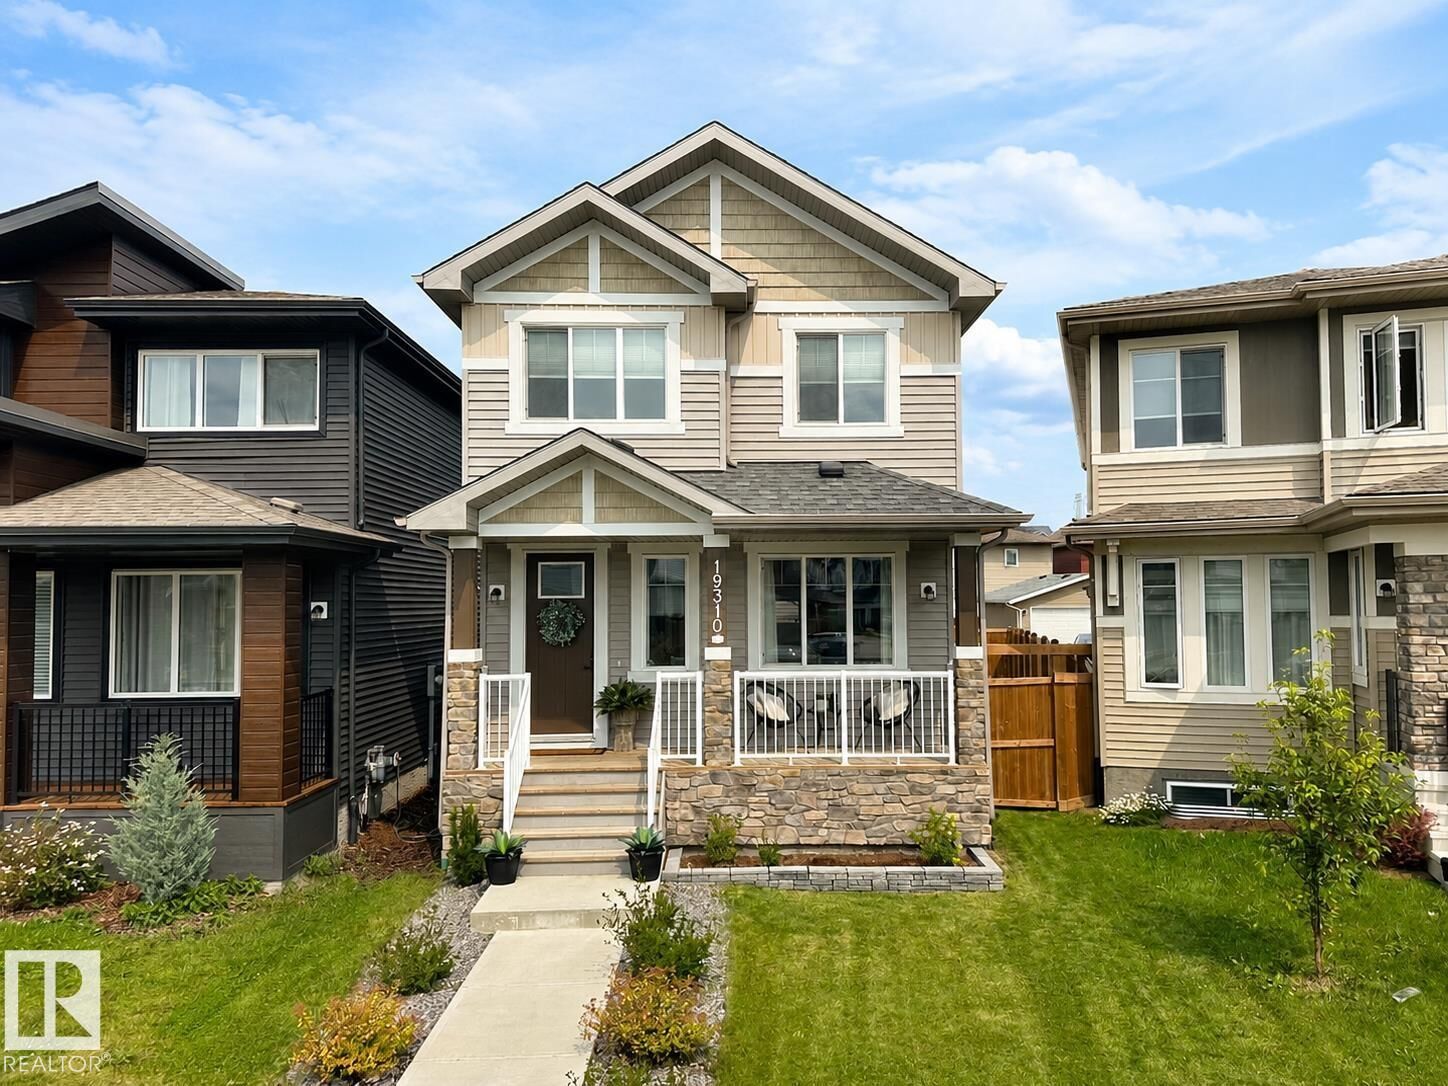
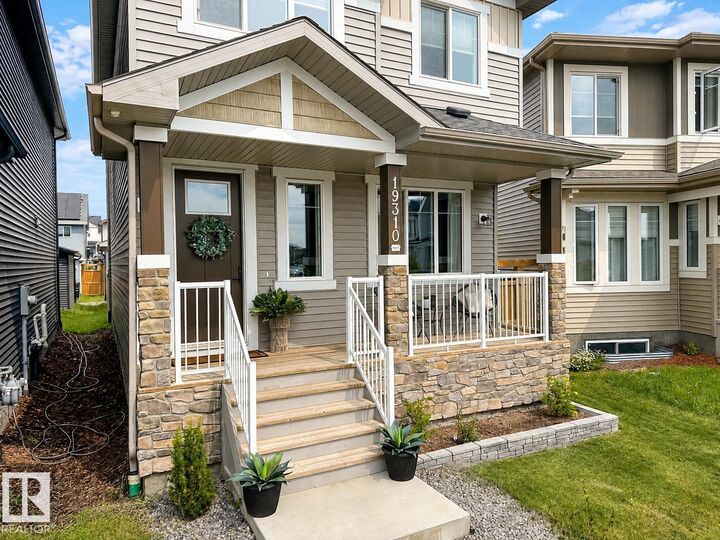
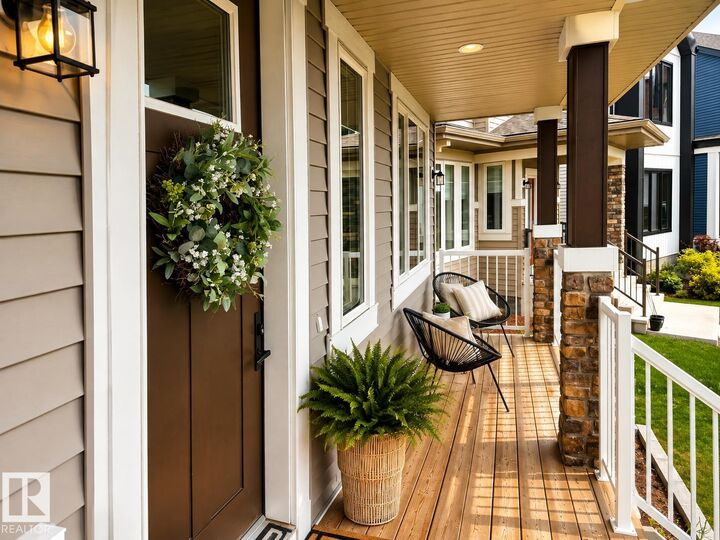
Welcome to The Uplands, where modern design and exceptional value come together in this original owner 2-Storey home. Offering 3 bedrooms, 3.5 bathrooms, a fully finished basement, and completed landscaping, this home delivers all the benefits of new construction—without the added cost or wait. The bright open-concept main floor is filled with natural light and features a stylish kitchen with quartz countertops, white cabinetry, stainless steel appliances, and a large island perfect for entertaining. Upstairs, the spacious primary suite offers a walk-in closet and private ensuite, plus two additional bedrooms, a full bathroom, and convenient upper-floor laundry. The finished basement adds a large recreation room, versatile den, full bathroom, ample storage, and the flexibility to create a fourth bedroom. Beautifully upgraded and truly move-in ready, this home offers incredible value in one of Edmonton's most desirable new communities. MUST SEE! *Some photos have been virtually staged to show potential.
MLS®:
E4502363
E4502363
Type
Single-Family Home
Single-Family Home
Year Built
2021
2021
Style
2 Storey
2 Storey
Listed By
Kailey Brown, Real Broker
Source
REALTORS® Association of Edmonton
Last checked Aug 6 2026 at 9:52 PM GMT+0000
REALTORS® Association of Edmonton
Last checked Aug 6 2026 at 9:52 PM GMT+0000
Bathroom Details
- Full Bathrooms: 3
- Half Bathroom: 1
Interior Features
- Amenities: Dishwasher-Built-In
- Amenities: Dryer
- Amenities: Fan-Ceiling
- Amenities: Garage Control
- Amenities: Hood Fan
- Amenities: Stove-Electric
- Amenities: Washer
- Amenities: Garage Opener
- Amenities: Window Coverings
- Amenities: Refrigerator
- Amenities: Oven-Microwave
- Amenities: Water Softener
- Amenities: Garburator
- Additional Rooms: Recreation Room Laundry Room Utility Room
Lot Information
- Flat Site
- Landscaped
Property Features
- Foundation: Concrete Perimeter
Heating and Cooling
- Forced Air-1
- Natural Gas
Basement Information
- Full
- Finished
Exterior Features
- Roof: Asphalt Shingles
Garage
- Double Garage Detached
Parking
- Double Garage Detached
Stories
- 3
Living Area
- 1,646 sqft
Location
Disclaimer: Copyright 2024 REALTORS® Association of Edmonton IDX. Trademarks are owned or controlled by the Canadian Real Estate Association (CREA) and identify real estate professionals who are members of CREA (REALTOR®, REALTORS®) and/or the quality of services they provide (MLS®, Multiple Listing Service®). 8/6/26 14:52

