

Listing Courtesy of: REALTORS® Association of Edmonton / Listed By: Julian P Szklarz, Coldwell Banker Mountain Central
2053 Desrochers Drive SW Edmonton, AB T6W 4C1
Active
$435,000 (CAD)
OPEN HOUSE TIMES
-
OPENSat, Nov 71:30 pm - 3:00 pm
-
OPENSun, Nov 812 noon - 2:00 pm
Description
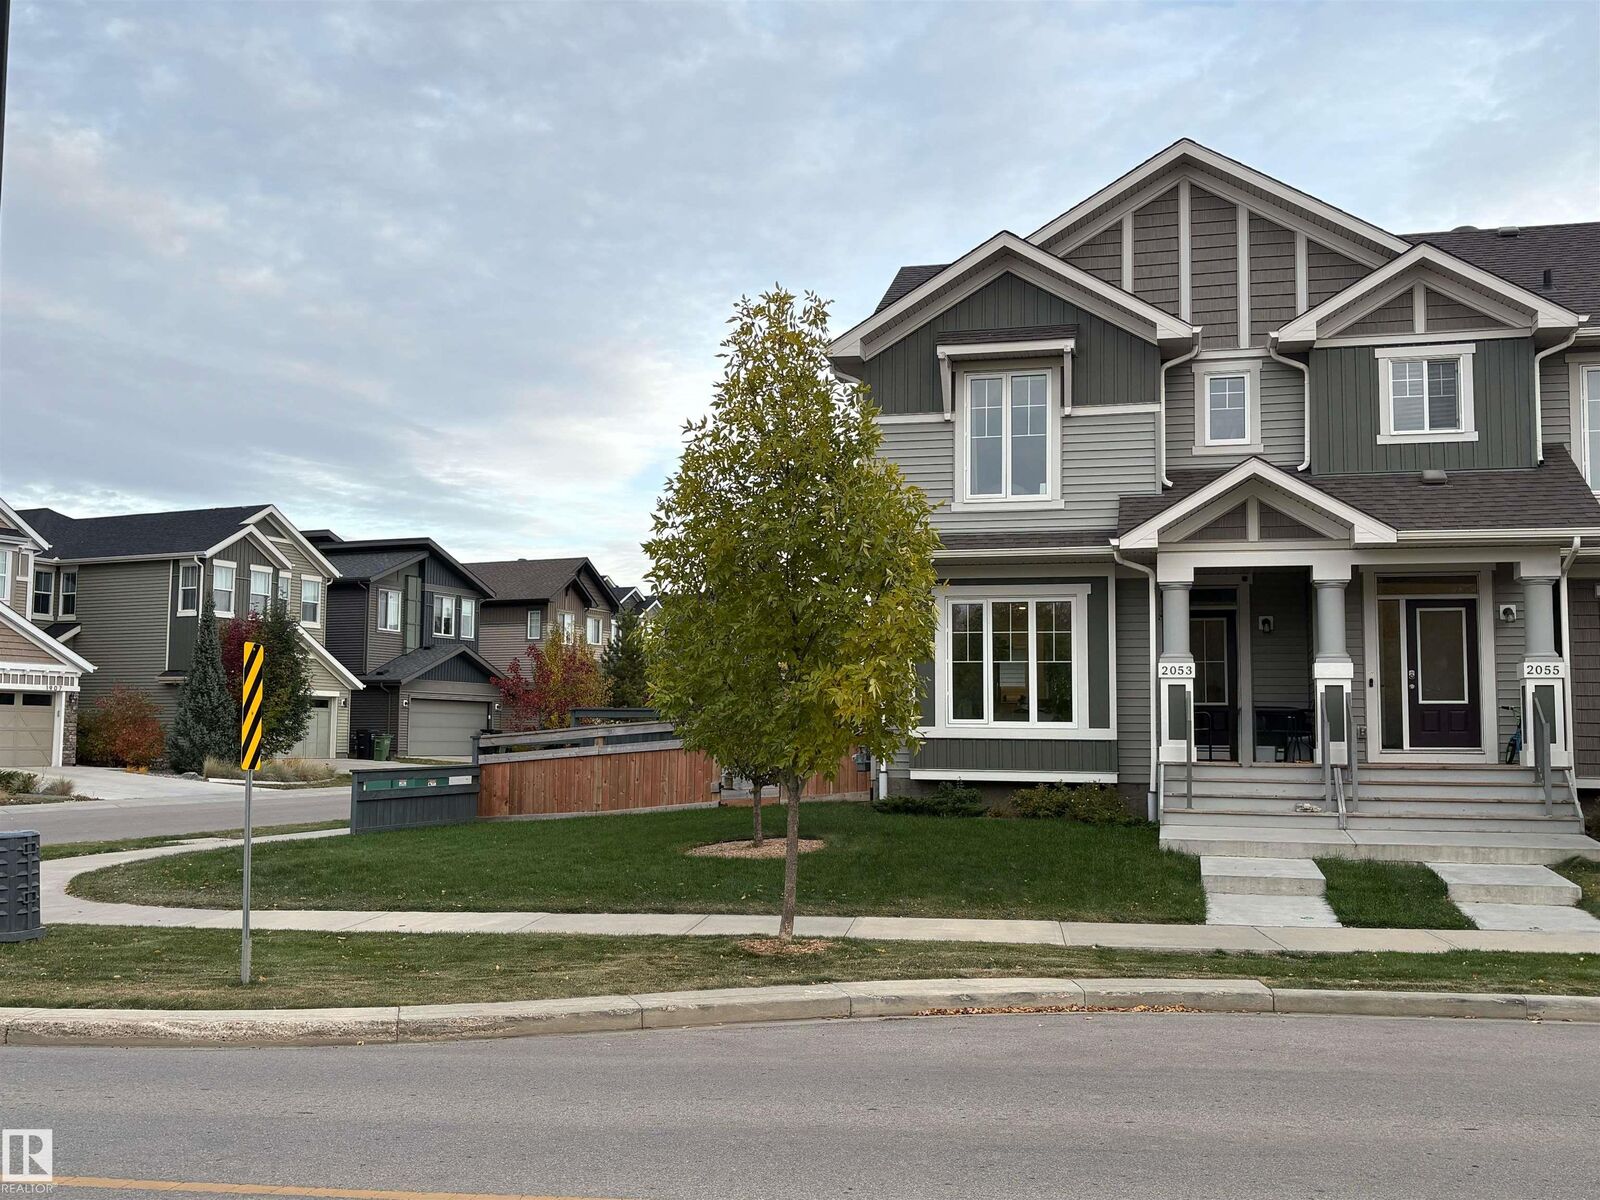
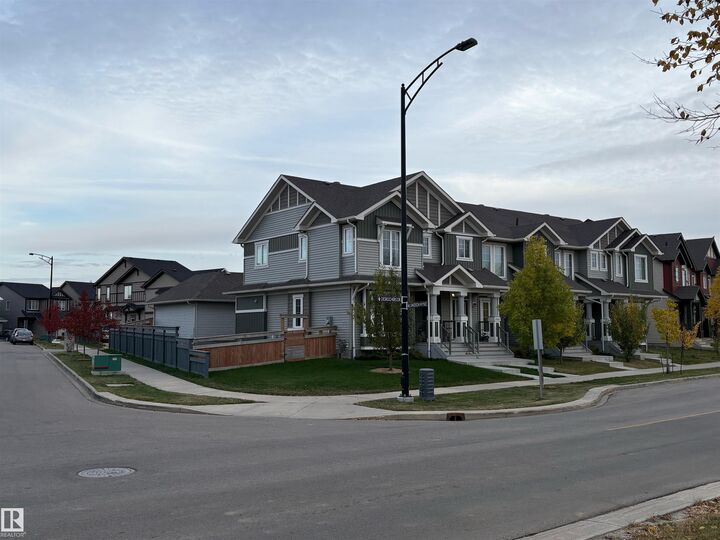
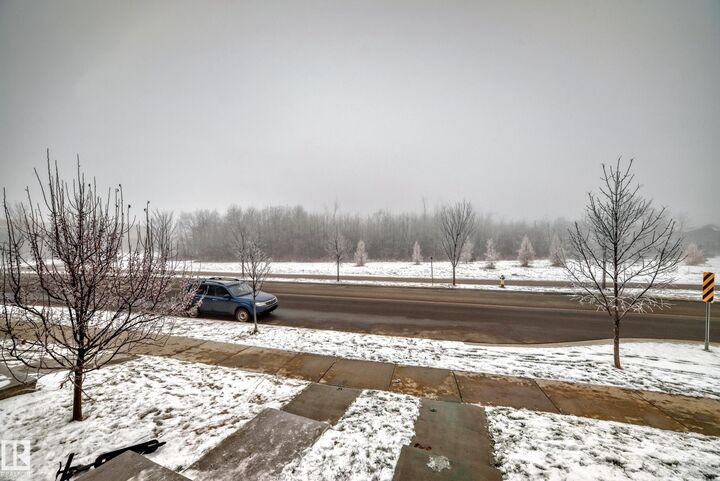
Natural Light, End Unit & a Private Yard — Welcome Home! Move-in-ready two-story townhouse with bright, open living spaces & a mature, wooded setting across the street. Enjoy a private, fully fenced yard, double garage & large driveway with extra parking. Walk to a newer K–9 school, shopping, services, ponds, trails, proposed LRT station & bus stop. The main floor offers 9-ft ceilings, large windows & open-concept living filled with natural light. The stunning chef’s kitchen features quartz countertops, center island & ample cabinets. A bright nook offers dining & sitting space, with more windows to bring the outdoors in. Upstairs, three bright bedrooms each have a walk-in closet. The gorgeous primary suite offers a resort-inspired 4-piece ensuite. The unfinished basement is roughed in for a 4-piece bath with large windows & open space. A/C, Life Breath fresh-air HVAC, pot lights & designer finishes complete this move-in-ready home. Space, style & a walkable location. Excellent value!
MLS®:
E4515497
E4515497
Type
Single-Family Home
Single-Family Home
Year Built
2019
2019
Style
2 Storey
2 Storey
Listed By
Julian P Szklarz, Coldwell Banker Mountain Central
Source
REALTORS® Association of Edmonton
Last checked Nov 5 2026 at 8:58 PM GMT+0000
REALTORS® Association of Edmonton
Last checked Nov 5 2026 at 8:58 PM GMT+0000
Bathroom Details
- Full Bathrooms: 2
- Half Bathroom: 1
Interior Features
- Amenities: Dishwasher-Built-In
- Amenities: Dryer
- Amenities: Garage Control
- Amenities: Stove-Electric
- Amenities: Washer
- Amenities: Garage Opener
- Amenities: Refrigerator
- Amenities: Air Conditioning-Central
- Additional Rooms: Laundry Room Mud Room
- Amenities: All Window Coverings
Lot Information
- Flat Site
- Corner Lot
- Landscaped
Property Features
- Foundation: Concrete Perimeter
Heating and Cooling
- Forced Air-1
- Natural Gas
Basement Information
- Full
- Unfinished
Exterior Features
- Roof: Asphalt Shingles
Garage
- Double Garage Detached
Parking
- Rear Drive Access
- Double Garage Detached
Stories
- 2
Living Area
- 1,445 sqft
Location
Disclaimer: Copyright 2024 REALTORS® Association of Edmonton IDX. Trademarks are owned or controlled by the Canadian Real Estate Association (CREA) and identify real estate professionals who are members of CREA (REALTOR®, REALTORS®) and/or the quality of services they provide (MLS®, Multiple Listing Service®). 11/5/26 12:58

