

Listing Courtesy of: REALTORS® Association of Edmonton / Listed By: Nicole Bosse, Remax River City
2241 Price Lane SW Edmonton, AB T6W 3V9
Active
$425,000 (CAD)
OPEN HOUSE TIMES
-
OPENSat, May 3012 noon - 2:00 pm

Description
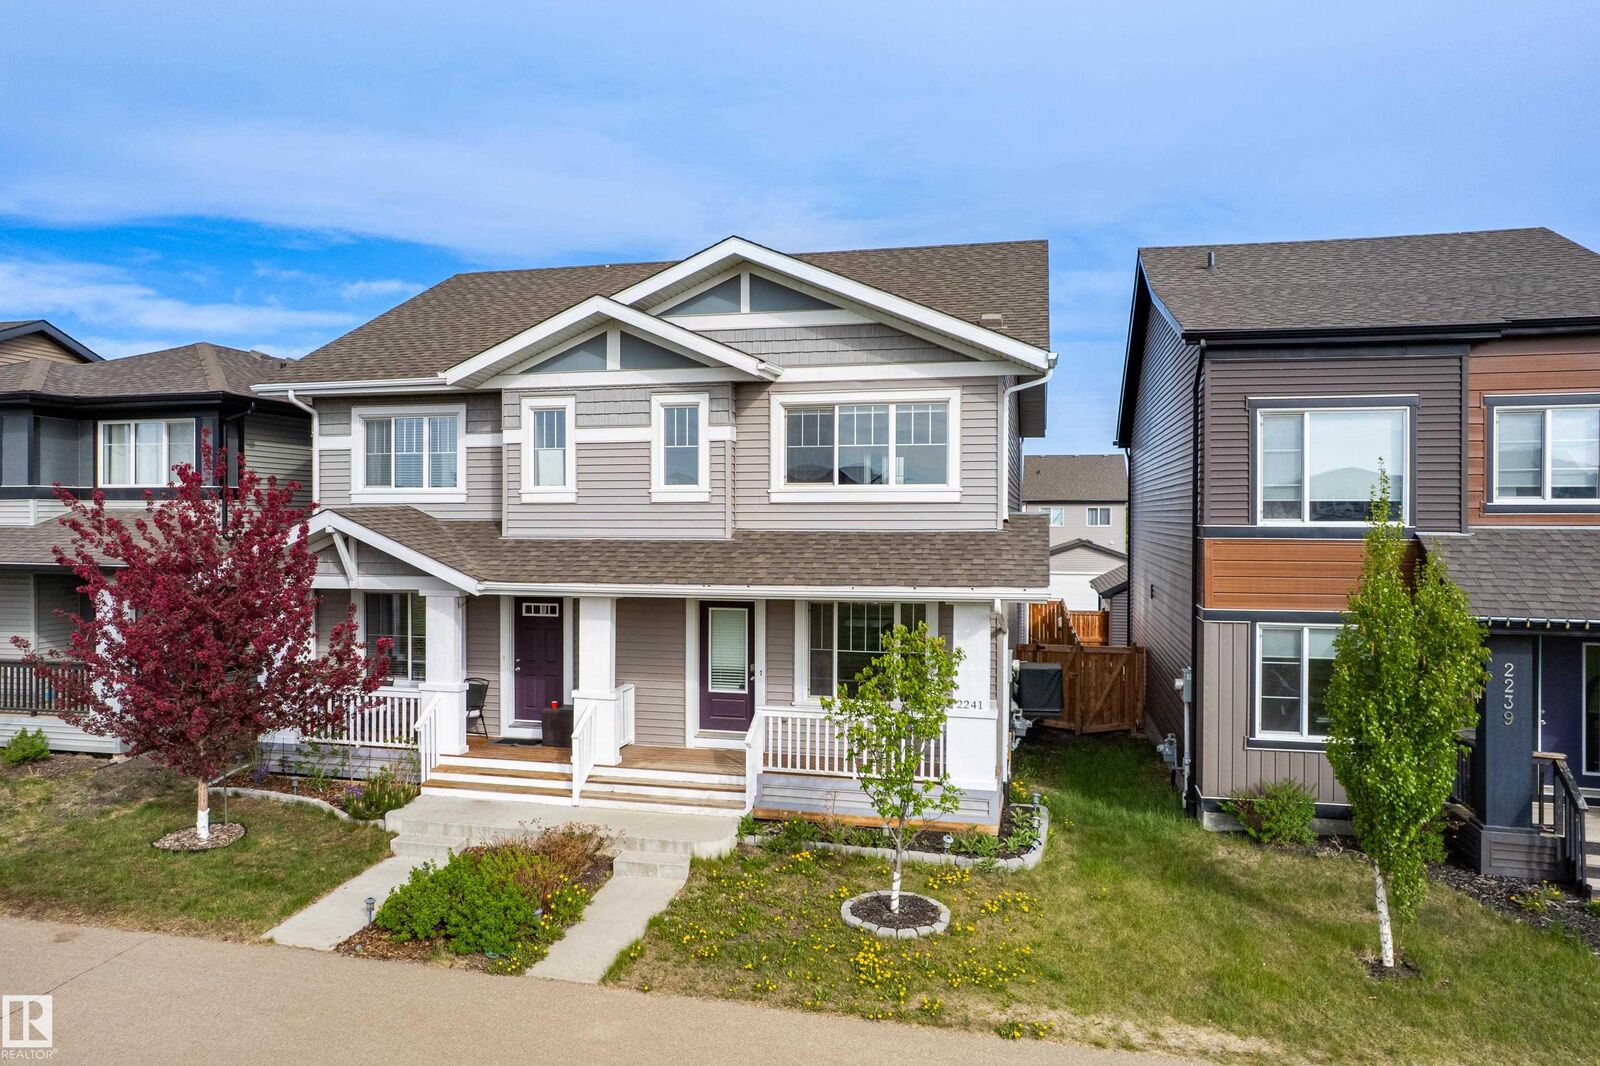
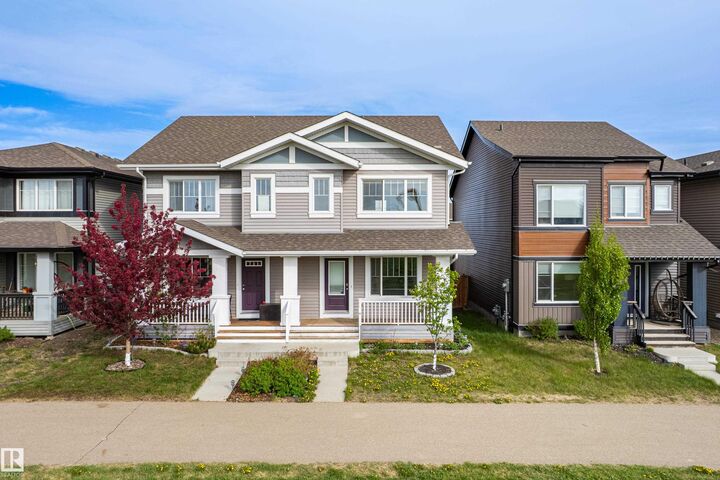
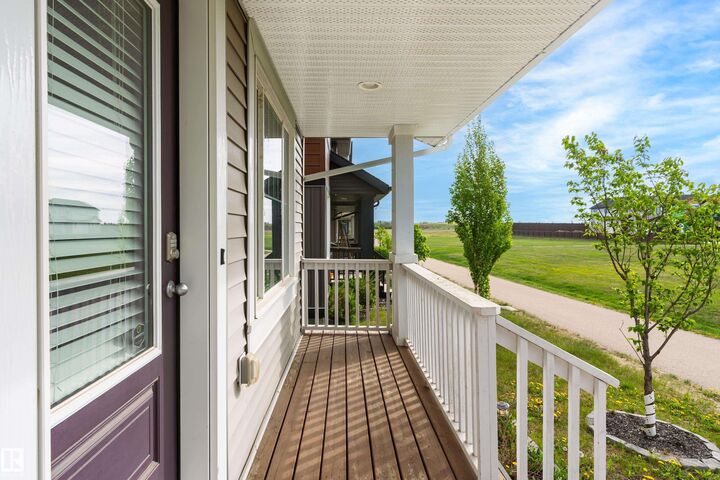
Perfect in Paisley! Here's your opportunity to purchase a wonderful fully finished and move in ready home in a fabulous South Edmonton community where you'll love walking trails, the dog park, and easy access to the Henday too. This beautiful and bright half duplex faces a green belt adding extra privacy and peace to the home's front yard. Inside you are welcomed into the open concept main floor with stunning hardwood floors, electric fireplace, and open concept kitchen/dining area upgraded with ceiling height cabinets, quartz countertops, and stainless steel appliances. Out back is complete with landscaping, fence, deck, and an awesome hot tub to enjoy year round. Don't forget double detached garage with enough driveway space for extra parking too. Upstairs find convenient laundry, main bathroom, and 3 bedrooms including the primary with ensuite and walk in closet. The professionally finished basement adds a fourth bedroom and additional living room - plenty of space for your family to call home!
MLS®:
E4490112
E4490112
Type
Multifamily
Multifamily
Year Built
2017
2017
Style
2 Storey
2 Storey
Listed By
Nicole Bosse, Remax River City
Source
REALTORS® Association of Edmonton
Last checked May 27 2026 at 11:09 PM GMT+0000
REALTORS® Association of Edmonton
Last checked May 27 2026 at 11:09 PM GMT+0000
Bathroom Details
- Full Bathrooms: 2
- Half Bathroom: 1
Interior Features
- Amenities: Dishwasher-Built-In
- Amenities: Dryer
- Amenities: Hood Fan
- Amenities: Stove-Electric
- Amenities: Washer
- Amenities: Window Coverings
- Amenities: Refrigerator
- Amenities: Air Conditioning-Central
- Amenities: Oven-Microwave
- Amenities: Hot Tub
- Additional Rooms: Recreation Room Utility Room
Lot Information
- Flat Site
- Fruit Trees/Shrubs
- Landscaped
Property Features
- Foundation: Concrete Perimeter
Heating and Cooling
- Forced Air-1
- Natural Gas
Basement Information
- Full
- Finished
Exterior Features
- Roof: Asphalt Shingles
Garage
- Double Garage Detached
Parking
- Double Garage Detached
Stories
- 2
Living Area
- 1,314 sqft
Location
Disclaimer: Copyright 2024 REALTORS® Association of Edmonton IDX. Trademarks are owned or controlled by the Canadian Real Estate Association (CREA) and identify real estate professionals who are members of CREA (REALTOR®, REALTORS®) and/or the quality of services they provide (MLS®, Multiple Listing Service®). 5/27/26 16:09

