

Listing Courtesy of: REALTORS® Association of Edmonton / Listed By: Vikaas K Kwatra, Smartpro Realty
2256 Cameron Ravine Court NW Edmonton, AB T6M 0L9
Active
$739,000 (CAD)
OPEN HOUSE TIMES
-
OPENSat, Aug 2212 noon - 4:00 pm

Description
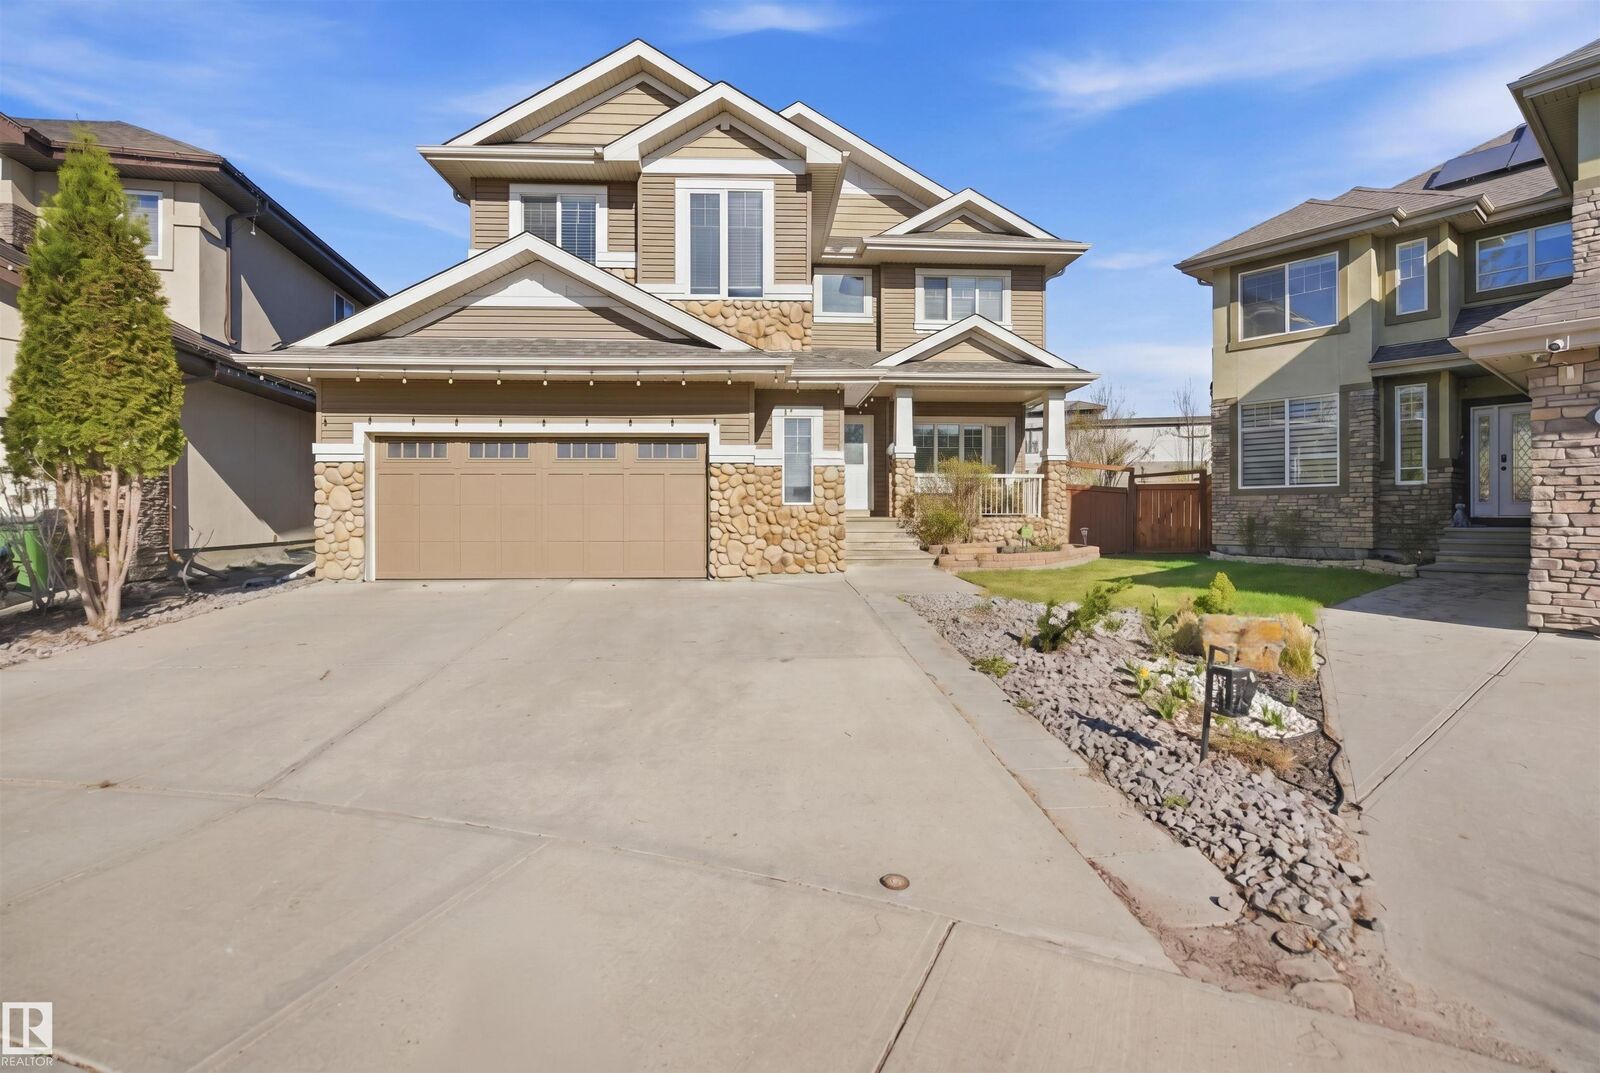
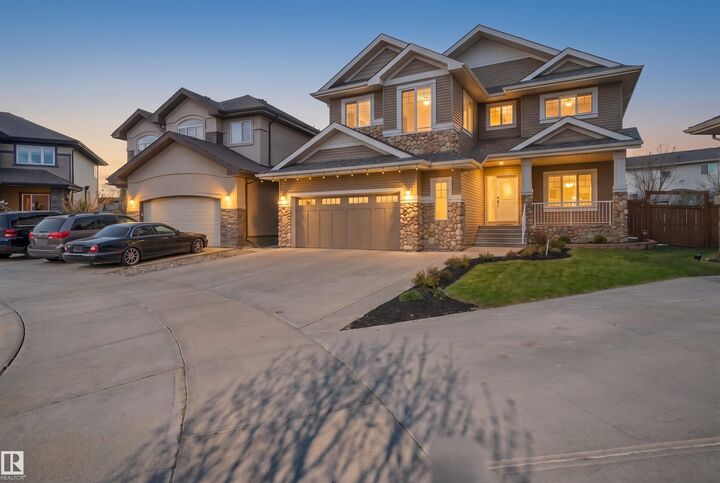
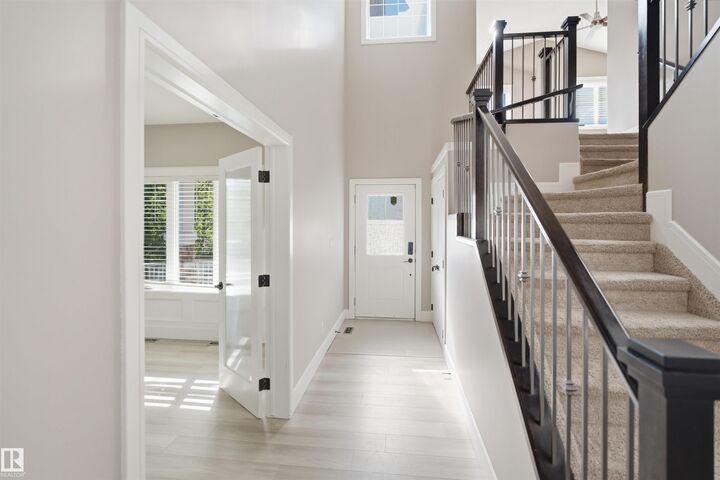
Priced to Sell! Welcome to this exceptional Cameron Heights home, beautifully situated on a massive pie-shaped lot in a prestigious neighbourhood. Offering approximately 2,436 sq. ft., this 4-bedroom, 4-bathroom home features a spacious bonus room and extended attached double garage. The main floor boasts new flooring, a cozy fireplace, convenient laundry, and a gourmet kitchen with maple cabinetry, granite countertops, stainless steel appliances, and reverse osmosis filtration. Upstairs, the impressive primary suite features a walk-in closet and luxurious 5-piece ensuite with jetted tub and separate shower, plus two additional bedrooms and a full bath. The fully finished basement adds a bedroom, full bathroom, recreation room, wet bar, and storage. Enjoy central A/C, a maintenance-free deck, and a professionally landscaped backyard with a private orchard featuring approximately 15 fruit trees and bushes, including mature apples, plums, and raspberries. Competitively priced for a quick sale!
MLS®:
E4504727
E4504727
Type
Single-Family Home
Single-Family Home
Year Built
2011
2011
Style
2 Storey
2 Storey
Listed By
Vikaas K Kwatra, Smartpro Realty
Source
REALTORS® Association of Edmonton
Last checked Aug 20 2026 at 10:36 PM GMT+0000
REALTORS® Association of Edmonton
Last checked Aug 20 2026 at 10:36 PM GMT+0000
Bathroom Details
- Full Bathrooms: 3
- Half Bathroom: 1
Interior Features
- Amenities: Dishwasher-Built-In
- Amenities: Dryer
- Amenities: Hood Fan
- Amenities: Washer
- Amenities: Refrigerator
- Amenities: Oven-Built-In
- Amenities: Stove-Countertop Electric
- Additional Rooms: Laundry Room Recreation Room Hobby Room Storage Room
Property Features
- Foundation: Concrete Perimeter
Heating and Cooling
- Forced Air-1
- Natural Gas
Basement Information
- Full
- Finished
Exterior Features
- Roof: Asphalt Shingles
Garage
- Double Garage Attached
Parking
- Double Garage Attached
- Insulated
- Over Sized
- 220 Volt Wiring
Stories
- 3
Living Area
- 2,436 sqft
Location
Disclaimer: Copyright 2024 REALTORS® Association of Edmonton IDX. Trademarks are owned or controlled by the Canadian Real Estate Association (CREA) and identify real estate professionals who are members of CREA (REALTOR®, REALTORS®) and/or the quality of services they provide (MLS®, Multiple Listing Service®). 8/20/26 15:36

