

Listing Courtesy of: REALTORS® Association of Edmonton / Listed By: Kunal Sachdeva, Re/Max Excellence
22803 80 Avenue NW Edmonton, AB T5T 7X8
Active
$729,900 (CAD)
OPEN HOUSE TIMES
-
OPENMon, Sep 712 noon - 3:00 pm

Description
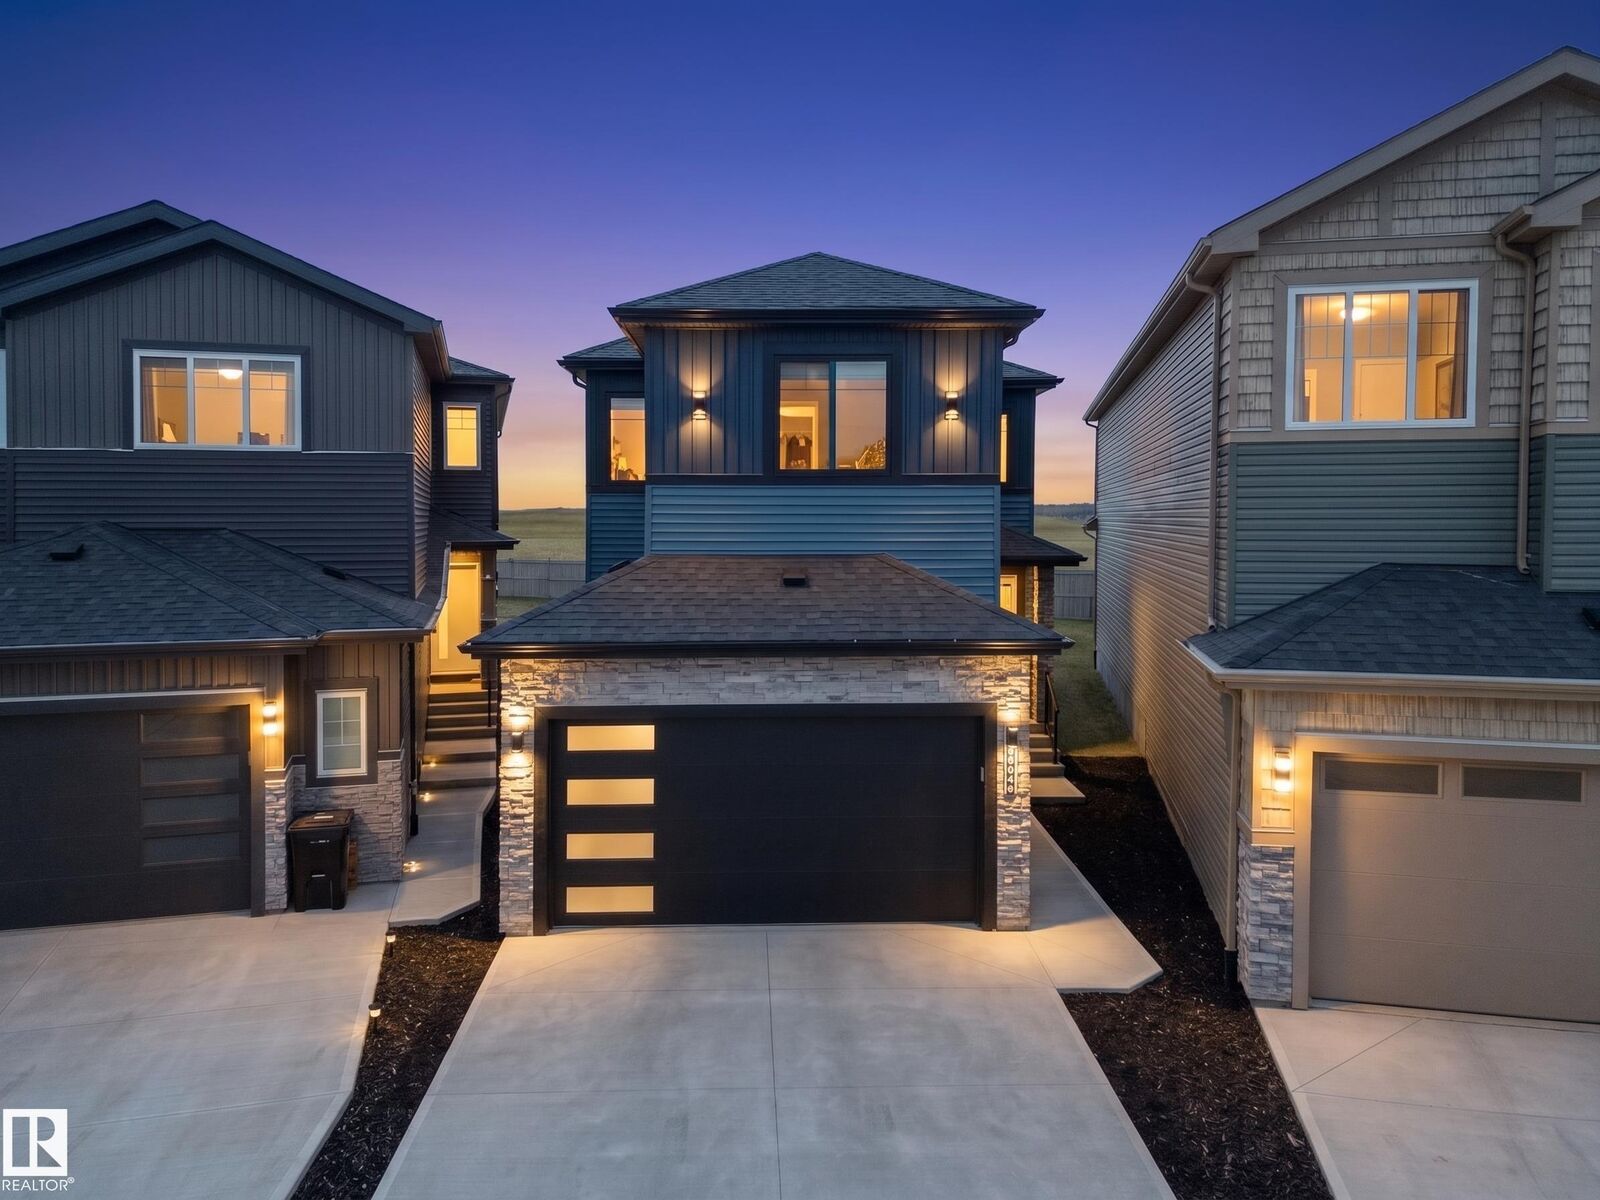
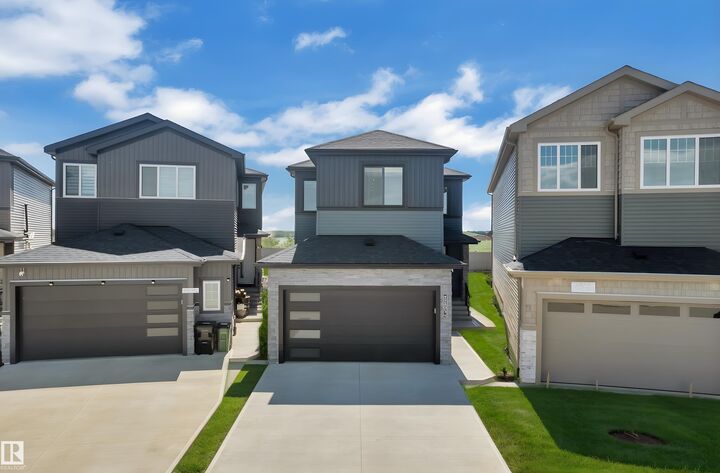
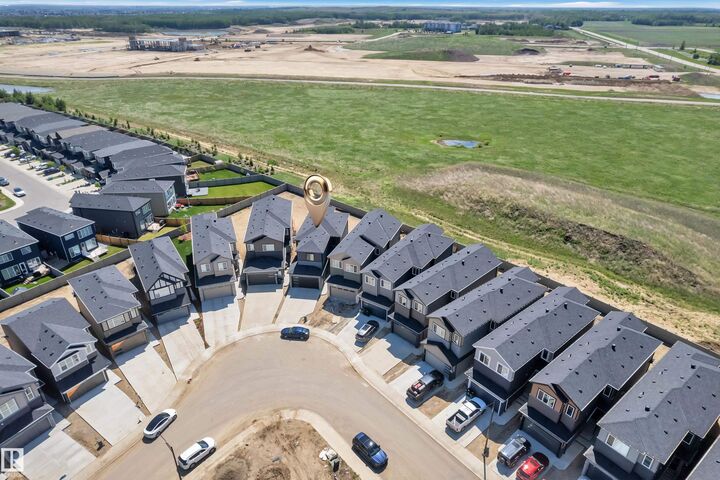
A PIE-SHAPED LOT, GREEN SPACE VIEWS & A LEGAL BASEMENT SUITE—this Rosenthal home offers more than just beautiful interiors! Set on a generous pie-shaped lot backing onto green space, this beautifully customized home pairs elegant finishes with a thoughtful layout. The open-to-above living room makes a striking first impression, complemented by a chef-inspired kitchen and separate spice kitchen. A main-floor bedroom and full bathroom offer flexibility for guests or multi-generational living. Upstairs, discover 3 spacious bedrooms, 2 full bathrooms, a large bonus room and convenient laundry. The fully finished 2-bedroom LEGAL BASEMENT SUITE adds rental income potential or space for extended family. Enjoy the expansive backyard with green space beyond, plus convenient access to parks, walking trails, schools, shopping, Costco and West Edmonton Mall. Anthony Henday and Whitemud Drive keep you well connected. A standout opportunity combining room to grow, everyday convenience and income potential!
MLS®:
E4506755
E4506755
Type
Single-Family Home
Single-Family Home
Year Built
2025
2025
Style
2 Storey
2 Storey
Listed By
Kunal Sachdeva, Re/Max Excellence
Source
REALTORS® Association of Edmonton
Last checked Sep 3 2026 at 11:39 PM GMT+0000
REALTORS® Association of Edmonton
Last checked Sep 3 2026 at 11:39 PM GMT+0000
Bathroom Details
- Full Bathrooms: 4
Interior Features
- Amenities: Garage Control
- Amenities: Hood Fan
- Amenities: Stove-Electric
- Amenities: Refrigerators-Two
- Amenities: Garage Opener
- Amenities: Microwave Hood Fan
- Amenities: Window Coverings
- Amenities: Oven-Built-In
- Amenities: Oven-Microwave
- Amenities: Dryer-Two
- Amenities: Washers-Two
- Amenities: Dishwasher-Two
- Amenities: Stove-Countertop Electric
- Amenities: Stove-Countertop Gas
- Additional Rooms: Laundry Room Bedroom Bedroom Utility Room Second Kitchen Recreation Room
Property Features
- Foundation: Concrete Perimeter
Heating and Cooling
- Natural Gas
- Forced Air-2
Basement Information
- Full
- Finished
Exterior Features
- Roof: Asphalt Shingles
Garage
- Double Garage Attached
Parking
- Double Garage Attached
Stories
- 3
Living Area
- 2,285 sqft
Location
Disclaimer: Copyright 2024 REALTORS® Association of Edmonton IDX. Trademarks are owned or controlled by the Canadian Real Estate Association (CREA) and identify real estate professionals who are members of CREA (REALTOR®, REALTORS®) and/or the quality of services they provide (MLS®, Multiple Listing Service®). 9/3/26 16:39

