

Listing Courtesy of: REALTORS® Association of Edmonton / Listed By: David M Estephan, Kic Realty
2530 Amerongen Crescent SW Edmonton, AB T6W 3C2
Active
$899,900 (CAD)
OPEN HOUSE TIMES
-
OPENSat, Sep 122:00 pm - 4:00 pm

Description
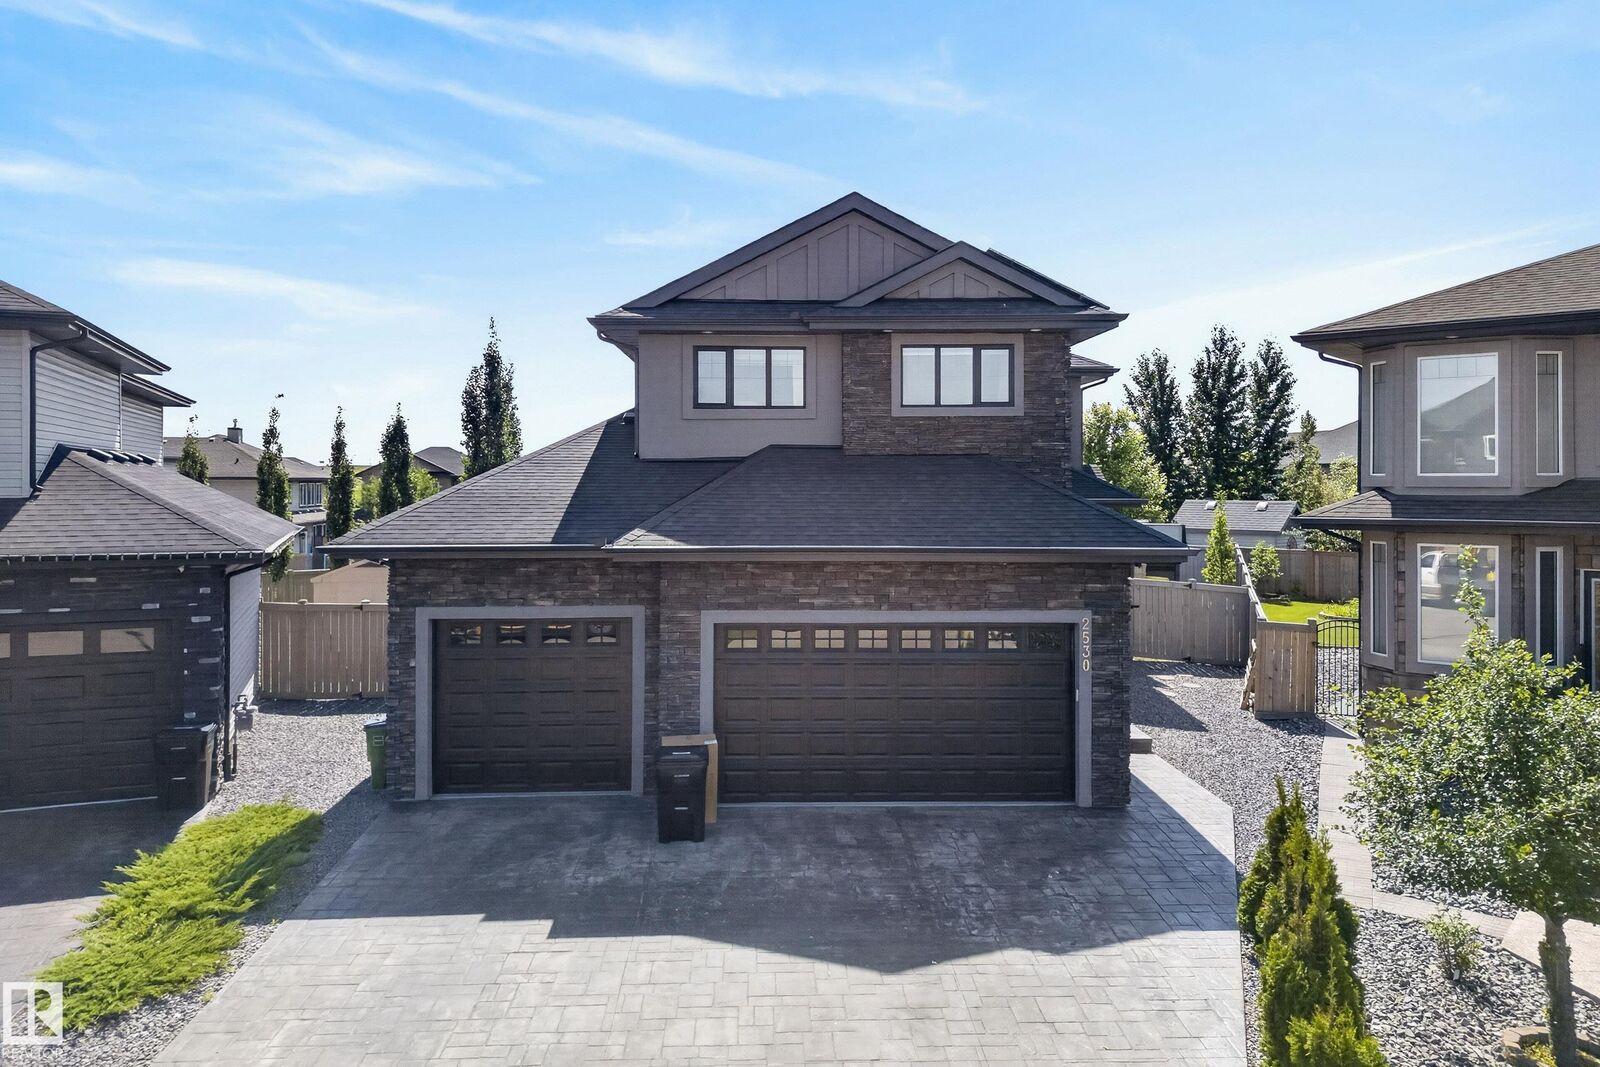
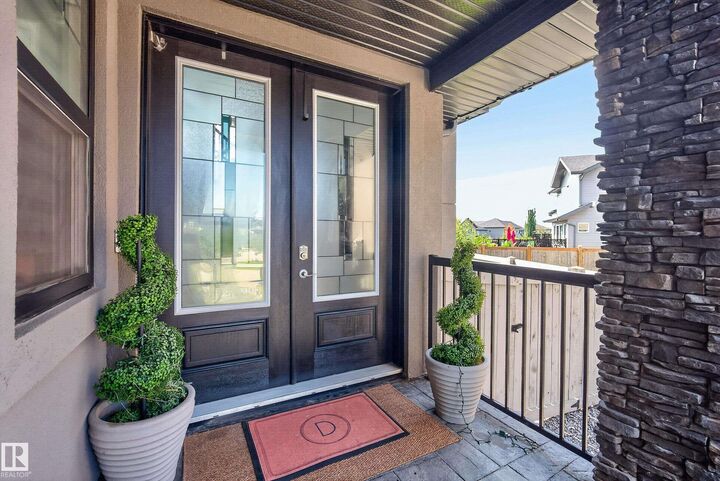
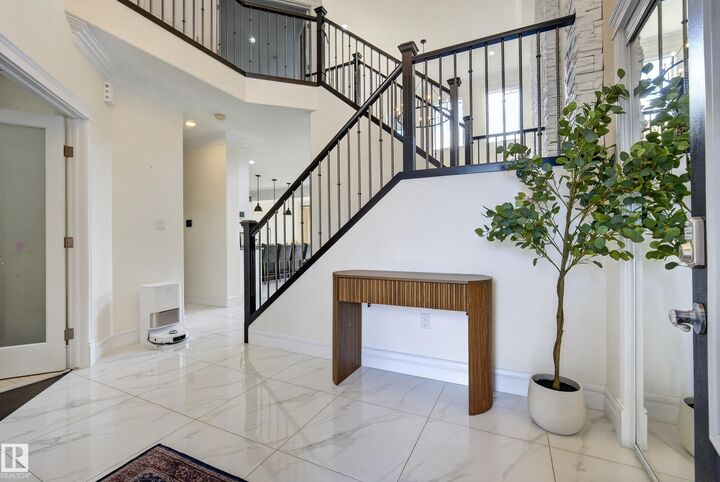
STUNNING 2 STOREY in Allard, located on a quiet cul-de-sac & HUGE PIE-LOT! Extensively upgraded & freshly painted last year, blends refined elegance with impressive functionality. The grand foyer & den showcase exquisite marble flooring, leading to a breathtaking great room with soaring ceilings, rich hardwood, striking custom fireplace & expansive wall of windows with remote blinds. The chef’s kitchen features s/s appliances, granite counters, extensive cabinetry, eat-up island & w/thru pantry, overlooking the elegant dining area with garden door to the sunny deck is the H2X TRAINER 15D SWIM SPA (50K retail). Upstairs, the primary retreat offers a 5-pc spa-inspired ensuite, fitted w/i closet, 3-sided fireplace & balcony overlooking the backyard. The finished basement boasts a large family room, games area, wet bar & bath. TRIPLE GARAGE with EPOXY, A/C, HRV, in-floor heating, H20 on demand, SOLAR PANELS & finished SHED/OFFICE with vinyl plank flooring, heat & lighting! A rare & distinctive offering!
MLS®:
E4507525
E4507525
Type
Single-Family Home
Single-Family Home
Year Built
2018
2018
Style
2 Storey
2 Storey
Listed By
David M Estephan, Kic Realty
Source
REALTORS® Association of Edmonton
Last checked Sep 9 2026 at 6:57 PM GMT+0000
REALTORS® Association of Edmonton
Last checked Sep 9 2026 at 6:57 PM GMT+0000
Bathroom Details
- Full Bathrooms: 2
- Half Bathrooms: 2
Interior Features
- Amenities: Dishwasher-Built-In
- Amenities: Dryer
- Amenities: Garage Control
- Amenities: Hood Fan
- Amenities: Washer
- Amenities: Garage Opener
- Amenities: Window Coverings
- Amenities: Refrigerator
- Amenities: Storage Shed
- Amenities: Air Conditioning-Central
- Amenities: Oven-Built-In
- Amenities: Oven-Microwave
- Amenities: Garage Heater
- Amenities: Stove-Countertop Gas
- Amenities: Wine/Beverage Cooler
- Additional Rooms: Laundry Room Utility Room
Lot Information
- Low Maintenance Landscape
Property Features
- Foundation: Concrete Perimeter
Heating and Cooling
- Forced Air-1
- Natural Gas
Basement Information
- Full
- Finished
Exterior Features
- Roof: Asphalt Shingles
Garage
- Triple Garage Attached
Parking
- Triple Garage Attached
Stories
- 3
Living Area
- 2,427 sqft
Location
Disclaimer: Copyright 2024 REALTORS® Association of Edmonton IDX. Trademarks are owned or controlled by the Canadian Real Estate Association (CREA) and identify real estate professionals who are members of CREA (REALTOR®, REALTORS®) and/or the quality of services they provide (MLS®, Multiple Listing Service®). 9/9/26 11:57

