

Listing Courtesy of: REALTORS® Association of Edmonton / Listed By: Ralph San Juan, Lpt Realty
2806 31 Street NW Edmonton, AB T6T 1V1
Active
$450,000 (CAD)
OPEN HOUSE TIMES
-
OPENSat, Aug 83:30 pm - 5:30 pm
-
OPENSun, Aug 91:00 pm - 3:00 pm

Description
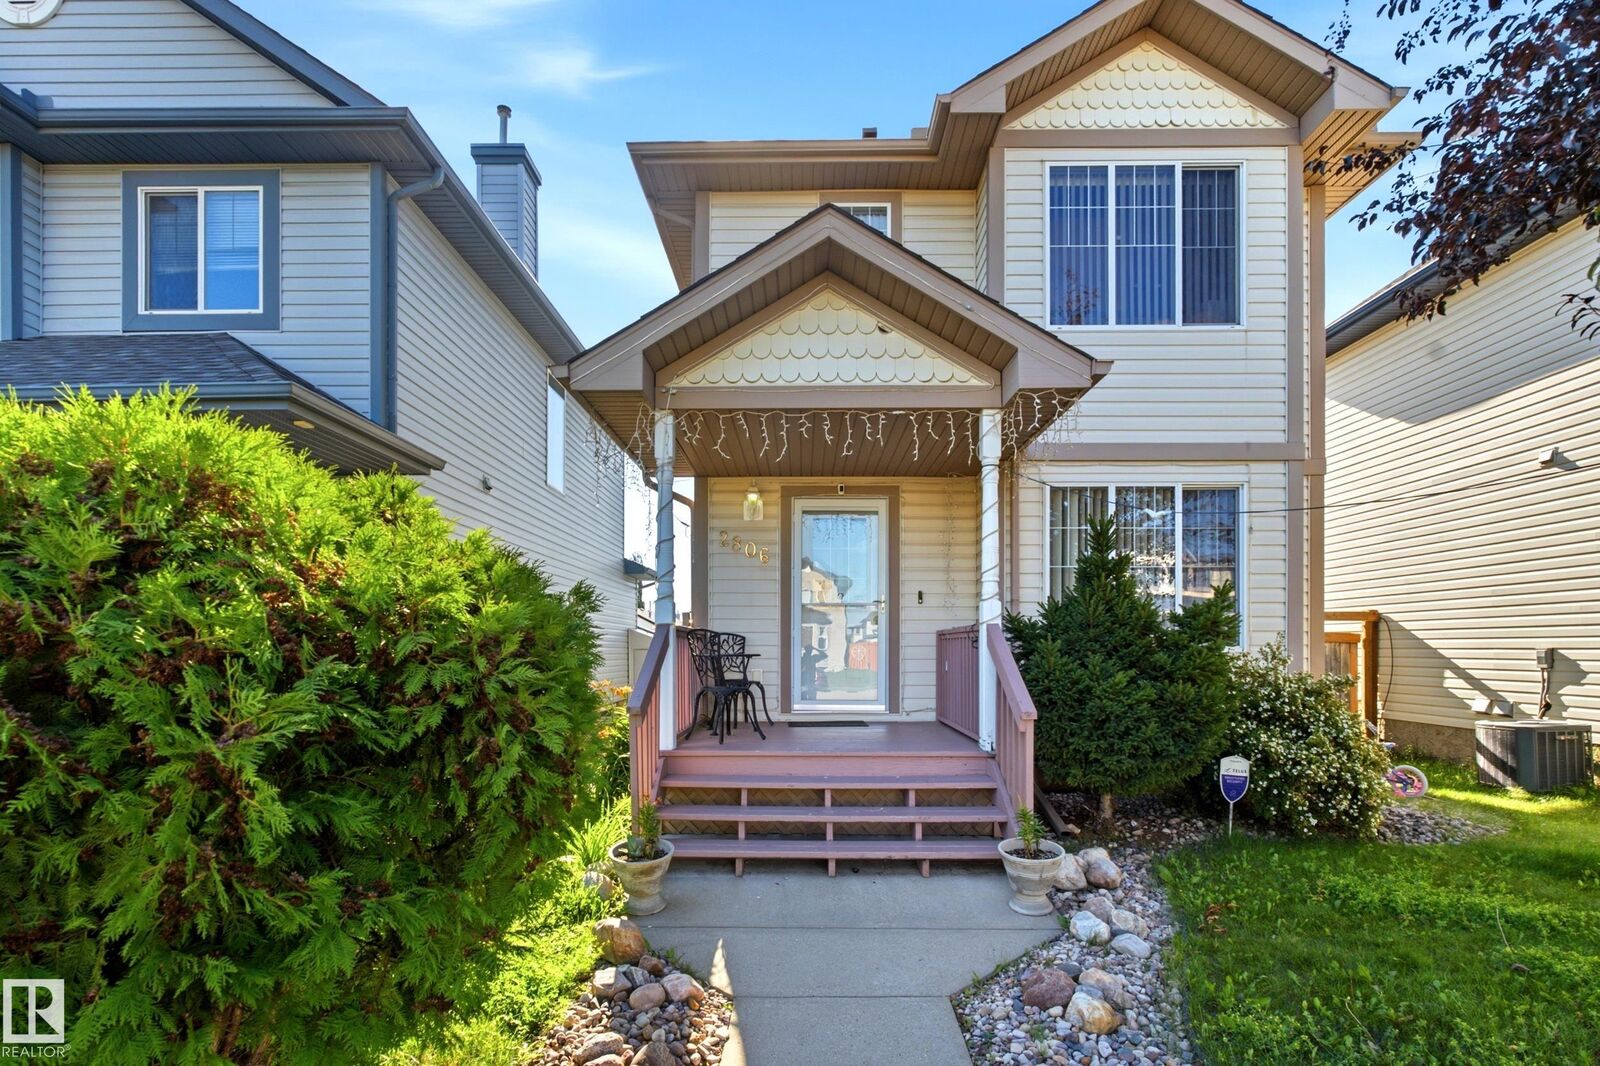
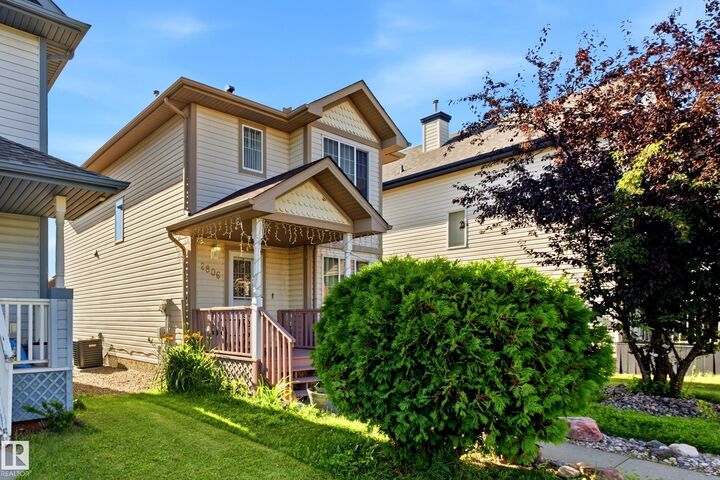
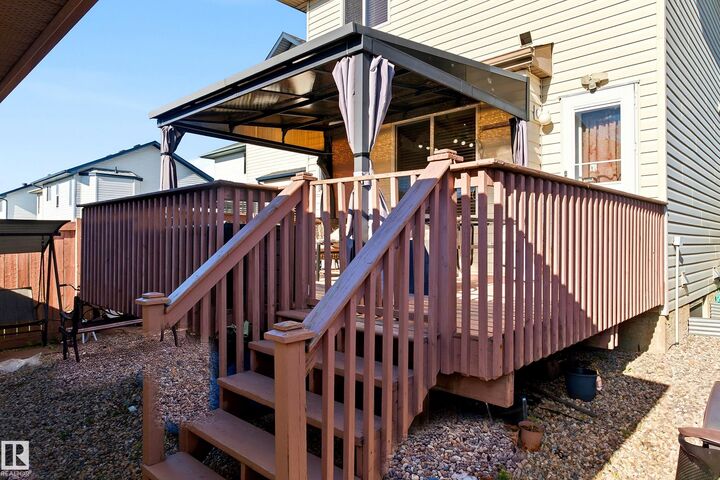
A home that feels like home the moment you step in. This move-in-ready 4-bed, 3.5-bath two-storey sits on a quiet Silver Berry cul-de-sac, with the nearby park visible from the front porch! The main floor is designed for effortless living, connecting a bright living room, dining area and practical kitchen with a breakfast nook. Upstairs are 3 bedrooms, including a primary suite with its own ensuite. The fully finished basement adds a large rec room, 4th bedroom, full bath, laundry and storage, giving you plenty of space for kids, guests, work or hobbies. Recent replacements include the furnace, HWT and shingles on both the home and garage; central A/C adds summer comfort and peace of mind. Outside, enjoy a fenced, landscaped yard and deck with gazebo, plus back-lane access to the double detached garage and plenty of parking. Close to schools, shopping and everyday amenities, this is a comfortable, practical home that’s ready to enjoy, easy to grow into and made for the years ahead.
MLS®:
E4502294
E4502294
Type
Single-Family Home
Single-Family Home
Year Built
2003
2003
Style
2 Storey
2 Storey
Listed By
Ralph San Juan, Lpt Realty
Source
REALTORS® Association of Edmonton
Last checked Aug 6 2026 at 6:21 AM GMT+0000
REALTORS® Association of Edmonton
Last checked Aug 6 2026 at 6:21 AM GMT+0000
Bathroom Details
- Full Bathrooms: 3
- Half Bathroom: 1
Interior Features
- Amenities: Dishwasher-Built-In
- Amenities: Dryer
- Amenities: Hood Fan
- Amenities: Stove-Electric
- Amenities: Washer
- Amenities: Garage Opener
- Amenities: Window Coverings
- Amenities: Refrigerator
- Amenities: Air Conditioning-Central
- Additional Rooms: Breakfast Nook Recreation Room Laundry Room Utility Room
Lot Information
- Landscaped
- Low Maintenance Landscape
Property Features
- Foundation: Concrete Perimeter
- Foundation: Slab
Heating and Cooling
- Forced Air-1
- Natural Gas
Basement Information
- Full
- Finished
Exterior Features
- Roof: Asphalt Shingles
Garage
- Double Garage Detached
Parking
- Double Garage Detached
Stories
- 3
Living Area
- 1,387 sqft
Location
Disclaimer: Copyright 2024 REALTORS® Association of Edmonton IDX. Trademarks are owned or controlled by the Canadian Real Estate Association (CREA) and identify real estate professionals who are members of CREA (REALTOR®, REALTORS®) and/or the quality of services they provide (MLS®, Multiple Listing Service®). 8/5/26 23:21

