

Listing Courtesy of: REALTORS® Association of Edmonton / Listed By: Amber Saunders, eXp Realty
3026 Carpenter Landing Landing SW Edmonton, AB T6W 2Z2
Active
$450,000 (CAD)
OPEN HOUSE TIMES
-
OPENSat, Jul 1812 noon - 3:00 pm
-
OPENSun, Jul 1912 noon - 3:00 pm

Description
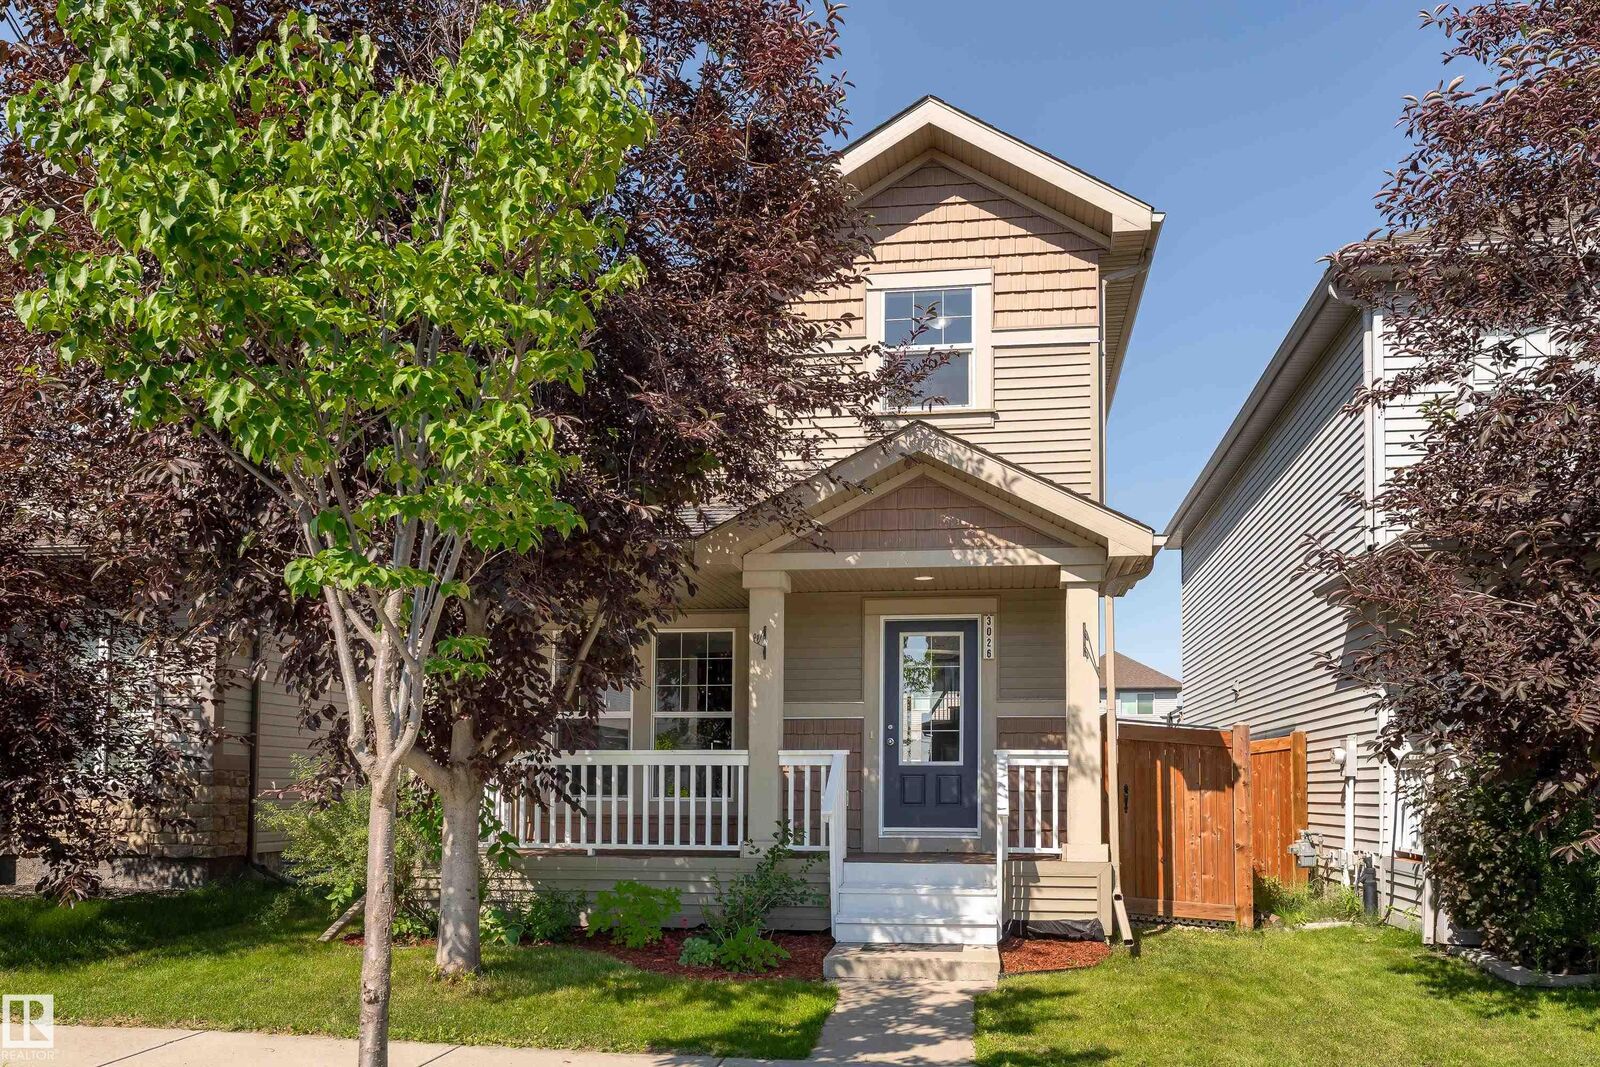
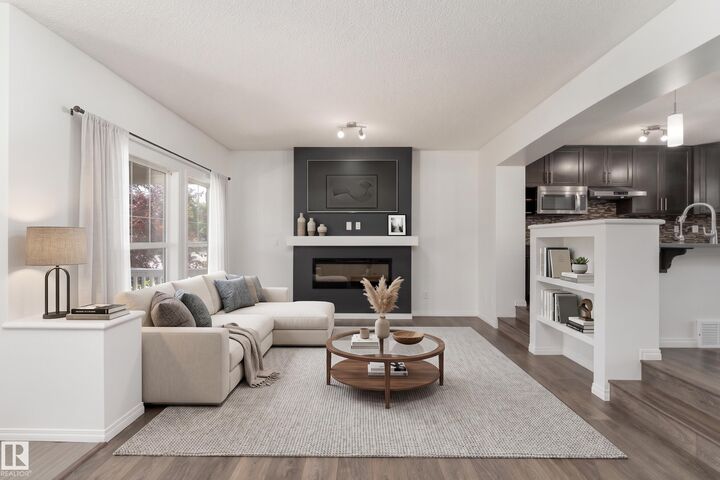
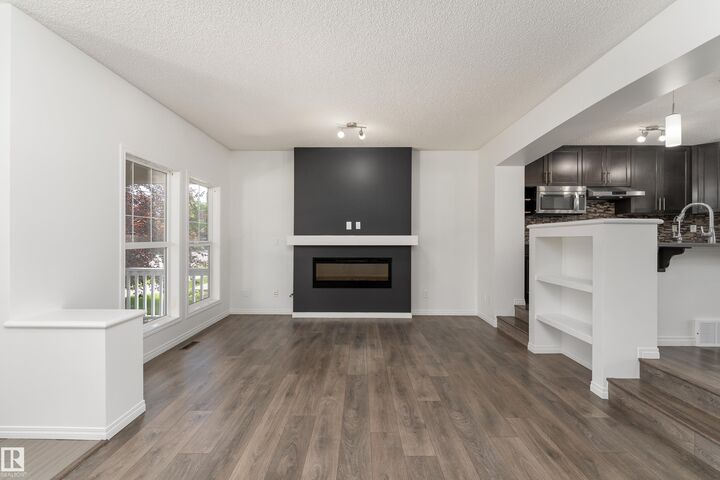
This freshly painted modern style, spacious two-storey home is sure to impress! The bright main floor features oversized east-facing windows that fill the home with natural light, a spacious living room with a striking charcoal accent fireplace wall, and a large kitchen with BRAND NEW quartz counter top, stainless steel appliances, a centre island with bar seating, and direct access to the backyard from the dining area. A 1/2 bath and plenty of storage complete the main level. Upstairs offers 3 spacious bedrooms, including a primary with a walk-in closet and 4-piece ensuite, plus a large family room and another full bathroom. The finished basement adds a spacious rec room, 4th bedroom, full bathroom & utility room with laundry; perfect for movie nights, a home gym, games room, or guests. Enjoy the west-facing backyard with a large deck and gazebo that stays, plus 2 outdoor parking stalls. Close to schools, shopping, playgrounds, golf, & airport.
MLS®:
E4499174
E4499174
Type
Single-Family Home
Single-Family Home
Year Built
2014
2014
Style
2 Storey
2 Storey
Listed By
Amber Saunders, eXp Realty
Source
REALTORS® Association of Edmonton
Last checked Jul 17 2026 at 3:51 AM GMT+0000
REALTORS® Association of Edmonton
Last checked Jul 17 2026 at 3:51 AM GMT+0000
Bathroom Details
- Full Bathrooms: 3
- Half Bathroom: 1
Interior Features
- Amenities: Dishwasher-Built-In
- Amenities: Dryer
- Amenities: Hood Fan
- Amenities: Stove-Electric
- Amenities: Washer
- Amenities: Refrigerator
- Amenities: Oven-Microwave
- Additional Rooms: Recreation Room Utility Room
Property Features
- Foundation: Concrete Perimeter
Heating and Cooling
- Forced Air-1
- Natural Gas
Basement Information
- Full
- Finished
Exterior Features
- Roof: Asphalt Shingles
School Information
- Elementary School: Garth Worthington School
- Middle School: Garth Worthington School
- High School: Dr. Anne Anderson High
Parking
- 2 Outdoor Stalls
Stories
- 3
Living Area
- 1,617 sqft
Location
Disclaimer: Copyright 2024 REALTORS® Association of Edmonton IDX. Trademarks are owned or controlled by the Canadian Real Estate Association (CREA) and identify real estate professionals who are members of CREA (REALTOR®, REALTORS®) and/or the quality of services they provide (MLS®, Multiple Listing Service®). 7/16/26 20:51

