

Listing Courtesy of: REALTORS® Association of Edmonton / Listed By: Jesse D Maclean, Century 21 Masters
3313 Kulay Way SW Edmonton, AB T6W 5E7
Active
$599,000 (CAD)
OPEN HOUSE TIMES
-
OPENSun, Jul 121:00 pm - 3:00 pm
Description
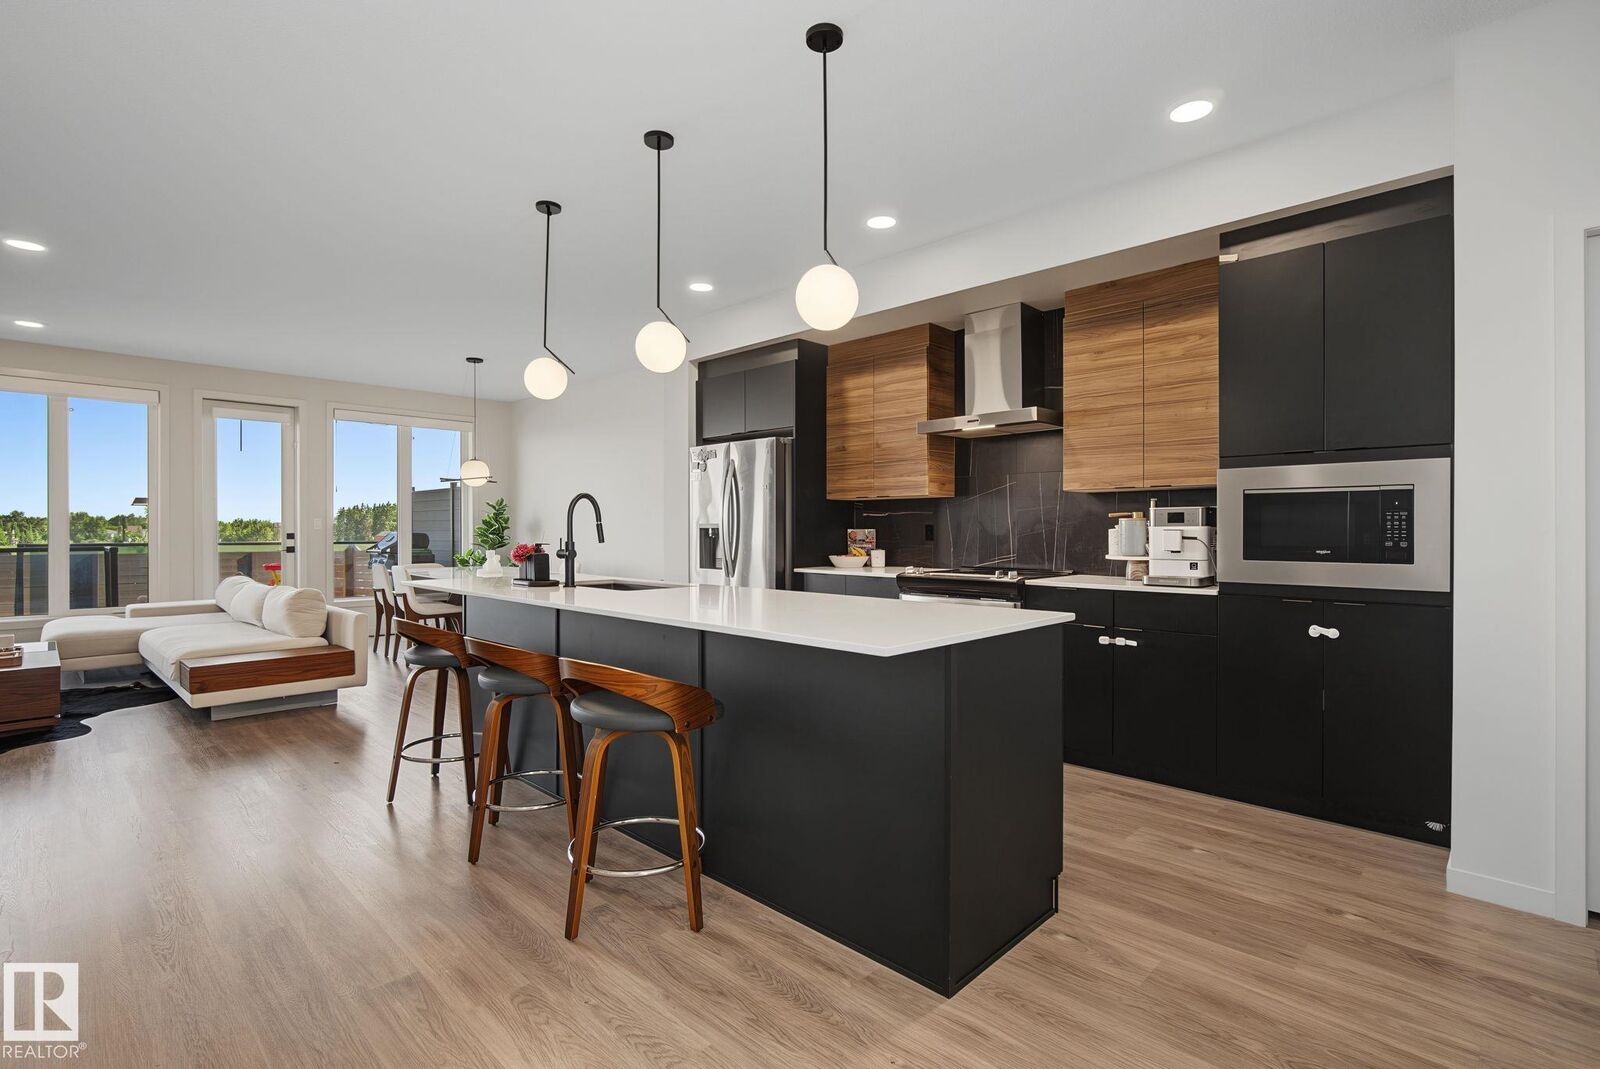
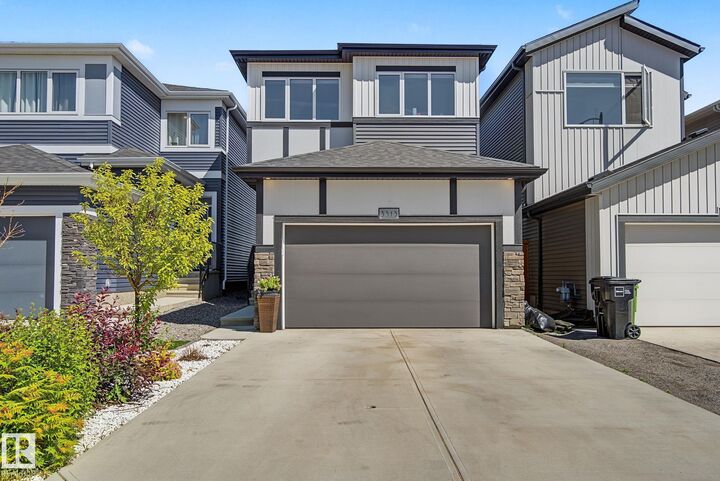
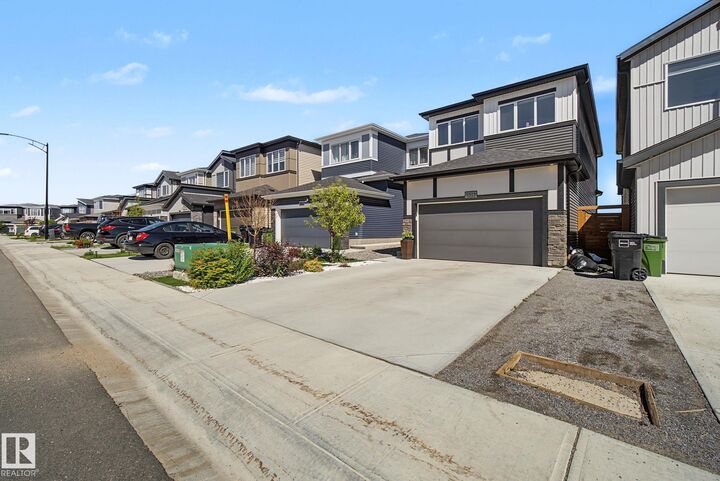
Best Value in Keswick! This substantially upgraded and fully finished home has it all! Stunning main floor with floor to ceiling glass wall, over-sized windows, open riser staircase and 9 foot ceilings. Gourmet kitchen with stainless steel appliances, quartz countertops, two-tone cabinets, gorgeous backsplash, large island with overhang & large dining nook open to your living area. A spacious rear entry (boot room) and half bath complete this floor. Upstairs you'll find the laundry room, main bath and a bonus room that perfectly separates the primary bedroom from the 2 others. Spacious primary bedroom boasts a large walk-in closet, and spa-like 5 piece ensuite bath with freestanding tub, walk in shower and double sink vanity. Fully Finished basement offers a 4th bedroom, full bath, rec room and plenty of storage. Out back, enjoy BBQ’s on your maintenance free deck & fully fenced yard. Quick access to Ellerslie Rd, Terwillegar Dr & Anthony Henday. Close proximity schools, shops & restaurants.
MLS®:
E4497862
E4497862
Type
Single-Family Home
Single-Family Home
Year Built
2023
2023
Style
2 Storey
2 Storey
Listed By
Jesse D Maclean, Century 21 Masters
Source
REALTORS® Association of Edmonton
Last checked Jul 11 2026 at 3:14 AM GMT+0000
REALTORS® Association of Edmonton
Last checked Jul 11 2026 at 3:14 AM GMT+0000
Bathroom Details
- Full Bathrooms: 3
- Half Bathroom: 1
Interior Features
- Amenities: Dishwasher-Built-In
- Amenities: Dryer
- Amenities: Garage Control
- Amenities: Hood Fan
- Amenities: Stove-Electric
- Amenities: Washer
- Amenities: Garage Opener
- Amenities: Microwave Hood Fan
- Amenities: Refrigerator
- Additional Rooms:
- Amenities: Air Conditioning-Central
Property Features
- Foundation: Concrete Perimeter
Heating and Cooling
- Forced Air-1
- Natural Gas
Basement Information
- Full
- Finished
Exterior Features
- Roof: Asphalt Shingles
Garage
- Double Garage Attached
Parking
- Double Garage Attached
Stories
- 3
Living Area
- 1,894 sqft
Location
Disclaimer: Copyright 2024 REALTORS® Association of Edmonton IDX. Trademarks are owned or controlled by the Canadian Real Estate Association (CREA) and identify real estate professionals who are members of CREA (REALTOR®, REALTORS®) and/or the quality of services they provide (MLS®, Multiple Listing Service®). 7/10/26 20:14

