

Listing Courtesy of: REALTORS® Association of Edmonton / Listed By: Diana Wong, Remax River City
3508 Cameron Heights Cove Cove NW Edmonton, AB T6M 0R5
Active
$599,900 (CAD)
OPEN HOUSE TIMES
-
OPENSat, Aug 151:00 pm - 3:00 pm

Description
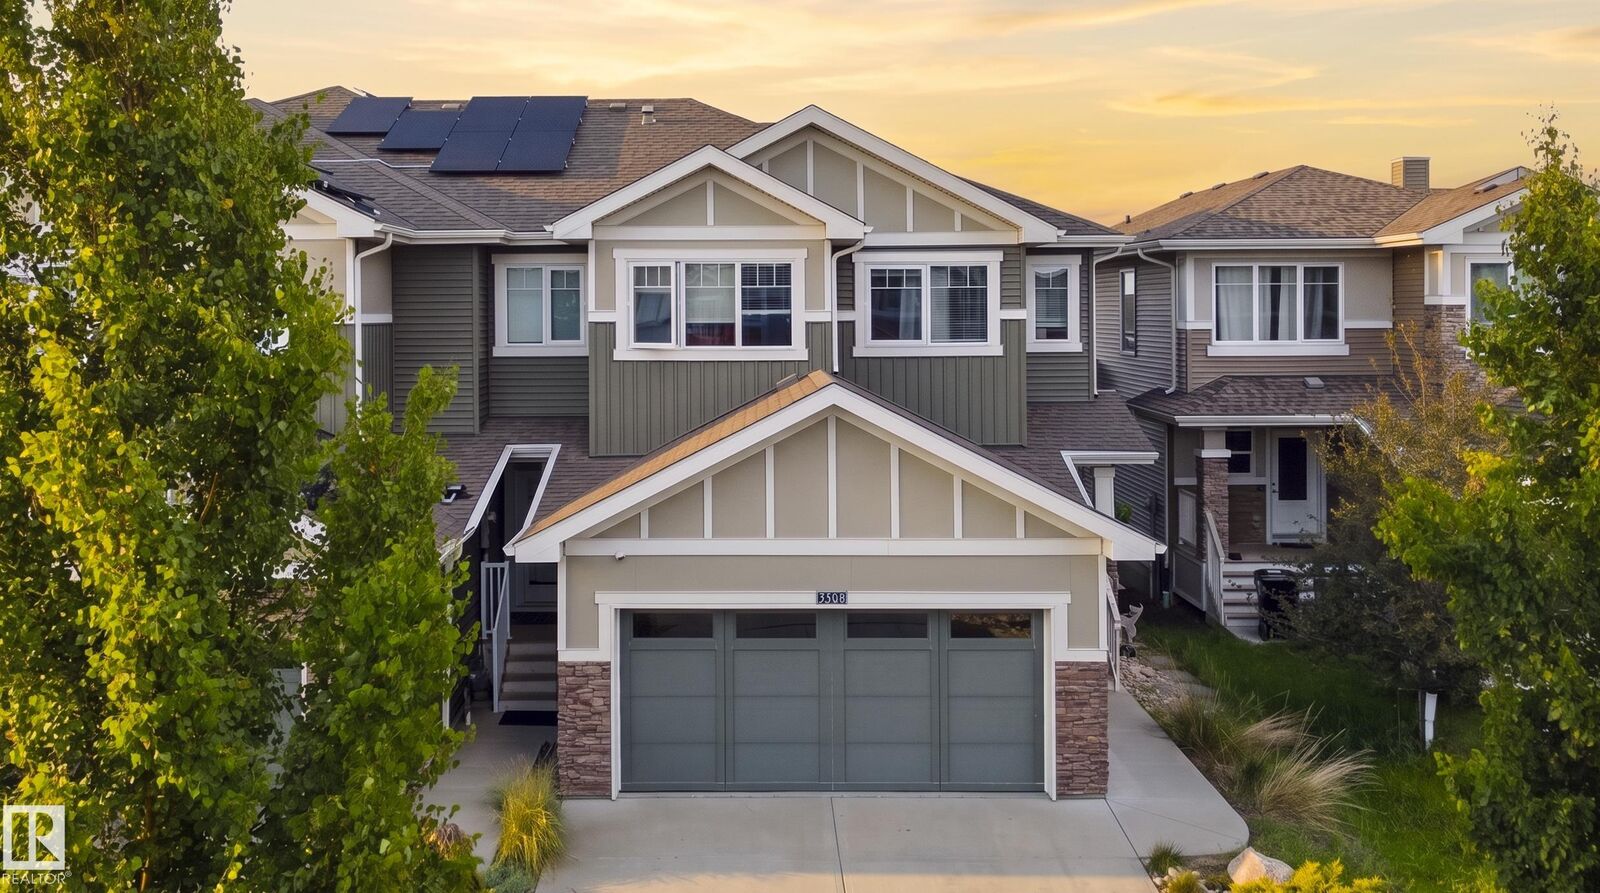
WALKOUT BASEMENT! Welcome to this beautifully maintained home in the highly sought-after community of Cameron Heights! Offering 3 spacious bedrooms, 4 bathrooms, and a double attached garage, this exceptional property combines modern comfort with an unbeatable location. The bright, open-concept main floor is perfect for everyday living and entertaining, while central air conditioning keeps you comfortable all summer long. The fully finished walk-out basement provides additional living space with direct access to the fully fenced backyard. Step outside and enjoy breathtaking views as this home backs onto a tranquil pond and picturesque green space, creating a private setting with no rear neighbours. Whether you're relaxing on the deck or enjoying the peaceful surroundings, you'll love the connection to nature. Located in one of Edmonton's most desirable neighbourhoods, Cameron Heights offers scenic walking trails, parks, excellent schools, and convenient access to shopping, restaurants, and major roadways.
MLS®:
E4503628
E4503628
Type
Single-Family Home
Single-Family Home
Year Built
2018
2018
Style
2 Storey
2 Storey
Listed By
Diana Wong, Remax River City
Source
REALTORS® Association of Edmonton
Last checked Aug 14 2026 at 3:27 AM GMT+0000
REALTORS® Association of Edmonton
Last checked Aug 14 2026 at 3:27 AM GMT+0000
Bathroom Details
- Full Bathrooms: 3
- Half Bathroom: 1
Interior Features
- Amenities: Dishwasher-Built-In
- Amenities: Dryer
- Amenities: Fan-Ceiling
- Amenities: Washer
- Amenities: Garage Opener
- Amenities: Microwave Hood Fan
- Amenities: Refrigerator
- Amenities: Air Conditioning-Central
- Amenities: Alarm/Security System
- Additional Rooms: Laundry Room
Lot Information
- Backs Onto Park/Trees
Property Features
- Foundation: Concrete Perimeter
Heating and Cooling
- Forced Air-1
- Natural Gas
Basement Information
- Full
- Finished
Exterior Features
- Roof: Asphalt Shingles
Garage
- Double Garage Attached
Parking
- Double Garage Attached
Stories
- 3
Living Area
- 1,611 sqft
Location
Disclaimer: Copyright 2024 REALTORS® Association of Edmonton IDX. Trademarks are owned or controlled by the Canadian Real Estate Association (CREA) and identify real estate professionals who are members of CREA (REALTOR®, REALTORS®) and/or the quality of services they provide (MLS®, Multiple Listing Service®). 8/13/26 20:27

