

Listing Courtesy of: REALTORS® Association of Edmonton / Listed By: Hayden Zaplachinski, Century 21 Masters
3522 42 Street NW Edmonton, AB T6L 5A1
Active
$244,900 (CAD)
OPEN HOUSE TIMES
-
OPENSun, Aug 231:00 pm - 3:00 pm

Description
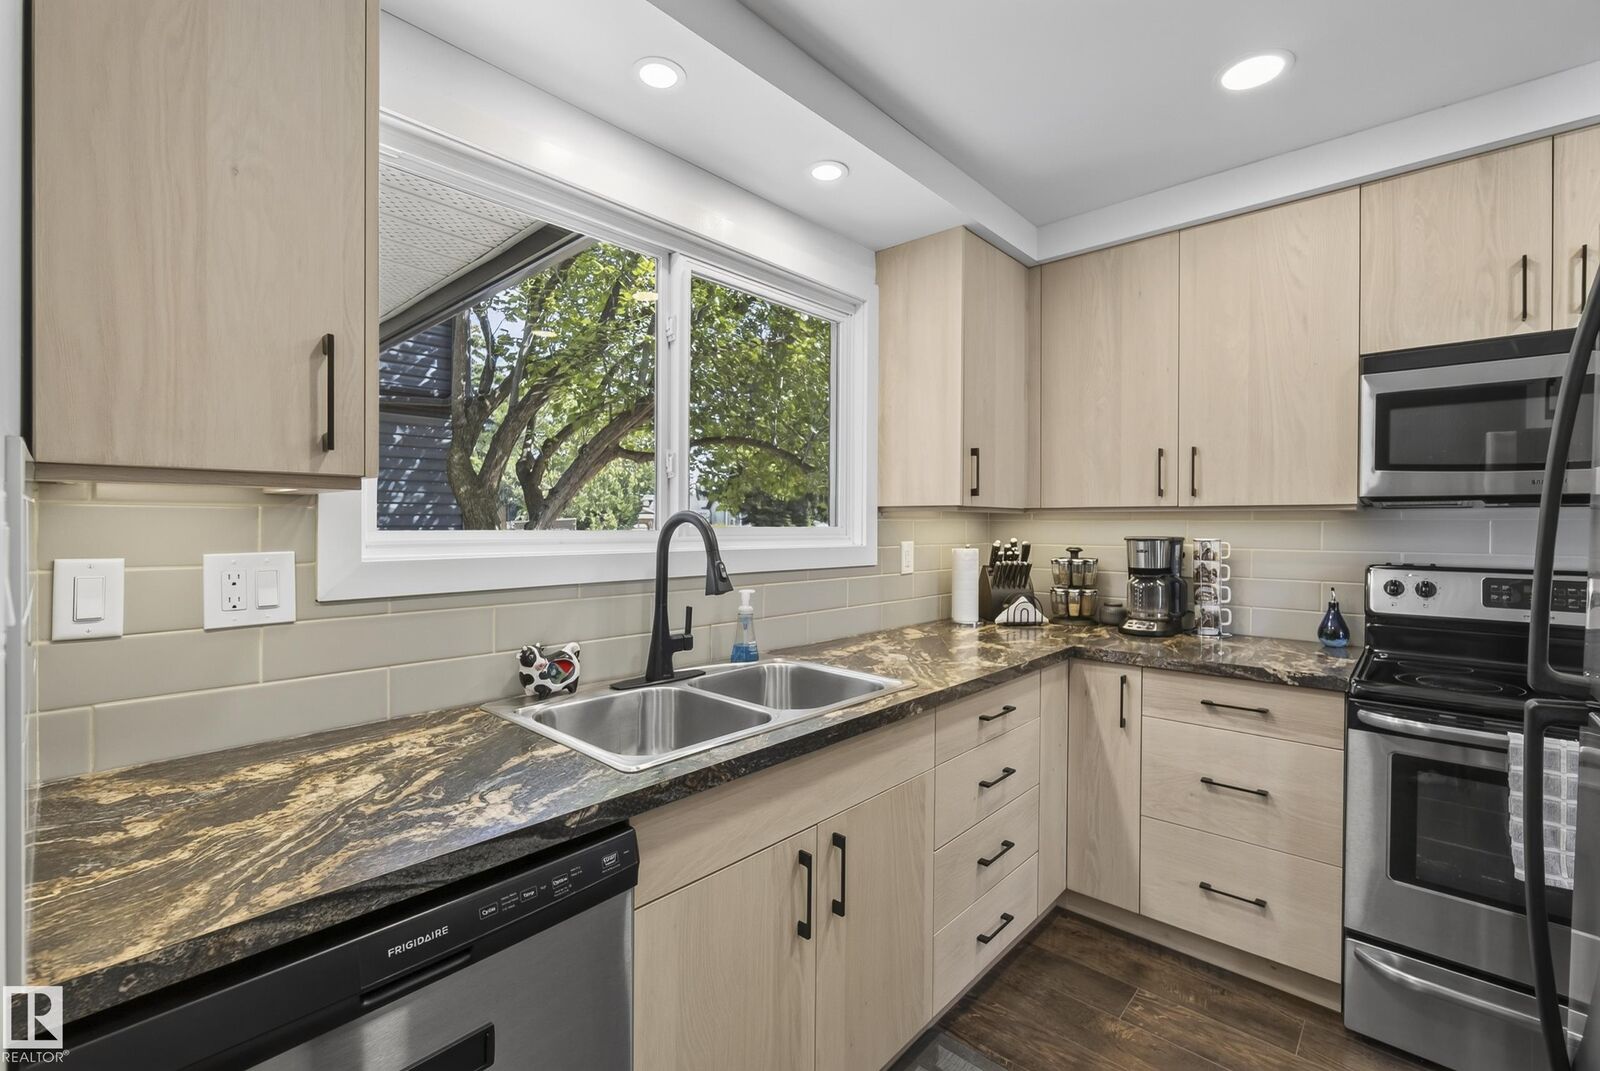
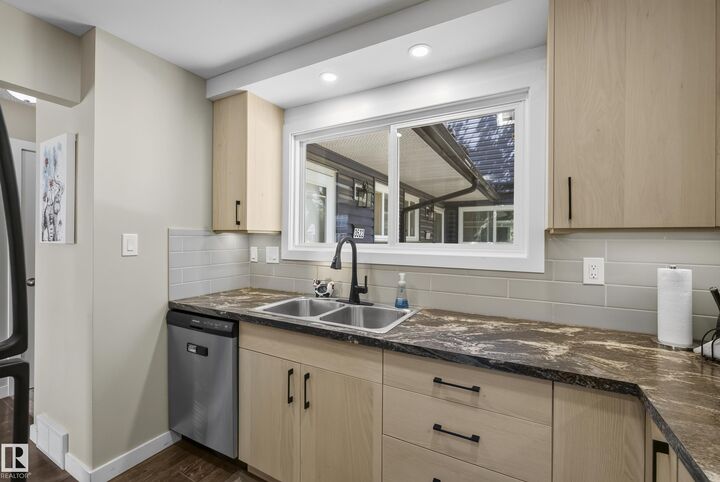
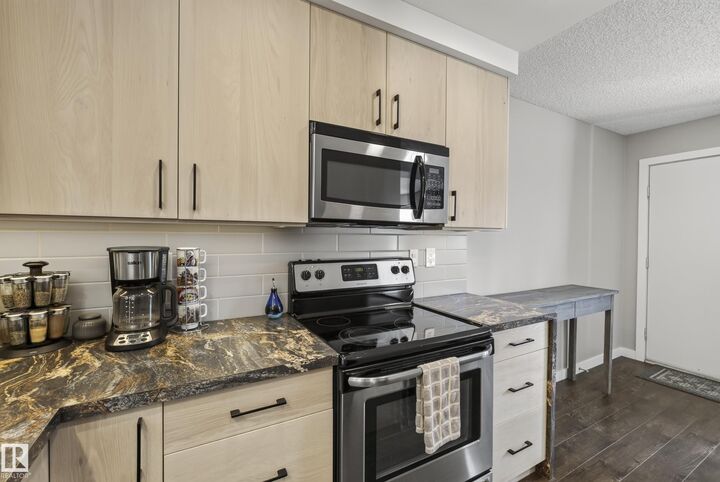
Turnkey living awaits! Every update has been done thoughtfully - it's a home you'll be proud to own. The renovated kitchen impresses with beachwood-inspired cabinetry, marble-effect countertops, subway tile backsplash, pot lights, under cabinet lighting, S.S appliances, & built-in pantry. A bright & inviting living room flows naturally from the kitchen. Main floor laundry is a showstopper - a fully walkable room with additional custom cabinetry & endless counter space. A convenient 2-piece bath completes the floor. New vinyl plank flooring flows throughout. Upstairs, find 3 generous bedrooms equipped with large closets + built-in organizers, an updated full bath & new composite balcony off of the primary. The finished basement surprises with a spacious rec room, feature walls, a flex space with closet & 3pce bath. Step outside to a fully fenced patio built for hosting. Notice the upgraded HE furnace, HWT, & exterior upgrades - vinyl siding, shingles, windows, balconies & fencing - simply move in & enjoy!
MLS®:
E4504946
E4504946
Type
Townhouse
Townhouse
Year Built
1981
1981
Style
2 Storey
2 Storey
Listed By
Hayden Zaplachinski, Century 21 Masters
Source
REALTORS® Association of Edmonton
Last checked Aug 21 2026 at 8:01 PM GMT+0000
REALTORS® Association of Edmonton
Last checked Aug 21 2026 at 8:01 PM GMT+0000
Bathroom Details
- Full Bathrooms: 2
- Half Bathroom: 1
Interior Features
- Amenities: Dishwasher-Built-In
- Amenities: Dryer
- Amenities: Stove-Electric
- Amenities: Washer
- Amenities: Microwave Hood Fan
- Amenities: Refrigerator
- Additional Rooms: Laundry Room Recreation Room Storage Room
Property Features
- Foundation: Concrete Perimeter
Heating and Cooling
- Forced Air-1
- Natural Gas
Basement Information
- Full
- Finished
Pool Information
- Public Swimming Pool
Exterior Features
- Roof: Asphalt Shingles
Parking
- Stall
Stories
- 3
Living Area
- 1,258 sqft
Location
Disclaimer: Copyright 2024 REALTORS® Association of Edmonton IDX. Trademarks are owned or controlled by the Canadian Real Estate Association (CREA) and identify real estate professionals who are members of CREA (REALTOR®, REALTORS®) and/or the quality of services they provide (MLS®, Multiple Listing Service®). 8/21/26 13:01

