

Listing Courtesy of: REALTORS® Association of Edmonton / Listed By: Jason J Beattie, eXp Realty
3711 161 Avenue NW Edmonton, AB T5Y 3G2
Active
$517,000 (CAD)
OPEN HOUSE TIMES
-
OPENSat, Oct 31:00 pm - 3:00 pm
-
OPENSun, Oct 41:00 pm - 3:00 pm

Description
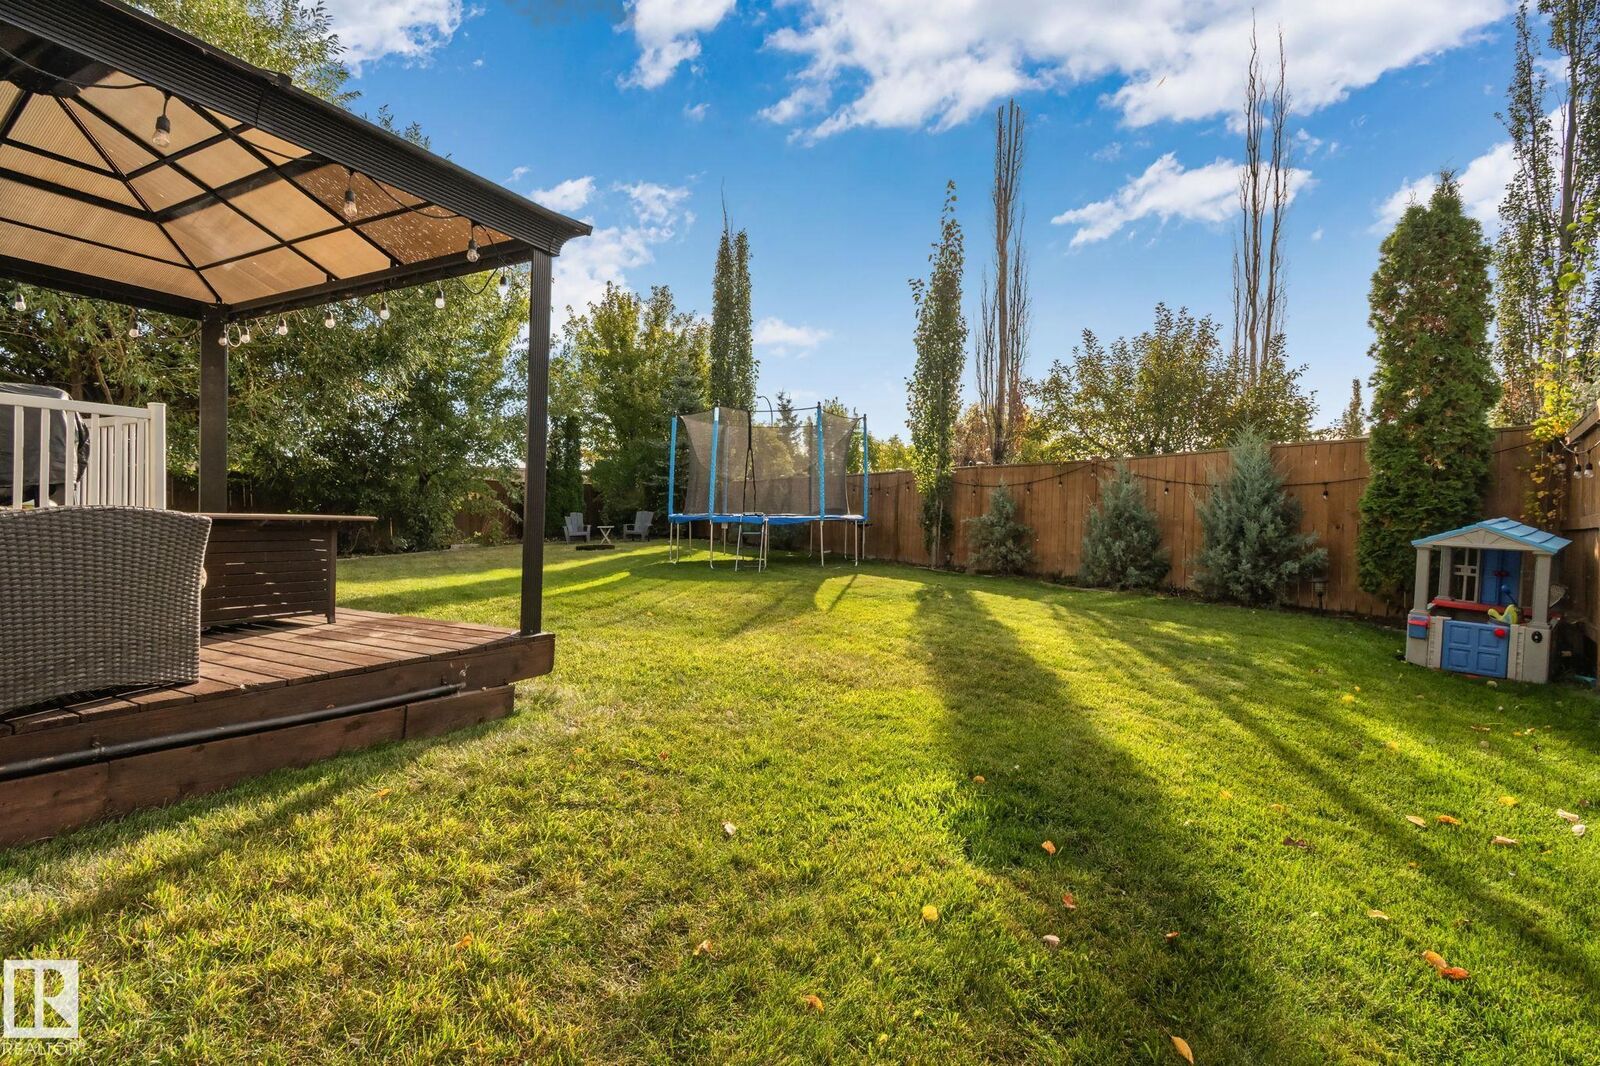
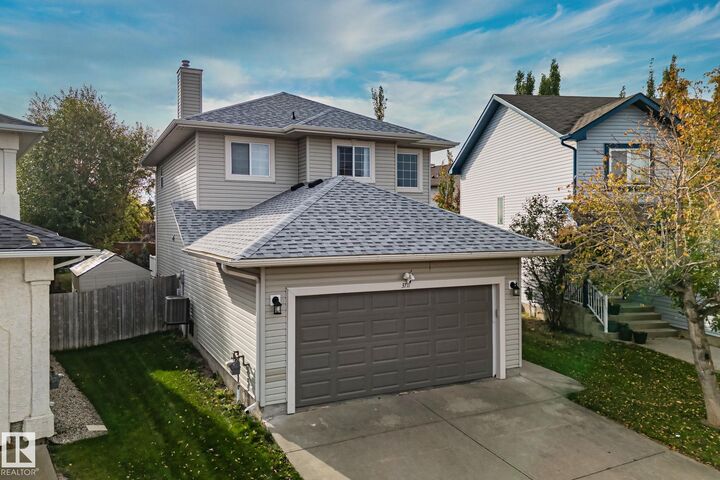
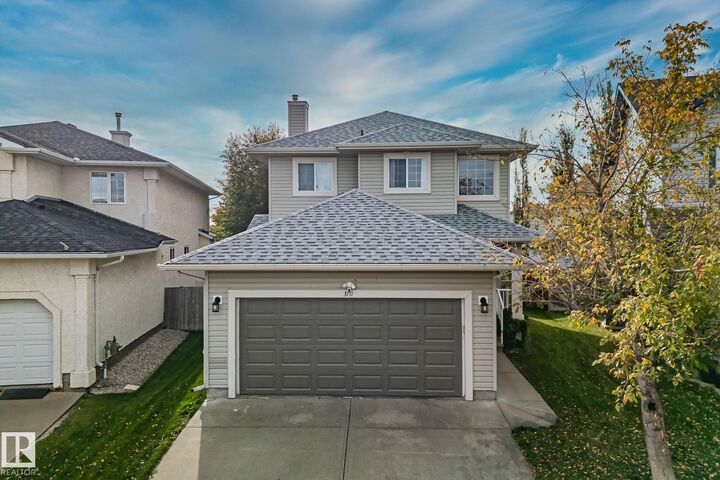
Step into a home designed for real life, where space, comfort, and function come together seamlessly. A bright, open main floor welcomes you with an updated kitchen featuring white cabinetry, stainless steel appliances, and modern finishes, creating a space that makes everyday living and entertaining effortless. Just off the dining area, step outside to your large, private, south-facing backyard, where all-day sun fills the space—perfect for relaxing summer evenings, hosting friends, or giving kids room to play in a setting that feels truly your own. Upstairs, three spacious bedrooms offer room for everyone, including a primary retreat with a walk-in closet and ensuite, giving you the privacy you deserve. The fully finished basement adds even more flexibility, whether it’s a media room, play space, or home office, so your home adapts as your life evolves. With 4 bathrooms, a double attached garage, and a layout built for convenience, this home delivers more than just features, a place that's truly you.
MLS®:
E4511435
E4511435
Type
Single-Family Home
Single-Family Home
Year Built
2005
2005
Style
2 Storey
2 Storey
Listed By
Jason J Beattie, eXp Realty
Source
REALTORS® Association of Edmonton
Last checked Oct 3 2026 at 12:12 AM GMT+0000
REALTORS® Association of Edmonton
Last checked Oct 3 2026 at 12:12 AM GMT+0000
Bathroom Details
- Full Bathrooms: 3
- Half Bathroom: 1
Interior Features
- Amenities: Dishwasher-Built-In
- Amenities: Dryer
- Amenities: Stove-Electric
- Amenities: Washer
- Amenities: Refrigerator
- Amenities: Air Conditioning-Central
- Additional Rooms: Storage Room Utility Room
Lot Information
- Fruit Trees/Shrubs
- Landscaped
Property Features
- Foundation: Concrete Perimeter
Heating and Cooling
- Forced Air-1
- Natural Gas
Basement Information
- Full
- Finished
Exterior Features
- Roof: Asphalt Shingles
Garage
- Double Garage Attached
Parking
- Double Garage Attached
Stories
- 3
Living Area
- 1,585 sqft
Location
Disclaimer: Copyright 2024 REALTORS® Association of Edmonton IDX. Trademarks are owned or controlled by the Canadian Real Estate Association (CREA) and identify real estate professionals who are members of CREA (REALTOR®, REALTORS®) and/or the quality of services they provide (MLS®, Multiple Listing Service®). 10/2/26 17:12

