

Listing Courtesy of: REALTORS® Association of Edmonton / Listed By: Casey Bonnett, eXp Realty
4108 Ramsay Road NW Edmonton, AB T6H 5R2
Active
$649,900 (CAD)
OPEN HOUSE TIMES
-
OPENFri, Jul 245:00 pm - 7:00 pm
-
OPENSat, Jul 251:00 pm - 3:00 pm

Description
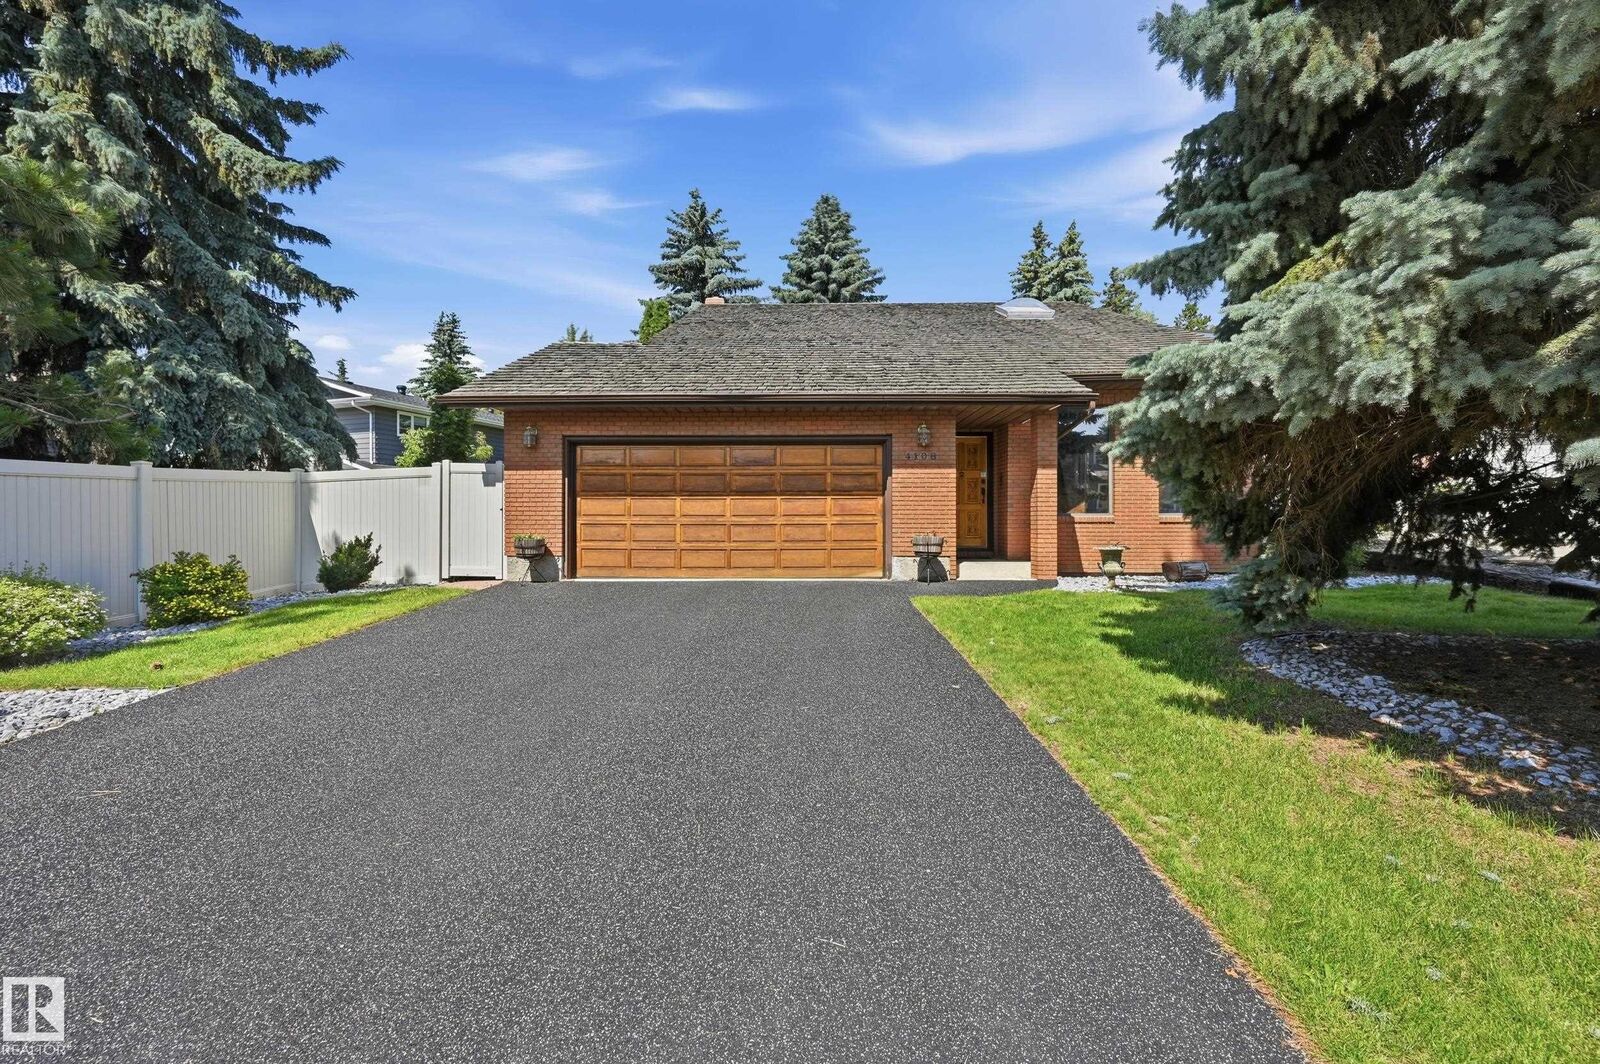
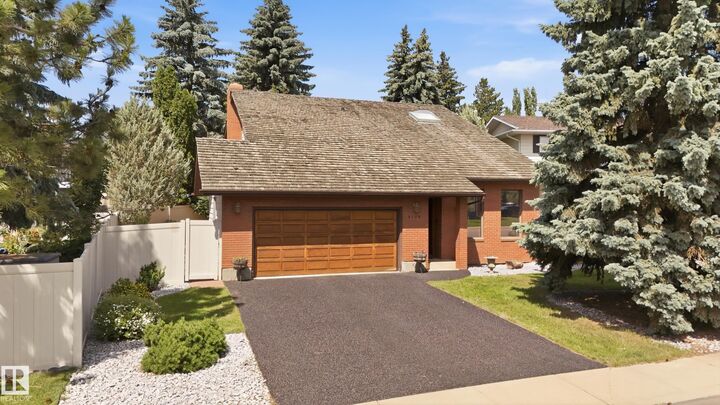
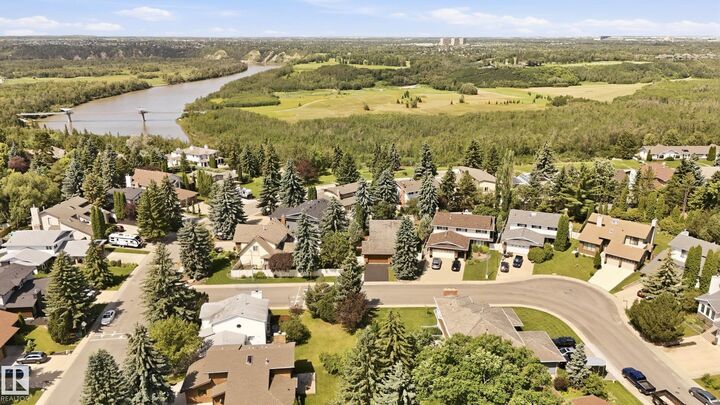
Welcome to this CUSTOM-BUILT, ORIGINAL-OWNER home in desirable RAMSAY HEIGHTS, tucked into a quiet, mature neighbourhood just minutes from Edmonton’s River Valley! Lovingly maintained, the impressive main floor features VAULTED CEILINGS, an OPEN-TO-BELOW LOFT and skylight, filling the home with natural light and architectural character. The spacious oak kitchen offers a large island, stainless steel appliances and a bright window overlooking the backyard, plus a formal dining area and breakfast nook. The inviting family room features a beautiful BRICK-FACING FIREPLACE. The primary bedroom includes a PRIVATE BALCONY overlooking the mature surroundings. Enjoy the large WEST-FACING BACKYARD with mature trees for exceptional privacy, a spacious deck, professional landscaping and NEW durable MAINTENANCE-FREE FENCING. Additional features include 2 NEW furnaces, Rubber Stone driveway and an unfinished basement ready for your vision. Close to top schools, U of A, walking trails, Whitemud & Terwillegar Drive.
MLS®:
E4500196
E4500196
Type
Single-Family Home
Single-Family Home
Year Built
1981
1981
Style
2 Storey
2 Storey
Listed By
Casey Bonnett, eXp Realty
Source
REALTORS® Association of Edmonton
Last checked Jul 23 2026 at 11:05 PM GMT+0000
REALTORS® Association of Edmonton
Last checked Jul 23 2026 at 11:05 PM GMT+0000
Bathroom Details
- Full Bathrooms: 2
- Half Bathroom: 1
Interior Features
- Amenities: Dishwasher-Built-In
- Amenities: Dryer
- Amenities: Garage Control
- Amenities: Stove-Electric
- Amenities: Washer
- Amenities: Garage Opener
- Amenities: Refrigerator
- Additional Rooms:
- Amenities: Oven-Built-In
- Amenities: Vacuum Systems
- Amenities: Oven-Microwave
- Amenities: Vacuum System Attachments
Lot Information
- Landscaped
Property Features
- Foundation: Concrete Perimeter
Heating and Cooling
- Natural Gas
- Forced Air-2
Basement Information
- Full
- Unfinished
Exterior Features
- Roof: Cedar Shakes
Garage
- Double Garage Attached
Parking
- Double Garage Attached
Stories
- 2
Living Area
- 2,006 sqft
Location
Disclaimer: Copyright 2024 REALTORS® Association of Edmonton IDX. Trademarks are owned or controlled by the Canadian Real Estate Association (CREA) and identify real estate professionals who are members of CREA (REALTOR®, REALTORS®) and/or the quality of services they provide (MLS®, Multiple Listing Service®). 7/23/26 16:05

